903.560.4975 – Fannin / Grayson County

214.760.6770 – DFW

Save
Ask
Tour
Hide
Share
$489,990
New Listing

953 Concan Drive
Plano, TX 75075

For Sale|Townhouse|Active
3
Beds
4
Total Baths
3
Full Baths
1
Partial Bath
2,096
SqFt
$234
/SqFt
2026
Built
Subdivision:
Collin Creek
County:
Collin
Call Now: 214-760-6770
Is this the listing for you? We can help make it yours.
214-760-6770
953 Concan Drive953 Concan Drive953 Concan Drive
Save
Ask
Tour
Hide
Share

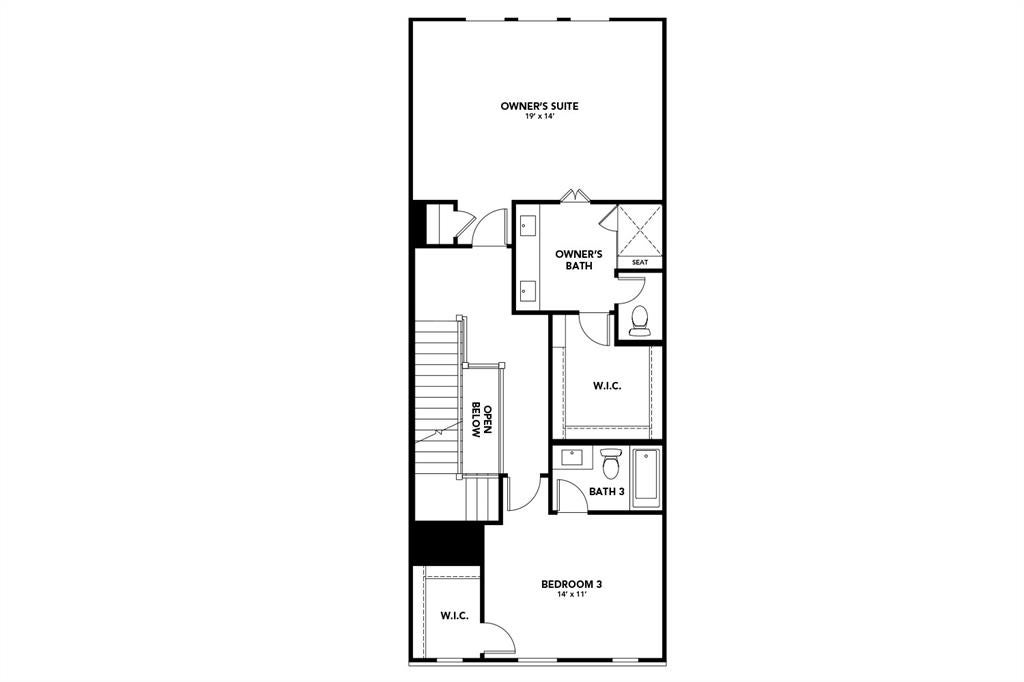
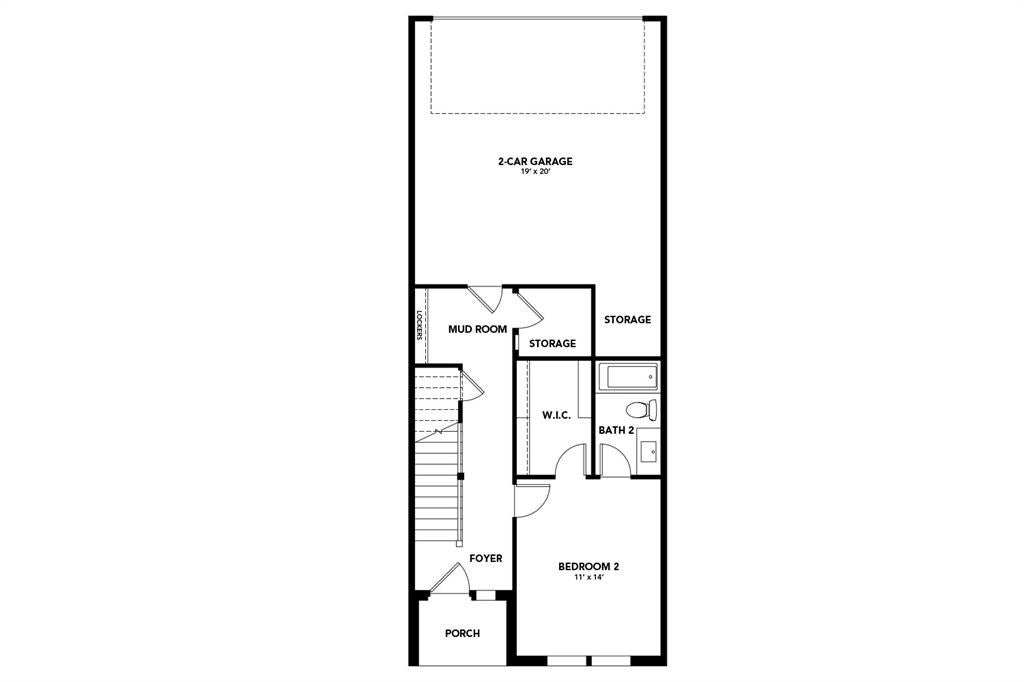
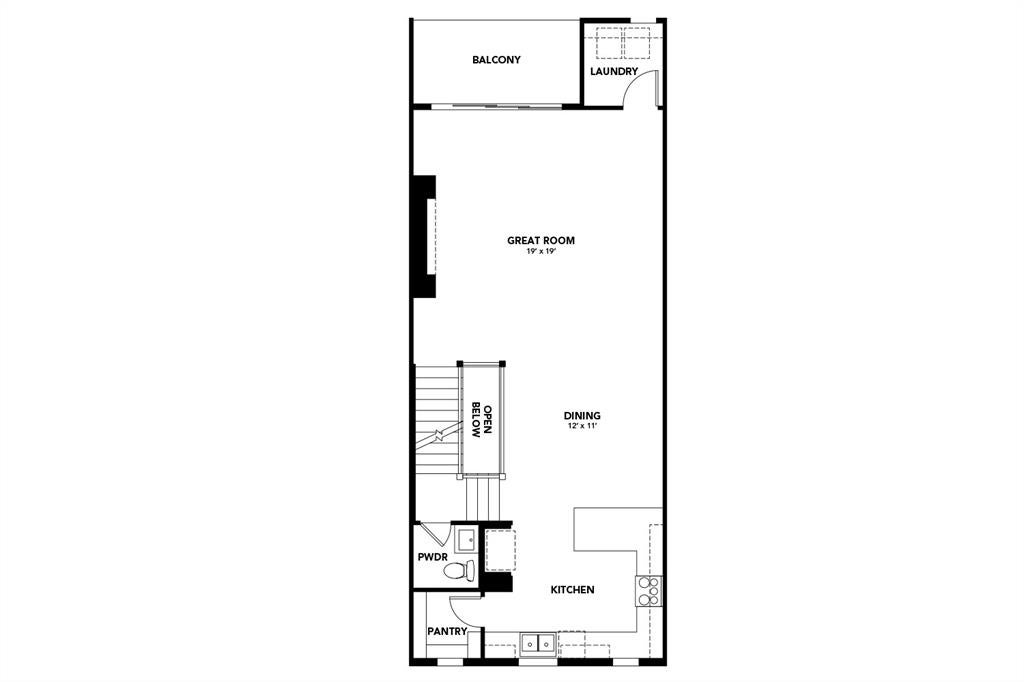
Three Level Townhome with 3 bedrooms! Discover new construction in Plano, TX at Collin Creek, the most desired 3-bedroom floor plan in Collin Creek. The Legacy floor plan offers 3 bedrooms, 3.5 bathrooms, and an open-concept layout with 2,096 sq. ft. of thoughtfully designed living space. This three-story townhome provides flexible living with a first-floor secondary bedroom, offering privacy and convenience. The second floor serves as the main gathering space with an open-concept great room, dining area, and kitchen. The kitchen features a center island, modern finishes, and abundant cabinetry for everyday functionality. An 8-foot sliding glass door opens to an oversized balcony, extending the living space and creating an ideal outdoor retreat. A conveniently located powder bath completes the main living level. The third floor features the spacious primary suite with an ensuite bath and generous closet space, along with a secondary bedroom featuring its own ensuite bath and closet. The Legacy plan also includes a two-car garage for added convenience and storage. Located in the Collin Creek community, residents enjoy amenities including a community pool and clubhouse. This new construction townhome combines modern design, flexible living spaces, and a desirable Plano location. Located within walking distance of the upcoming Collin Creek Mall!!

Save
Ask
Tour
Hide
Share
Listing Snapshot
Price 
$489,990
Days On Site 
0 Days
Bedrooms 
3
Inside Area (SqFt) 
2,096 sqft
Total Baths 
4
Full Baths 
3
Partial Baths 
1
Lot Size 
0.0229 Acres
Year Built 
2026
MLS Number 
21436502
Status 
Active
Property Tax 
N/A
HOA/Condo/Coop Fees 
$192.25 monthly
Sq Ft Source 
N/A
Friends & Family
Recent Activity
4 hours agoListing updated with changes from the MLS
4 hours agoListing first seen on site
General Features
Acres 
0.0229
Attached Garage 
Yes
Foundation 
Slab
Garage 
Yes
Garage Spaces 
2
Green Energy Efficient 
AppliancesHVACWater Heater
Levels 
Three Or More
Parking 
Direct AccessDrivewayGarage Door OpenerGarage Faces RearInside EntranceKitchen LevelAttached
Property Condition 
New Construction
Property Sub Type 
Townhouse
Security 
Carbon Monoxide Detector(s)Fire AlarmFire Sprinkler SystemFirewall(s)Smoke Detector(s)
Sewer 
Public Sewer
Style 
Traditional
Water Source 
Public
Interior Features
Appliances 
DishwasherDisposalElectric OvenGas CooktopMicrowaveConvection Oven
Cooling 
Ceiling Fan(s)Electric
Flooring 
CarpetWoodVinyl
Heating 
CentralNatural Gas
Interior 
Double VanityEat-in KitchenKitchen IslandOpen FloorplanPantryWalk-In Closet(s)
Bath-Full 
Dimensions - 0 x 0Level - First
Bath-Half 
Dimensions - 0 x 0Level - Second
Bedroom 
Dimensions - 14 x 11Level - ThirdFeatures - Walk-In Closet(s)
Dining Room 
Dimensions - 12 x 11Level - Second
Kitchen 
Dimensions - 0 x 0Level - FirstFeatures - Kitchen Island
Laundry 
Dimensions - 0 x 0Level - Second
Living Room 
Dimensions - 19 x 19Level - Second
Master Bathroom 
Dimensions - 0 x 0Level - Third
Master Bedroom 
Dimensions - 19 x 14Level - ThirdFeatures - Walk-In Closet(s)
Save
Ask
Tour
Hide
Share
Exterior Features
Construction Details 
BrickFiber CementStone
Fencing 
None
Lot Features 
Interior Lot
Patio And Porch 
Front Porch
Roof 
Composition
Community Features
Association Fee 
$2307.0
Association Fee Frequency 
Annually
Community Features 
PoolClubhouse
School District 
Plano ISD
Financing Terms Available 
CashConventionalFHAVA Loan
Schools
School District
Plano ISD
Elementary School
Sigler
Middle School
Wilson
High School
Vines
Listing courtesy of Chaquia Thomas of DRB Group Realty, LLC chaquiathomas@drbgroup.com


© 2020 North Texas Real Estate Information Systems. All rights reserved. Information is deemed reliable but is not guaranteed accurate by the MLS or NTREIS. The information being provided is for the consumer's personal, non-commercial use, and may not be reproduced, redistributed, or used for any purpose other than to identify prospective properties consumers may be interested in purchasing.
Last checked: 2026-11-14 06:08 PM CST

Neighborhood & Commute
Source: Walkscore
Disclosure: Community information and market data powered by Constellation Data Labs. Information is deemed reliable but not guaranteed.
Save
Ask
Tour
Hide
Share