
Save
Ask
Tour
Hide
$268,000
1 Day On Site
312 Charlie DriveWhitesboro, TX 76273
For Sale|Single Family Residence|Active
3
Beds
2
Total Baths
2
Full Baths
1,476
SqFt
$182
/SqFt
1968
Built
Subdivision:
Sanders Add
County:
Grayson
Call Now: 214-760-6770
Is this the listing for you? We can help make it yours.
214-760-6770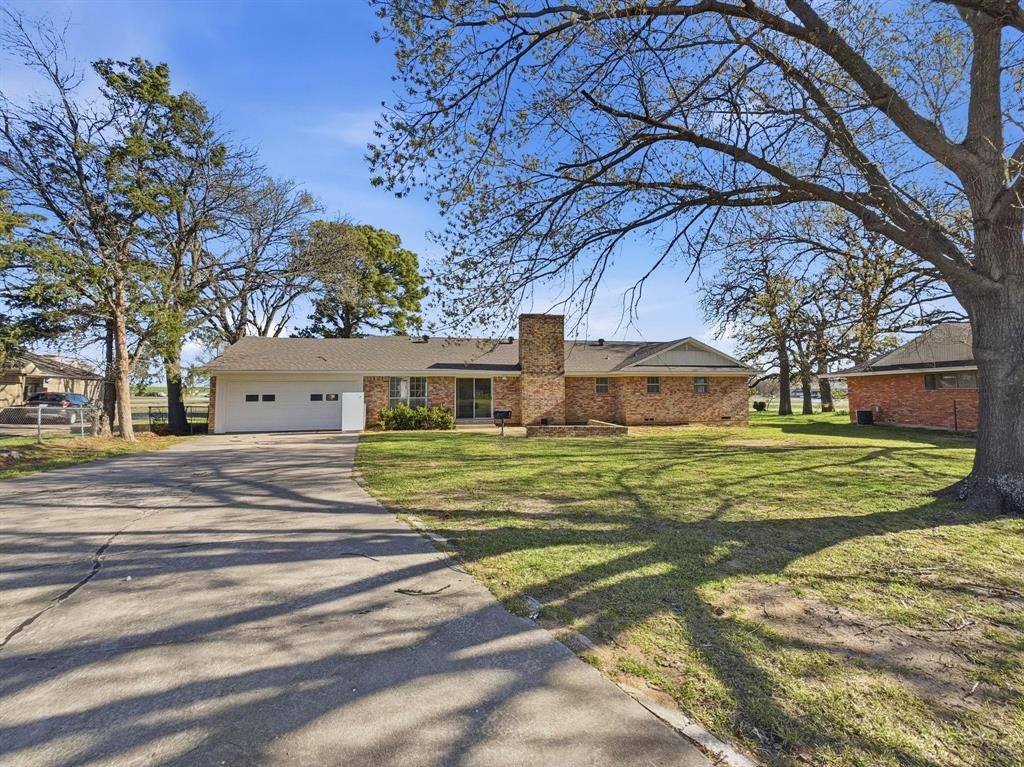
Save
Ask
Tour
Hide
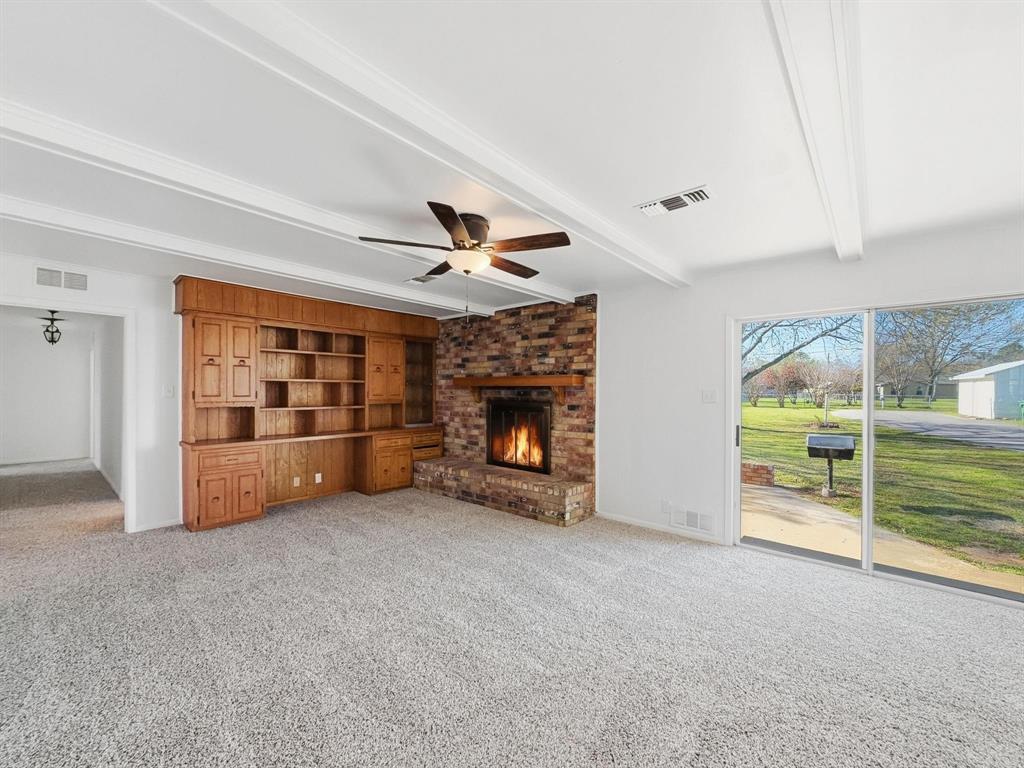
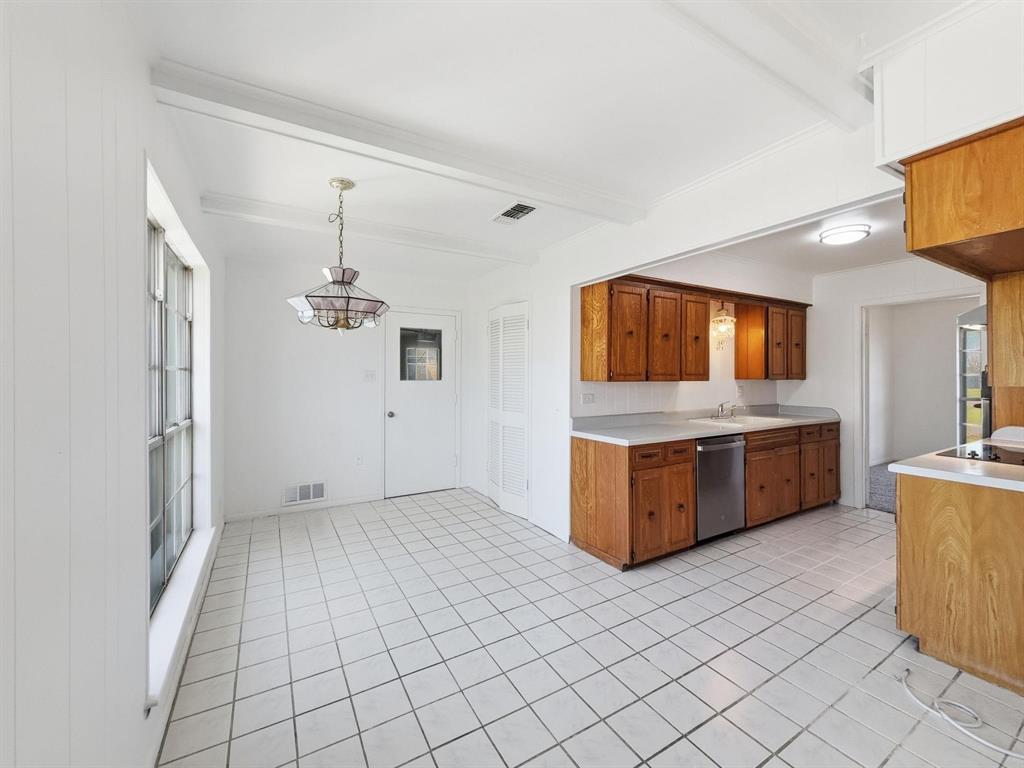
Well maintained 3 bedroom, 2 bath home with a 2 car garage and shop, featuring new appliances, fresh paint inside and out, and new carpet throughout. Property offers frontage and entrances on both Charlie Drive and the Hwy 377 access road, providing excellent accessibility and visibility. Easy access to Hwy 82 and Hwy 377. Situated next to Hometown Pharmacy with possible commercial potential. Approximately 15 minutes from Sherman and Gainesville. Versatile property with residential comfort and future potential...schedule your showing to see the possibilities.
Save
Ask
Tour
Hide
Listing Snapshot
Price
$268,000
Days On Site
1 Day
Bedrooms
3
Inside Area (SqFt)
1,476 sqft
Total Baths
2
Full Baths
2
Partial Baths
N/A
Lot Size
0.476 Acres
Year Built
1968
MLS Number
21436242
Status
Active
Property Tax
$5,179
HOA/Condo/Coop Fees
N/A
Sq Ft Source
N/A
Friends & Family
Recent Activity
| 4 hours ago | Listing updated with changes from the MLS | |
| 10 hours ago | Status changed to Active | |
| yesterday | Listing first seen on site |
General Features
Acres
0.476
Attached Garage
Yes
Foundation
Pillar/Post/Pier
Garage
Yes
Garage Spaces
2
Levels
One
Parking
Additional ParkingConcreteDirect AccessDrivewayGarage Door OpenerGarage Faces RearOversizedAttached
Property Sub Type
Single Family Residence
Sewer
Public Sewer
Special Circumstances
Standard
Style
Ranch
Utilities
Cable AvailableNatural Gas Available
Water Source
Public
Interior Features
Appliances
DishwasherElectric CooktopGas Water HeaterMicrowave
Cooling
Ceiling Fan(s)Central AirElectric
Fireplace
Yes
Fireplace Features
DenWood Burning
Fireplaces
1
Flooring
CarpetCeramic Tile
Heating
CentralFireplace(s)Natural Gas
Interior
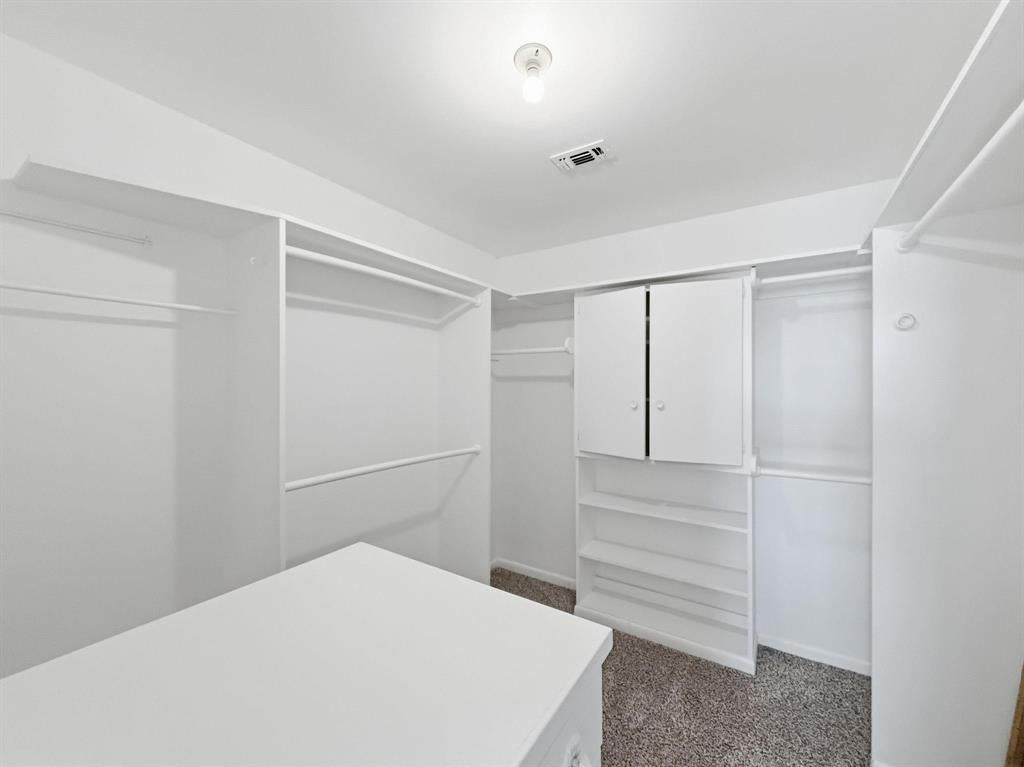
Walk-In Closet(s)
Bedroom
Dimensions - 15 x 11Level - First
Den
Dimensions - 19 x 15Level - FirstFeatures - Ceiling Fan(s)
Dining Room
Dimensions - 13 x 11Level - First
Kitchen
Dimensions - 11 x 6Level - First
Living Room
Dimensions - 21 x 14Level - First
Master Bedroom
Dimensions - 15 x 13Level - FirstFeatures - Walk-In Closet(s)
Utility Room
Dimensions - 10 x 6Level - First
Workshop
Dimensions - 19 x 11Level - First
Save
Ask
Tour
Hide
Exterior Features
Construction Details
Brick
Lot Features
Few TreesInterior LotLevel
Roof
Composition
Community Features
School District
Whitesboro ISD
Financing Terms Available
ConventionalFHAUSDA LoanVA Loan
Schools
School District
Whitesboro ISD
Elementary School
Whitesboro
Middle School
Whitesboro
High School
Whitesboro
Listing courtesy of BRANDON PARKER of Fathom Realty brandonleeparker@gmail.com

© 2020 North Texas Real Estate Information Systems. All rights reserved. Information is deemed reliable but is not guaranteed accurate by the MLS or NTREIS. The information being provided is for the consumer's personal, non-commercial use, and may not be reproduced, redistributed, or used for any purpose other than to identify prospective properties consumers may be interested in purchasing.
Last checked: 2026-11-13 10:27 PM CST
© 2020 North Texas Real Estate Information Systems. All rights reserved. Information is deemed reliable but is not guaranteed accurate by the MLS or NTREIS. The information being provided is for the consumer's personal, non-commercial use, and may not be reproduced, redistributed, or used for any purpose other than to identify prospective properties consumers may be interested in purchasing.
Last checked: 2026-11-13 10:27 PM CST
Neighborhood & Commute
Source: Walkscore
Disclosure: Community information and market data powered by Constellation Data Labs. Information is deemed reliable but not guaranteed.
Save
Ask
Tour
Hide
Did you know? You can invite friends and family to your search. They can join your search, rate and discuss listings with you.