903.560.4975 – Fannin / Grayson County

214.760.6770 – DFW

Save
Ask
Tour
Hide
Share
$1,098,000
New Listing

6508 Brantford Court
Plano, TX 75093

For Sale|Single Family Residence|Active
3
Beds
4
Total Baths
3
Full Baths
1
Partial Bath
3,284
SqFt
$334
/SqFt
1996
Built
Subdivision:
Hills At Prestonwood V-B
County:
Collin
Call Now: 214-760-6770
Is this the listing for you? We can help make it yours.
214-760-6770
6508 Brantford Court6508 Brantford Court6508 Brantford Court6508 Brantford Court
Save
Ask
Tour
Hide
Share

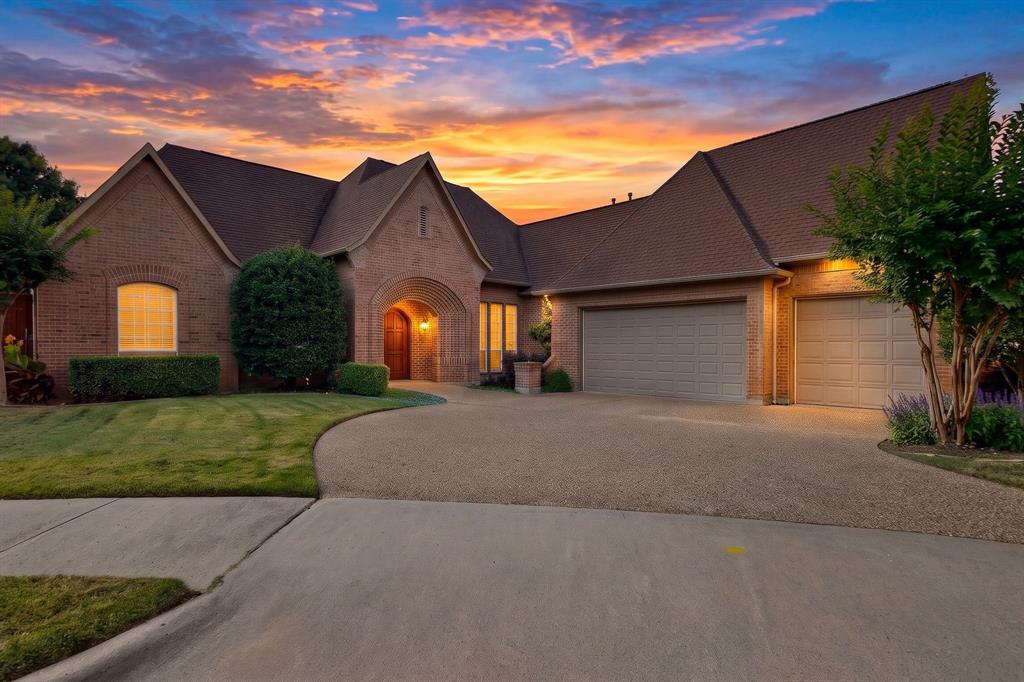
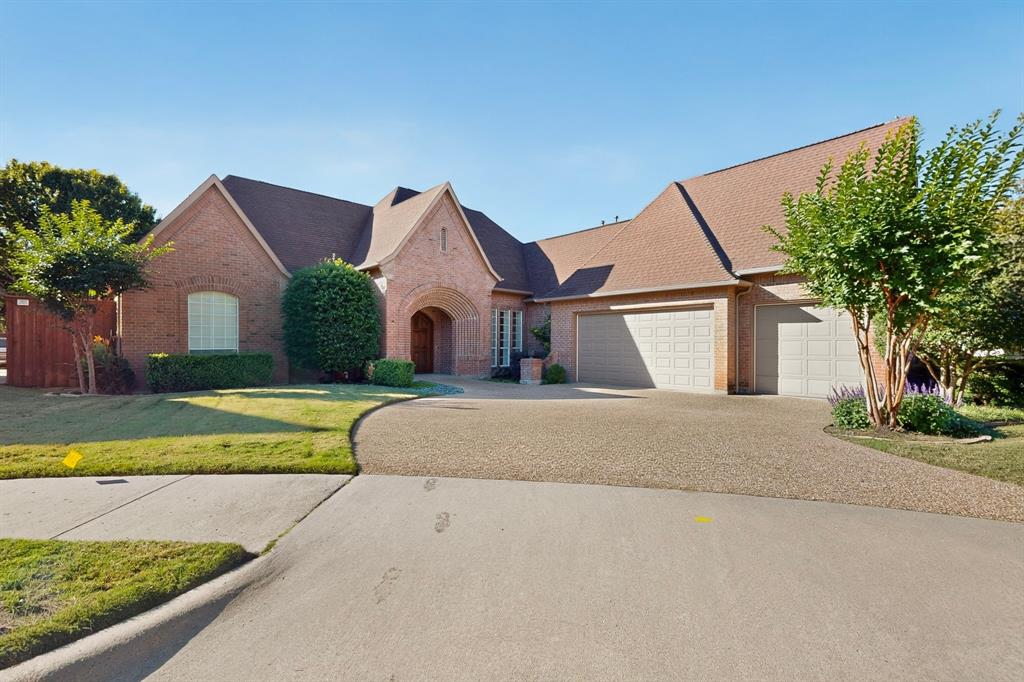
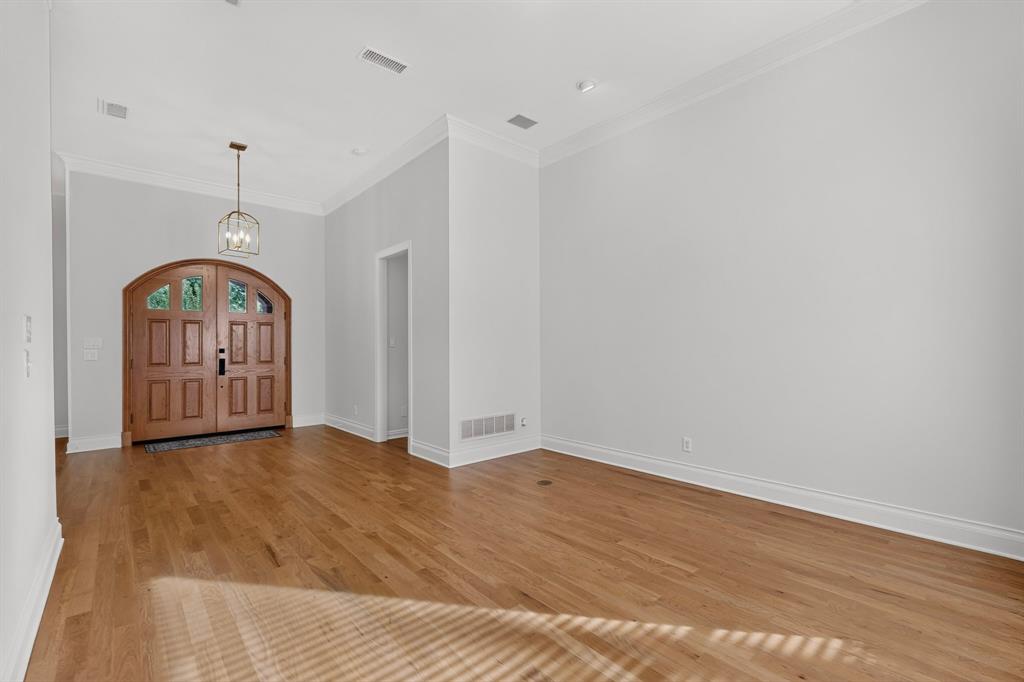
Tucked onto a quiet cul-de-sac lot of nearly a quarter acre in The Hills at Prestonwood, this completely reimagined 3,284-square-foot single-story residence pairs timeless craftsmanship with modern luxury in Plano ISD. Beyond the 3-car garage, the fully redone interior unfolds with updated, chic lighting fixtures and elegant built-ins throughout. The main living room anchors the home as an effortless entertaining space complete with a fireplace and custom wet bar, while a dedicated study showcases rich hardwood built-ins for an ideal executive workspace. Designed for serious culinary performance, the spacious kitchen features quartzite countertops, crisp white cabinetry, a generous peninsula, and a center island equipped with a second sink. Outfitted with premier appliances, the space boasts a commercial-grade Wolf 6-burner gas range and oven with a vent hood, a second Wolf wall oven and microwave, a Sub-Zero refrigerator, and a Bosch dishwasher. The serene primary bedroom offers a private sitting area, an elegant chandelier, a striking marble electric fireplace, and bay windows framing views of the pool. Its spa-caliber en-suite bath is finished with marble flooring, dual vanities, generous storage, a deep soaking tub, and a large walk-in shower outfitted with two showerheads, including a soothing rainshower head. Step outside to a spacious covered patio overlooking a sparkling pool and spa, complemented by a separate side yard with green space perfectly suited for a dog run or garden. Ideally situated just minutes from Arbor Hills Nature Preserve, The Clubs of Prestonwood – The Hills golf course, top-tier public and private schools, high-end retail and dining, and easy tollway access, this turnkey estate delivers elevated single-level living at its finest.

Save
Ask
Tour
Hide
Share
Listing Snapshot
Price 
$1,098,000
Days On Site 
0 Days
Bedrooms 
3
Inside Area (SqFt) 
3,284 sqft
Total Baths 
4
Full Baths 
3
Partial Baths 
1
Lot Size 
0.24 Acres
Year Built 
1996
MLS Number 
21435845
Status 
Active
Property Tax 
$16,649
HOA/Condo/Coop Fees 
$50 monthly
Sq Ft Source 
N/A
Friends & Family
Recent Activity
22 minutes agoListing updated with changes from the MLS
6 hours agoListing first seen on site
General Features
Acres 
0.24
Attached Garage 
Yes
Foundation 
Slab
Garage 
Yes
Garage Spaces 
3
Levels 
One
Parking 
ConcreteGarageGarage Faces FrontInside EntranceAttached
Property Sub Type 
Single Family Residence
Security 
Fire AlarmSmoke Detector(s)
Sewer 
Public Sewer
Special Circumstances 
Standard
Style 
Traditional
Utilities 
Cable AvailableElectricity ConnectedUnderground Utilities
Water Source 
Public
Interior Features
Appliances 
RefrigeratorBuilt-In Gas RangeBuilt-In RefrigeratorDishwasherDisposalElectric OvenGas OvenGas RangeMicrowaveVented Exhaust Fan
Cooling 
Central AirElectric
Fireplace 
Yes
Fireplace Features 
Family RoomGasStoneGas Log
Fireplaces 
2
Flooring 
Hardwood
Heating 
Exhaust FanCentralNatural Gas
Interior 
Built-in FeaturesCentral VacuumChandelierDouble VanityKitchen IslandNatural WoodworkOpen FloorplanPantryWalk-In Closet(s)Wet BarHigh Speed InternetSmart HomeWired for Sound
Laundry Features 
Electric Dryer HookupGas Dryer HookupWasher Hookup
Bedroom 
Dimensions - 14 x 12Level - FirstFeatures - Walk-In Closet(s)
Breakfast Room 
Dimensions - 11 x 9Level - First
Den 
Dimensions - 22 x 22Level - First
Dining Room 
Dimensions - 12 x 11Level - First
Kitchen 
Dimensions - 15 x 14Level - FirstFeatures - Breakfast Bar, Kitchen Island, Pantry
Living Room 
Dimensions - 15 x 14Level - First
Master Bedroom 
Dimensions - 19 x 18Level - FirstFeatures - Walk-In Closet(s)
Office 
Dimensions - 18 x 12Level - FirstFeatures - Other
Save
Ask
Tour
Hide
Share
Exterior Features
Construction Details 
Brick
Lot Features 
Subdivided
Pool Features 
HeatedIn GroundOutdoor PoolPool/Spa ComboWaterfall
Roof 
Composition
Community Features
Association Fee 
$600.0
Association Fee Frequency 
Annually
School District 
Plano ISD
Schools
School District
Plano ISD
Elementary School
Barksdale
Middle School
Renner
High School
Shepton
Listing courtesy of Cindy O'Gorman of Ebby Halliday, REALTORS cindyogorman@ebby.com


© 2020 North Texas Real Estate Information Systems. All rights reserved. Information is deemed reliable but is not guaranteed accurate by the MLS or NTREIS. The information being provided is for the consumer's personal, non-commercial use, and may not be reproduced, redistributed, or used for any purpose other than to identify prospective properties consumers may be interested in purchasing.
Last checked: 2026-11-13 10:27 PM CST

Neighborhood & Commute
Source: Walkscore
Disclosure: Community information and market data powered by Constellation Data Labs. Information is deemed reliable but not guaranteed.
Save
Ask
Tour
Hide
Share