903.560.4975 – Fannin / Grayson County

214.760.6770 – DFW

Save
Ask
Tour
Hide
Share
$375,000
2 Days On Site

3708 Fawn Meadow Trail
Denison, TX 75020

For Sale|Single Family Residence|Active
4
Beds
3
Total Baths
3
Full Baths
2,524
SqFt
$149
/SqFt
2020
Built
Subdivision:
Fawn Meadows Ph 2 Of Gatewa
County:
Grayson
Call Now: 214-760-6770
Is this the listing for you? We can help make it yours.
214-760-6770
Upcoming Open Houses
Sat, Nov 14, 12:00 PM - 2:00 PM
3708 Fawn Meadow Trail3708 Fawn Meadow Trail3708 Fawn Meadow Trail3708 Fawn Meadow Trail
Save
Ask
Tour
Hide
Share

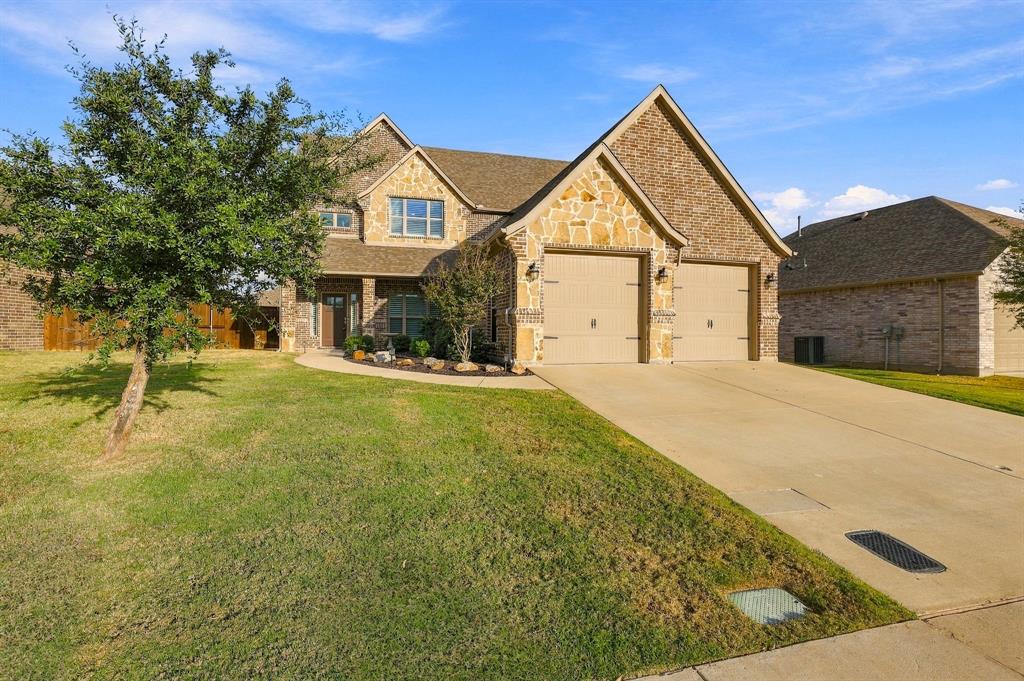
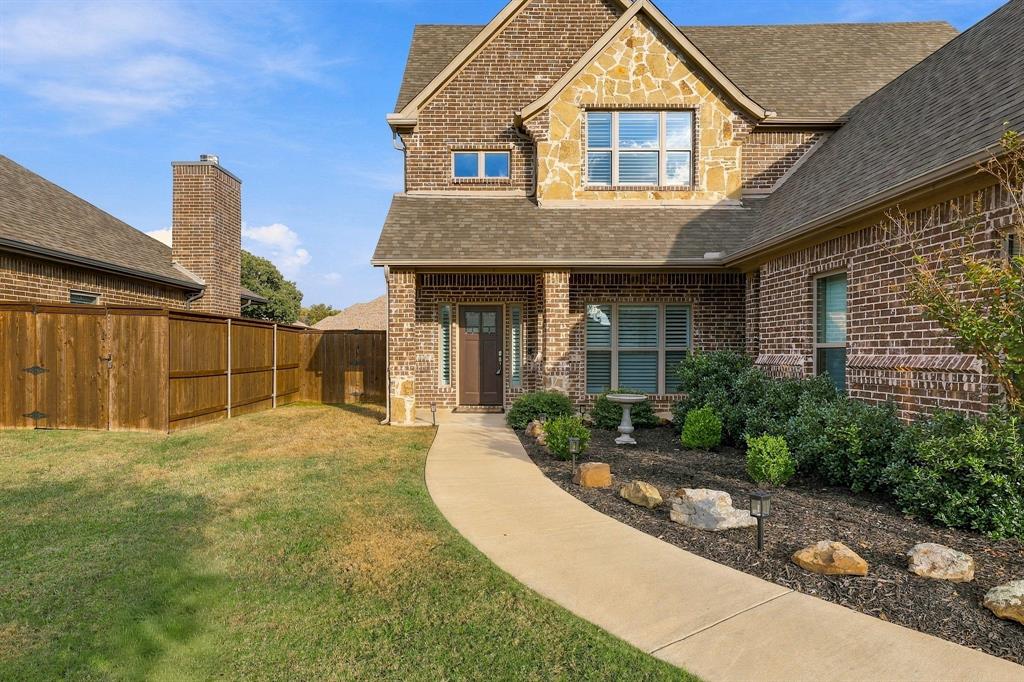
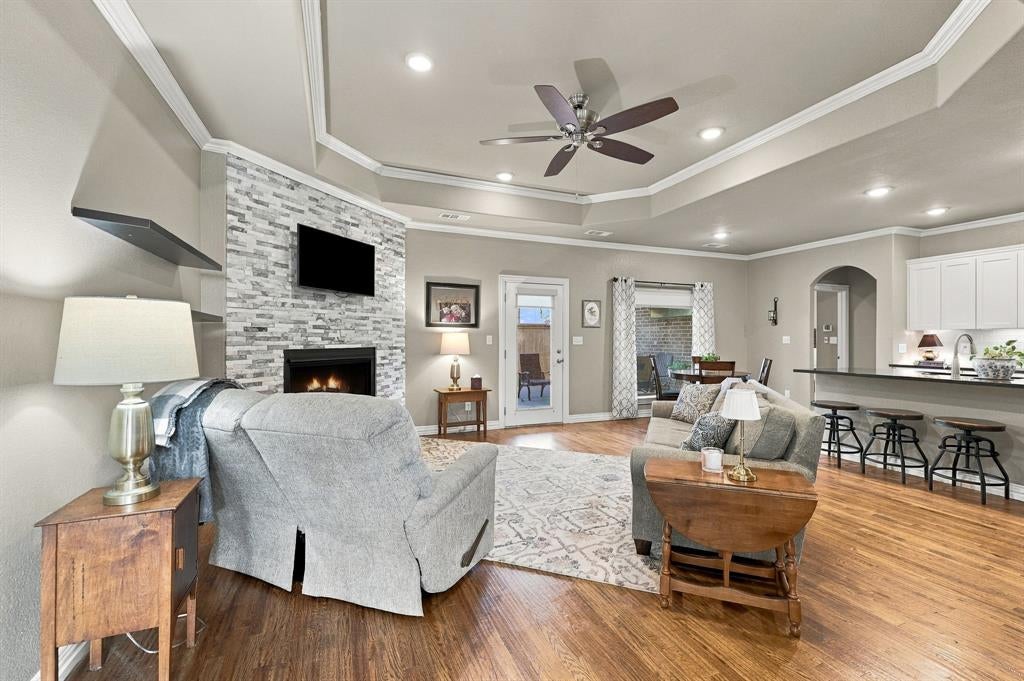
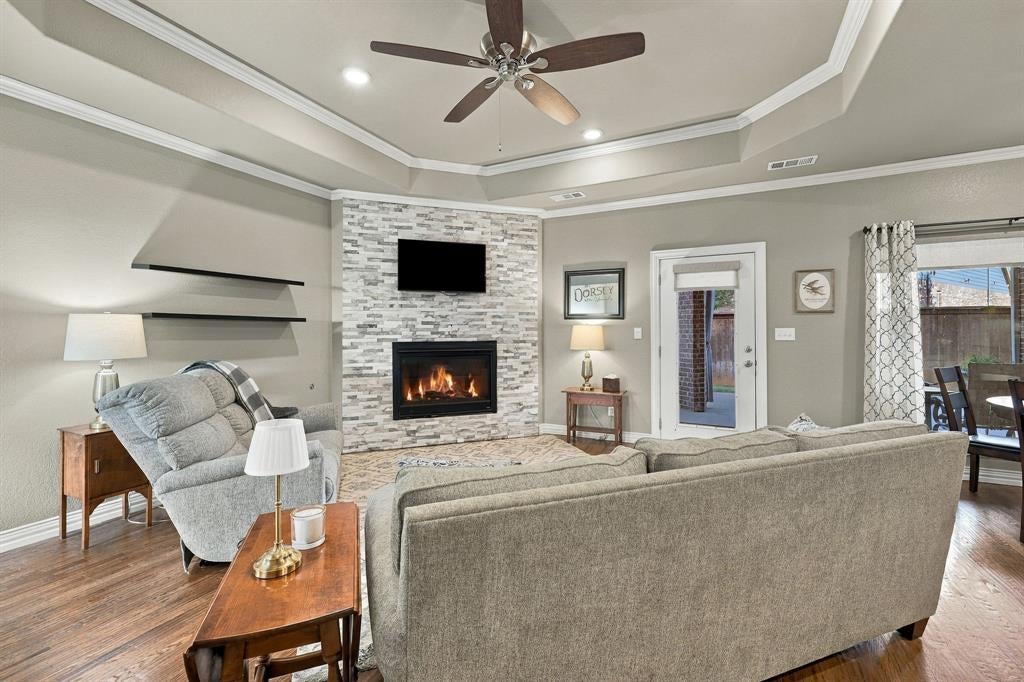
OPEN HOUSE SATURDAY NOVEMBER 14TH 12:00-2:00pm! Welcome to 3708 Fawn Meadow Trail, an immaculately maintained custom home that is move-in ready and has the ability to be purchased completely furnished! This home's layout was thoughtfully planned and offers incredible flexibility throughout: the formal dining area can be used as a study or flex space or can even be enclosed; the second floor media room can be utilized as a 5th bedroom, study, or bonus room. The primary suite and one bedroom and full bathroom are on the first floor, with two bedrooms, media room and 3rd full bathroom upstairs. Every bedroom has a walk-in closet. The kitchen is a chef's kiss with a 7.5' functional island with bar seating, farmhouse sink, trash can drawer, under cabinet lighting, gas range with double ovens along with an additional wall oven, and a magnificent walk-in pantry that extends underneath the staircase. All kitchen appliances were upgraded to Samsung appliances in 2024. You'll appreciate the energy efficiency with the attic space spray foam insulation. Roof was replaced in 2024. Plantation shutters and real wood floors are just a few of the custom finishes throughout. Enjoy morning and evenings on the large covered back porch with an extended patio. A french drain system is installed in the backyard to prevent any puddling or drainage issues during our Texas downpours. Fawn Meadows offers easy access to Highway 75 and is less than 8 minutes from Texoma Medical Center.

Save
Ask
Tour
Hide
Share
Listing Snapshot
Price 
$375,000
Days On Site 
2 Days
Bedrooms 
4
Inside Area (SqFt) 
2,524 sqft
Total Baths 
3
Full Baths 
3
Partial Baths 
N/A
Lot Size 
0.164 Acres
Year Built 
2020
MLS Number 
21434363
Status 
Active
Property Tax 
N/A
HOA/Condo/Coop Fees 
$210 Semi-Annually
Sq Ft Source 
N/A
Friends & Family
Recent Activity
16 hours agoListing updated with changes from the MLS
yesterdayStatus changed to Active
2 days agoListing first seen on site
General Features
Acres 
0.164
Attached Garage 
Yes
Garage 
Yes
Garage Spaces 
2
Levels 
Two
Parking 
DrivewayGarageGarage Door OpenerGarage Faces FrontOn StreetPavedAttached
Property Sub Type 
Single Family Residence
Sewer 
Public Sewer
Special Circumstances 
Standard
Water Source 
Public
Interior Features
Appliances 
DishwasherDisposalGas OvenGas RangeMicrowaveOtherDouble OvenRefrigeratorTankless Water Heater
Cooling 
Ceiling Fan(s)Central AirOther
Fireplace 
Yes
Fireplace Features 
Gas StarterLiving RoomStoneGas Log
Fireplaces 
1
Flooring 
CarpetTileWood
Heating 
CentralFireplace(s)Natural Gas
Interior 
Built-in FeaturesDouble VanityGranite CountersKitchen IslandOpen FloorplanOtherPantryVaulted Ceiling(s)Walk-In Closet(s)High Speed InternetSmart Home
Window Features 
Shutters
Bedroom 
Dimensions - 10 x 10Level - SecondFeatures - Ceiling Fan(s), Walk-In Closet(s)
Breakfast Room 
Dimensions - 10 x 10Level - First
Dining Room 
Dimensions - 10 x 9Level - First
Living Room 
Dimensions - 13 x 13Level - FirstFeatures - Ceiling Fan(s)
Master Bedroom 
Dimensions - 14 x 15Level - FirstFeatures - Ceiling Fan(s), Walk-In Closet(s)
Media Room 
Dimensions - 10 x 10Level - Second
Save
Ask
Tour
Hide
Share
Exterior Features
Construction Details 
BrickStone
Exterior 
Fire PitRain GuttersOther
Fencing 
PrivacyWood
Patio And Porch 
CoveredFront PorchPatioRear PorchOther
Windows/Doors 
Shutters
Community Features
Association Fee 
$210.0
Association Fee Frequency 
Semi-Annually
School District 
Denison ISD
Schools
School District
Denison ISD
Elementary School
Hyde Park
Middle School
Henry Scott
High School
Denison
Listing courtesy of Brittany Williams of EXP REALTY brittanyrealtor88@gmail.com


© 2020 North Texas Real Estate Information Systems. All rights reserved. Information is deemed reliable but is not guaranteed accurate by the MLS or NTREIS. The information being provided is for the consumer's personal, non-commercial use, and may not be reproduced, redistributed, or used for any purpose other than to identify prospective properties consumers may be interested in purchasing.
Last checked: 2026-11-13 10:27 PM CST

Neighborhood & Commute
Source: Walkscore
Disclosure: Community information and market data powered by Constellation Data Labs. Information is deemed reliable but not guaranteed.
Save
Ask
Tour
Hide
Share