903.560.4975 – Fannin / Grayson County

214.760.6770 – DFW

Save
Ask
Tour
Hide
Share
$199,900
2 Days On Site

33 Scalock Drive
Gordonville, TX 76245

For Sale|Single Family Residence|Active
2
Beds
1
Total Bath
1
Full Bath
1,200
SqFt
$167
/SqFt
1964
Built
Subdivision:
Sherwood Shores
County:
Grayson
Call Now: 214-760-6770
Is this the listing for you? We can help make it yours.
214-760-6770
33 Scalock Drive33 Scalock Drive33 Scalock Drive33 Scalock Drive
Save
Ask
Tour
Hide
Share

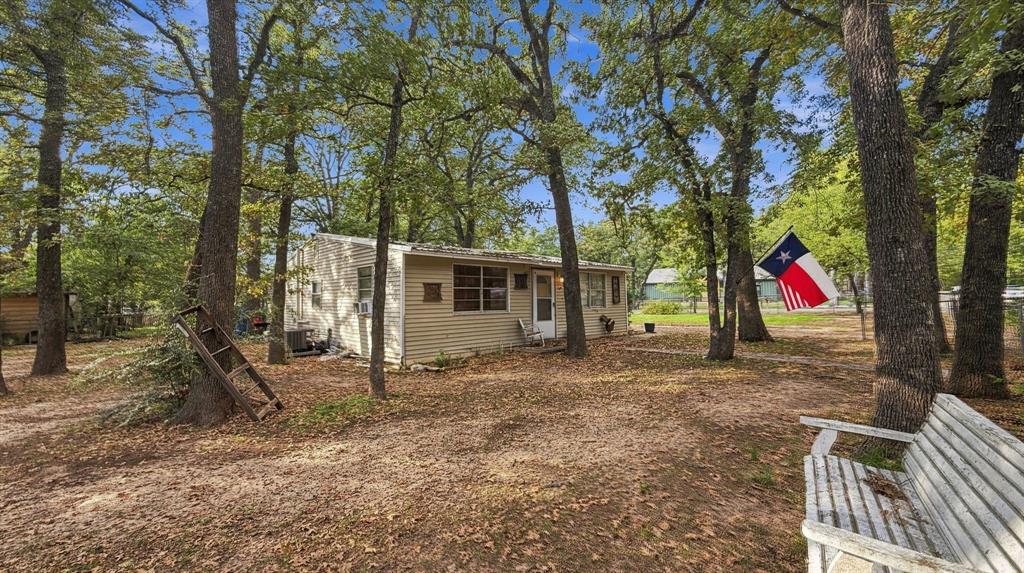
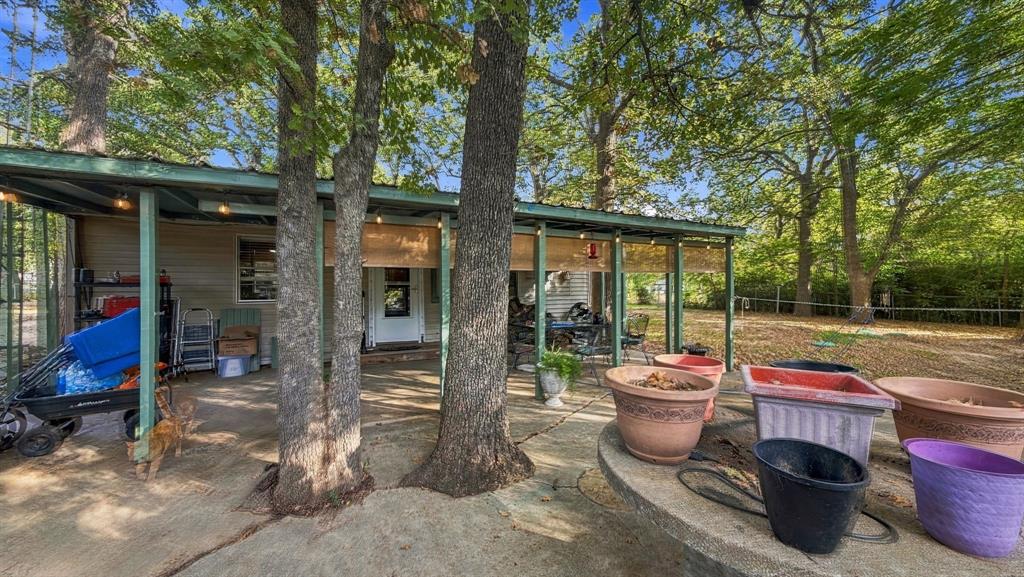
This charming 2-bedroom, 1-bath home offers the perfect retreat within golf cart distance of Lake Texoma and Cedar Mills Marina. Whether you are looking for a weekend getaway or a permanent residence, this property delivers. Relax on the spacious covered back patio after a day on the lake, or enjoy the cozy living room featuring a functional wood-burning fireplace capable of heating the entire home during winter. Situated on a large parcel comprised of three lots facing Scalock Drive and one facing Will Stutely, the property enjoys convenient access from three different streets. Recent updates provide peace of mind, including a 2023 septic system, 2024 HVAC, a two-year-old water heater, and a three-year-old dishwasher. A must-see property in a prime location!.

Save
Ask
Tour
Hide
Share
Listing Snapshot
Price 
$199,900
Days On Site 
2 Days
Bedrooms 
2
Inside Area (SqFt) 
1,200 sqft
Total Baths 
1
Full Baths 
1
Partial Baths 
N/A
Lot Size 
0.4592 Acres
Year Built 
1964
MLS Number 
21434301
Status 
Active
Property Tax 
N/A
HOA/Condo/Coop Fees 
N/A
Sq Ft Source 
N/A
Friends & Family
Recent Activity
14 hours agoListing updated with changes from the MLS
2 days agoListing first seen on site
General Features
Acres 
0.4592
Foundation 
Pillar/Post/Pier
Levels 
One
Parking 
OutsideBoatRV Access/Parking
Property Sub Type 
Single Family Residence
Sewer 
Septic Tank
Special Circumstances 
Standard
Utilities 
Cable AvailableElectricity Connected
Interior Features
Appliances 
DishwasherElectric CooktopElectric OvenRefrigerator
Cooling 
Central AirElectric
Fireplace 
Yes
Fireplace Features 
Living RoomWood Burning
Fireplaces 
1
Flooring 
CarpetLaminate
Heating 
CentralElectric
Interior 
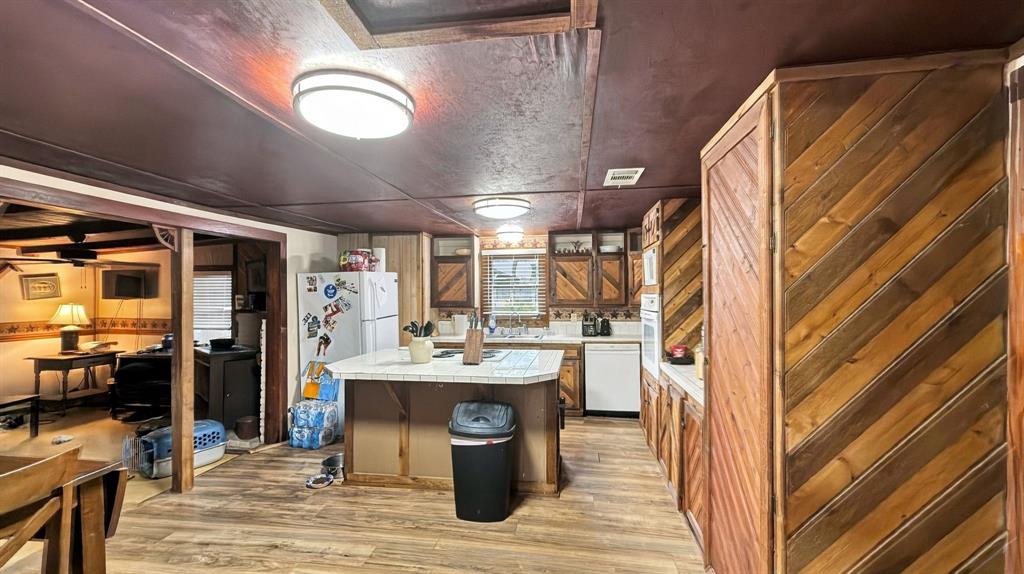
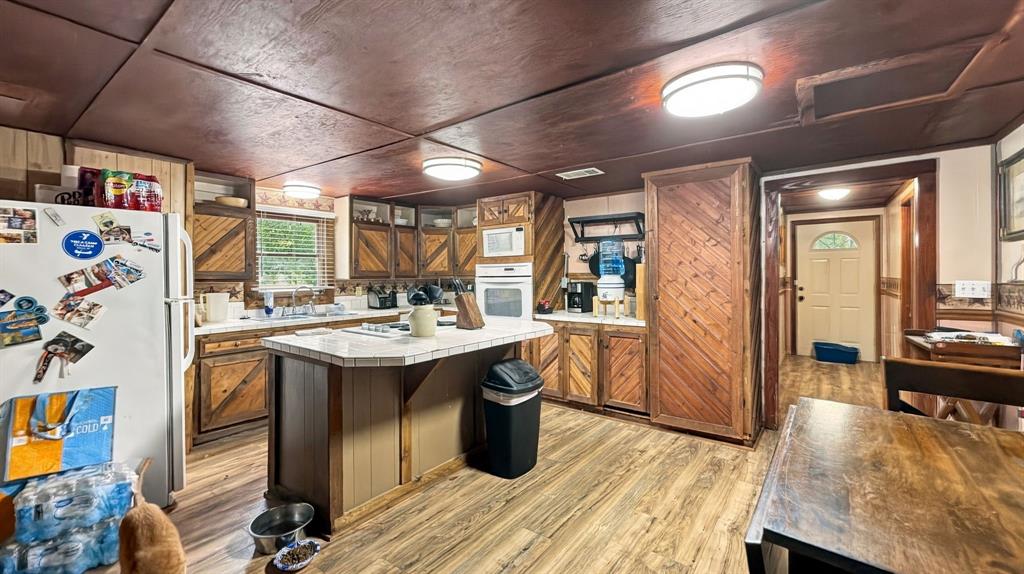
Eat-in KitchenKitchen IslandTile CountersHigh Speed Internet
Bath-Full 
Dimensions - 11 x 10Level - First
Bedroom 
Dimensions - 12 x 11Level - First
Kitchen 
Dimensions - 17 x 13Level - FirstFeatures - Eat-in Kitchen, Kitchen Island
Living Room 
Dimensions - 14 x 17Level - First
Master Bedroom 
Dimensions - 12 x 11Level - First
Save
Ask
Tour
Hide
Share
Exterior Features
Construction Details 
Vinyl Siding
Fencing 
Chain Link
Lot Features 
Corner LotFew TreesInterior LotSubdivided
Other Structures 
Shed(s)
Patio And Porch 
CoveredRear Porch
Roof 
Metal
Waterfront Features 
Texoma
Community Features
School District 
Whitesboro ISD
Financing Terms Available 
CashConventional
Schools
School District
Whitesboro ISD
Elementary School
Whitesboro
Middle School
Whitesboro
High School
Whitesboro
Listing courtesy of Rhonda Ishmael of Post Oak Realty-W'Boro rhondasellsnorthtexas@gmail.com


© 2020 North Texas Real Estate Information Systems. All rights reserved. Information is deemed reliable but is not guaranteed accurate by the MLS or NTREIS. The information being provided is for the consumer's personal, non-commercial use, and may not be reproduced, redistributed, or used for any purpose other than to identify prospective properties consumers may be interested in purchasing.
Last checked: 2026-11-13 10:27 PM CST

Neighborhood & Commute
Source: Walkscore
Disclosure: Community information and market data powered by Constellation Data Labs. Information is deemed reliable but not guaranteed.
Save
Ask
Tour
Hide
Share