
Save
Ask
Tour
Hide
$179,900
2 Days On Site
1116 S Valentine DriveSherman, TX 75090
For Sale|Single Family Residence|Active
3
Beds
2
Total Baths
2
Full Baths
1,496
SqFt
$120
/SqFt
1966
Built
Subdivision:
Casa Linda 5th Add
County:
Grayson
Call Now: 214-760-6770
Is this the listing for you? We can help make it yours.
214-760-6770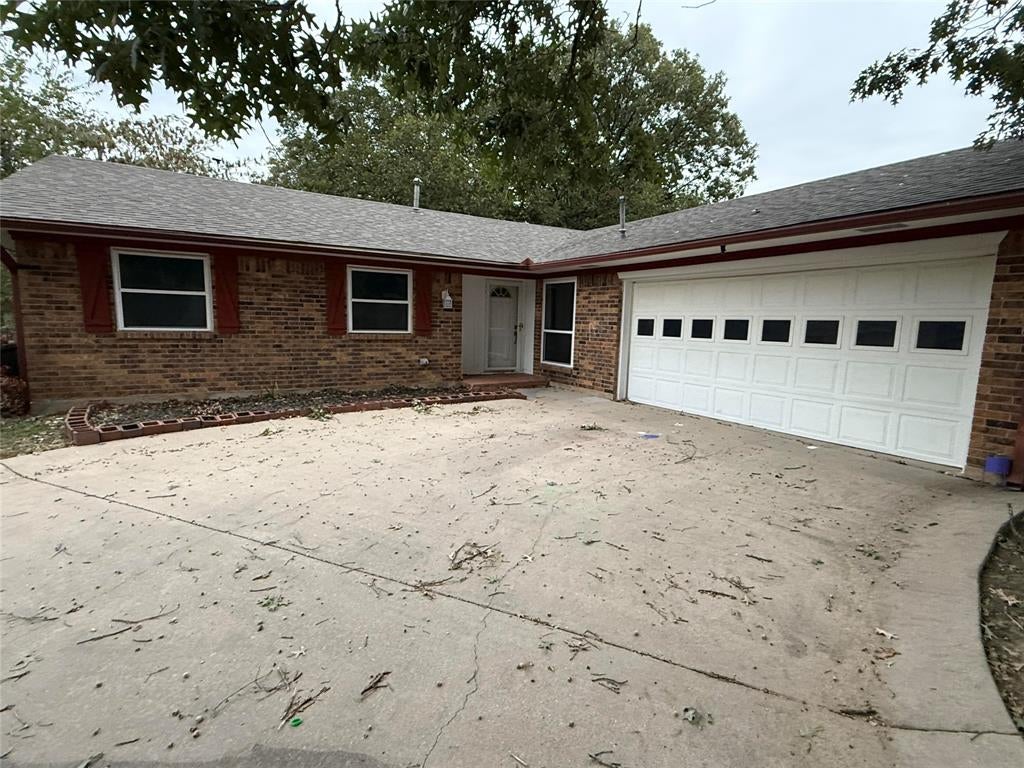
Save
Ask
Tour
Hide
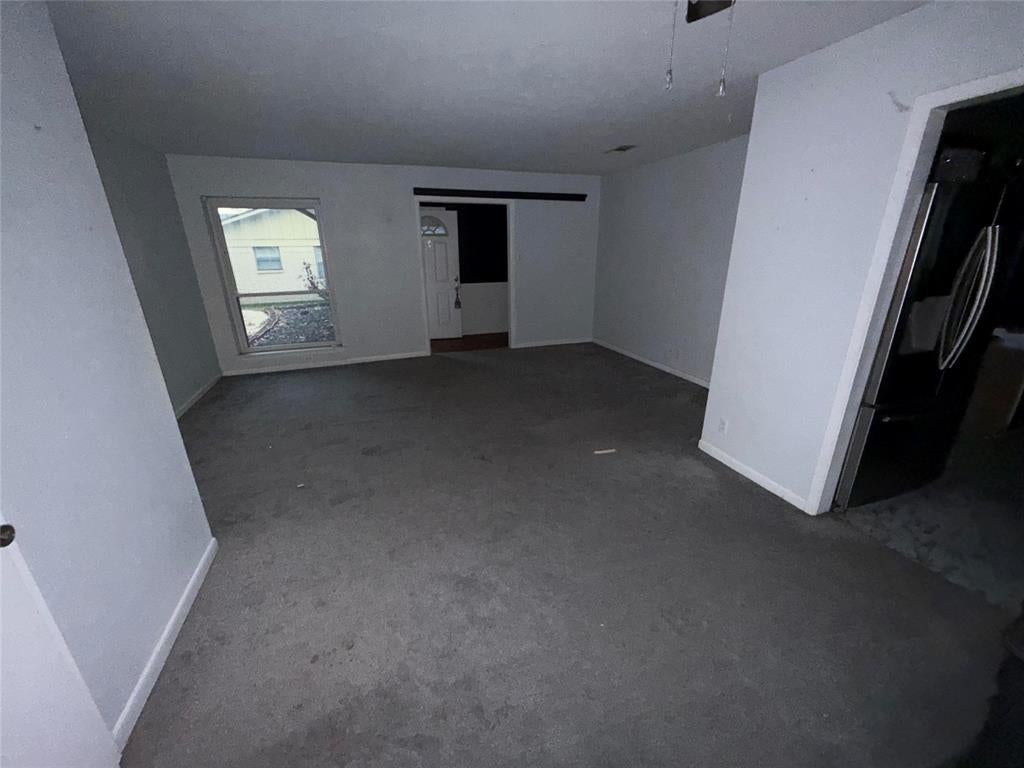
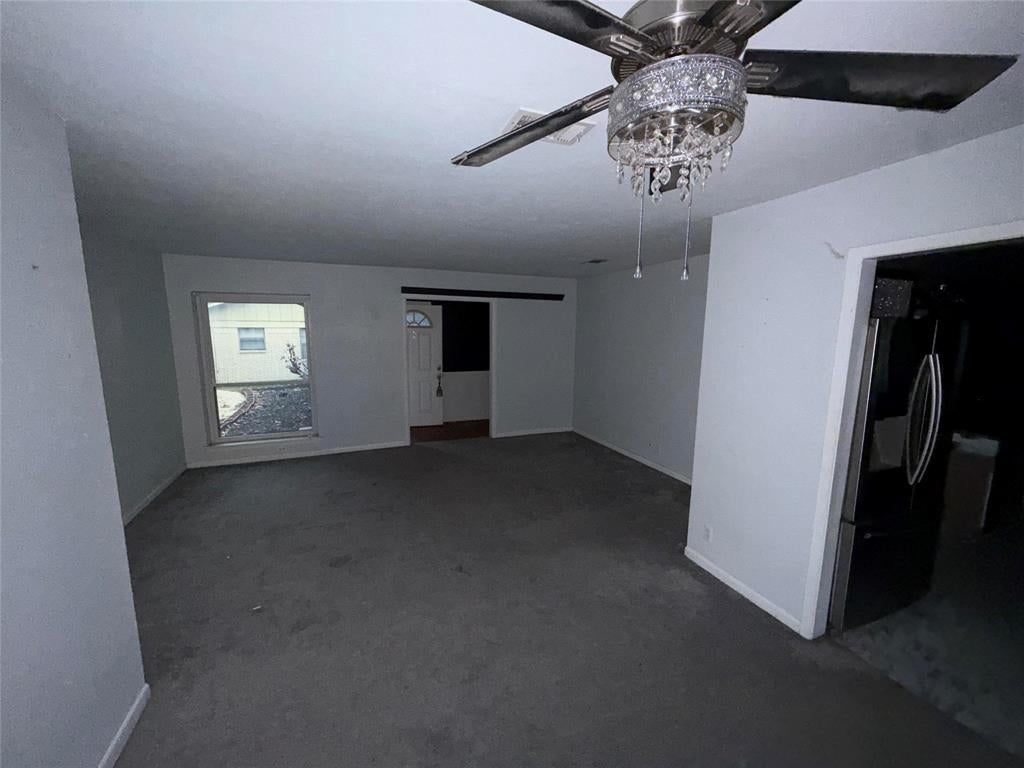
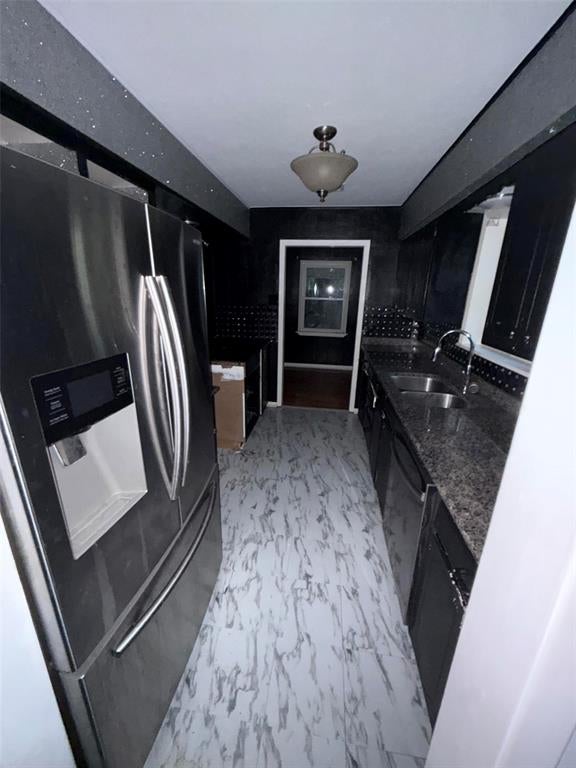
Just hitting the market, property for sale at 1116 S Valentine Dr, Sherman, TX 75090.This home features large formal living and dining and also a den area with wood burning fireplace including gas logs and a breakfast room. Kitchen open to den. Galley kitchen. Inside laundry room and large garage with door opener. Total of 3 bedrooms with master bedroom having a private bathroom other bathroom in hall. Most all rooms have ceiling fans Large covered patio and fenced yard. Some cosmetic needed but. air heat, roof, windows and doors, flooring only a few years old.
Save
Ask
Tour
Hide
Listing Snapshot
Price
$179,900
Days On Site
2 Days
Bedrooms
3
Inside Area (SqFt)
1,496 sqft
Total Baths
2
Full Baths
2
Partial Baths
N/A
Lot Size
0.18 Acres
Year Built
1966
MLS Number
21434295
Status
Active
Property Tax
$4,124
HOA/Condo/Coop Fees
N/A
Sq Ft Source
N/A
Friends & Family
Recent Activity
| yesterday | Listing updated with changes from the MLS | |
| 2 days ago | Listing first seen on site |
General Features
Acres
0.18
Attached Garage
Yes
Foundation
Slab
Garage
Yes
Garage Spaces
2
Levels
One
Parking
GarageAttached
Property Sub Type
Single Family Residence
Sewer
Public Sewer
Special Circumstances
Standard
Utilities
Cable AvailableElectricity Connected
Water Source
Public
Interior Features
Appliances
None
Cooling
Central Air
Fireplace
Yes
Fireplace Features
Family Room
Fireplaces
1
Flooring
Carpet
Heating
Central
Bath-Full
Dimensions - 8 x 7Level - First
Bedroom
Dimensions - 13 x 14Level - First
Kitchen
Dimensions - 10 x 18Level - First
Living Room
Dimensions - 15 x 13Level - First
Master Bathroom
Dimensions - 10 x 8Level - First
Master Bedroom
Dimensions - 15 x 14Level - First
Save
Ask
Tour
Hide
Exterior Features
Construction Details
Brick
Roof
Composition
Community Features
School District
Sherman ISD
Financing Terms Available
CashConventionalFHAVA Loan
Schools
School District
Sherman ISD
Elementary School
Percy W Neblett
Middle School
Sherman
High School
Sherman
Listing courtesy of Steve Koleno of Beycome Brokerage Realty LLC steve@beycome.com

© 2020 North Texas Real Estate Information Systems. All rights reserved. Information is deemed reliable but is not guaranteed accurate by the MLS or NTREIS. The information being provided is for the consumer's personal, non-commercial use, and may not be reproduced, redistributed, or used for any purpose other than to identify prospective properties consumers may be interested in purchasing.
Last checked: 2026-11-13 10:27 PM CST
© 2020 North Texas Real Estate Information Systems. All rights reserved. Information is deemed reliable but is not guaranteed accurate by the MLS or NTREIS. The information being provided is for the consumer's personal, non-commercial use, and may not be reproduced, redistributed, or used for any purpose other than to identify prospective properties consumers may be interested in purchasing.
Last checked: 2026-11-13 10:27 PM CST
Neighborhood & Commute
Source: Walkscore
Disclosure: Community information and market data powered by Constellation Data Labs. Information is deemed reliable but not guaranteed.
Save
Ask
Tour
Hide