903.560.4975 – Fannin / Grayson County

214.760.6770 – DFW

Save
Ask
Tour
Hide
Share
$300,000
1 Day On Site

412 Marquette Drive
Van Alstyne, TX 75495

For Sale|Single Family Residence|Active
3
Beds
2
Total Baths
2
Full Baths
1,658
SqFt
$181
/SqFt
2016
Built
Subdivision:
Georgetown Meadows Ph 2
County:
Grayson
Call Now: 214-760-6770
Is this the listing for you? We can help make it yours.
214-760-6770
412 Marquette Drive412 Marquette Drive412 Marquette Drive412 Marquette Drive
Save
Ask
Tour
Hide
Share

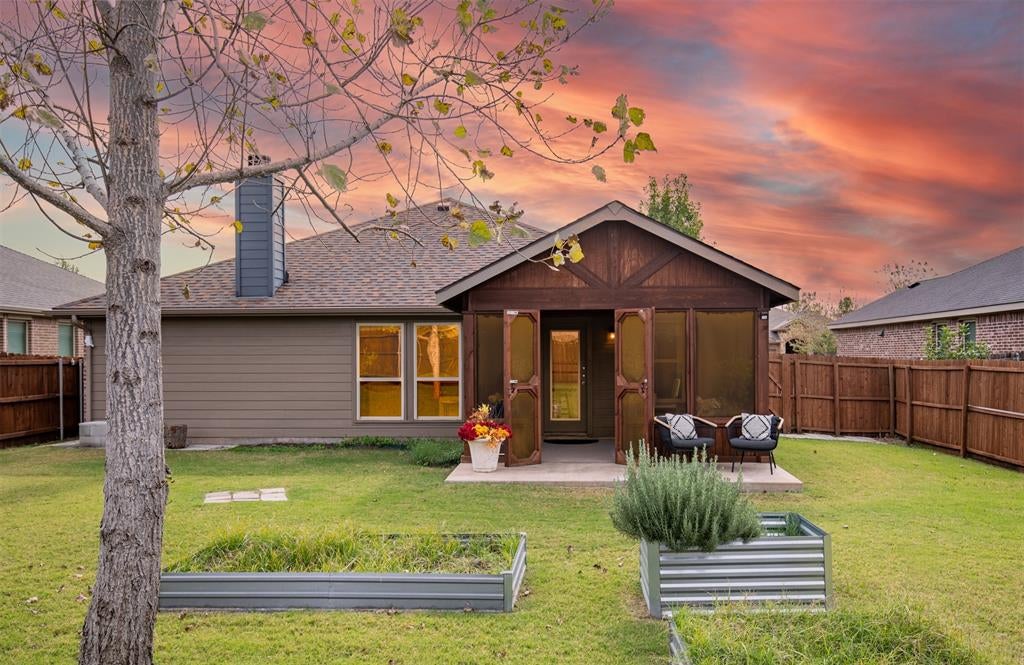
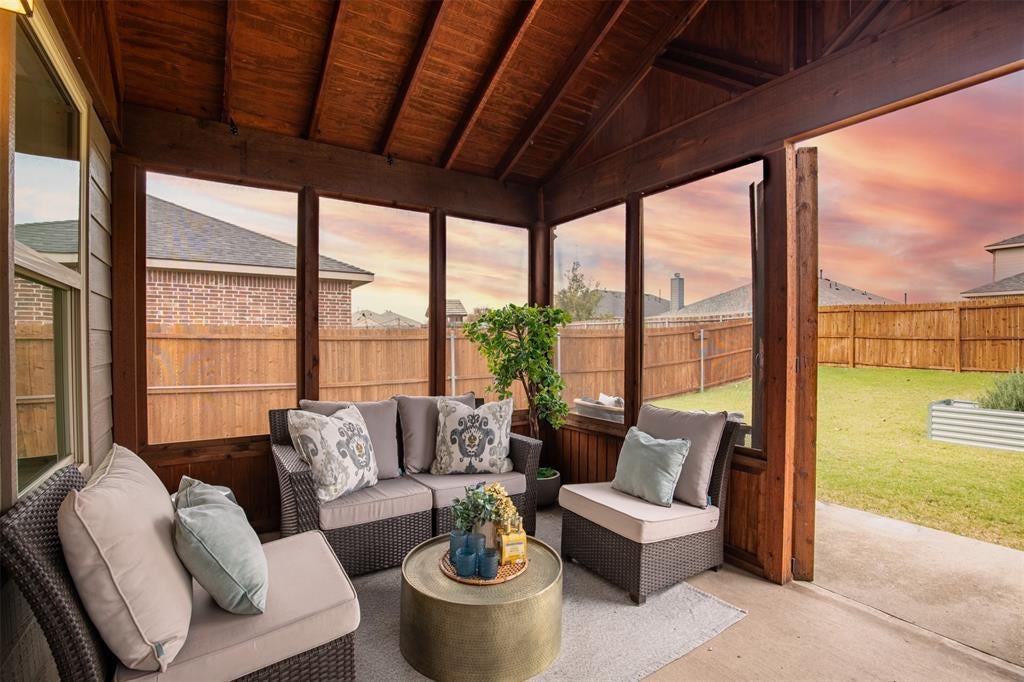
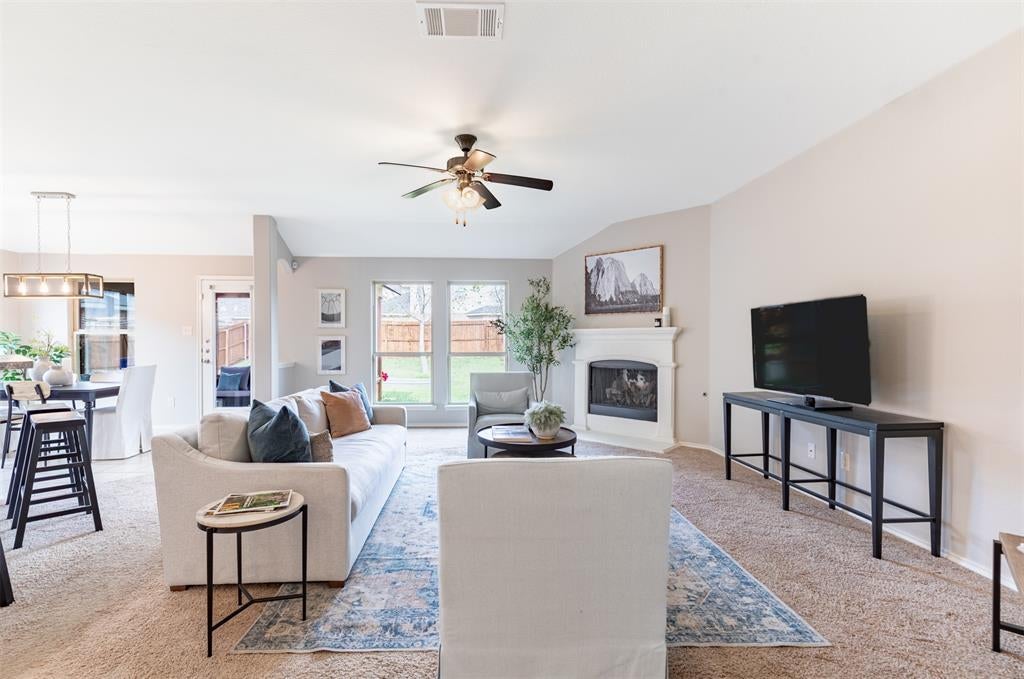
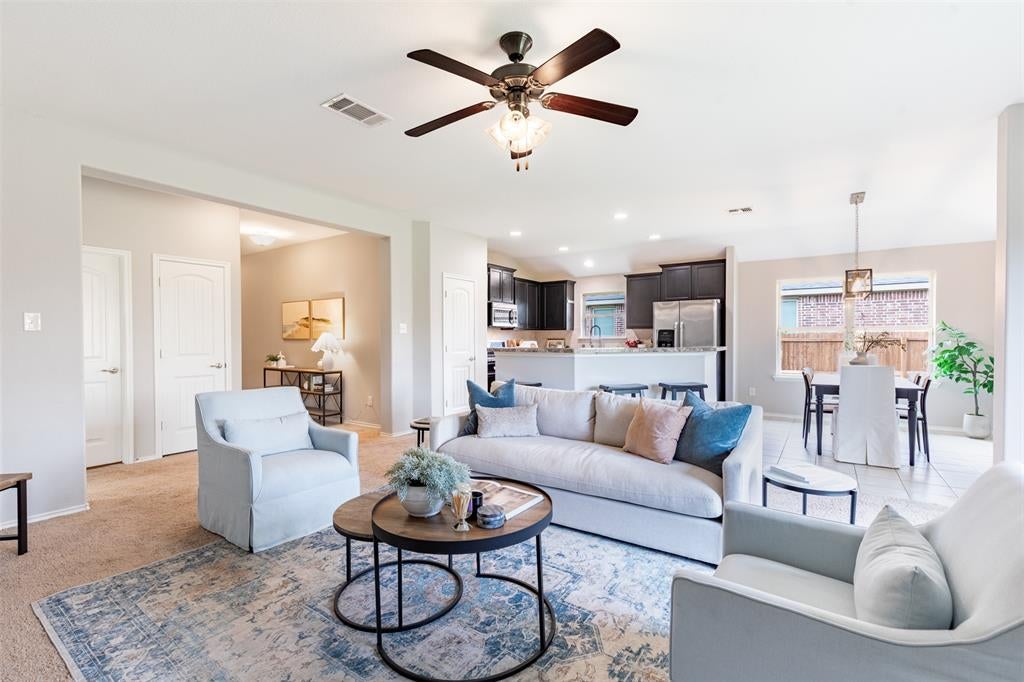
Priced below tax value and ready for move-in before the holidays! Welcome to 412 Marquette Drive, an immaculately maintained 3-bedroom, 2-bath home in Van Alstyne’s established Georgetown community that delivers the space, convenience, and small-town charm today’s buyers crave—with NO PID or MUD taxes and zero new-construction dust! Situated on an expansive 0.186-acre (60’ x 136’) lot wrapped in a wood privacy fence, this property offers rare backyard depth with plenty of room for a future custom pool, playset, or garden. Your favorite hangout spot awaits right outside on the charming screened-in back porch, providing a breezy sanctuary for morning coffee or evening relaxation. Inside, a spacious open floor plan is built for everyday life & gatherings, anchored by a kitchen with stainless steel appliances and a large walk-in pantry. The oversized primary suite features a massive walk-in closet, and window treatments convey to buyer. Beyond your backyard, the Georgetown HOA offers a community pool, park & walking trails, while Van Alstyne ISD’s Partin Elementary sits right inside the neighborhood - feeding into A-rated Van Alstyne Junior High and Van Alstyne High School, featuring Career & Technical Education wings (robotics, culinary, AV, welding, ag), modern science labs, fine arts spaces & new complex for baseball & softball. Best of all, this location blends historic small-town warmth with big-time convenience near U.S. 75. Enjoy Van Alstyne’s railroad-town square and Central Social District Park nearby, or head 15–20 minutes south to Historic Downtown McKinney’s shops, dining, and Raytheon. You are also 15–20 minutes north to Sherman’s Silicon Prairie corridor—home to Texas Instruments, GlobalWafers (the world’s third-largest silicon wafer manufacturer, trusted by major chipmakers like Texas Instruments, Micron, and TSMC), medical centers, and H-E-B - with DFW Airport under 50 minutes away and Lake Texoma and Choctaw Casino & Resort an easy drive north! 3D tour

Save
Ask
Tour
Hide
Share
Listing Snapshot
Price 
$300,000
Days On Site 
1 Day
Bedrooms 
3
Inside Area (SqFt) 
1,658 sqft
Total Baths 
2
Full Baths 
2
Partial Baths 
N/A
Lot Size 
0.187 Acres
Year Built 
2016
MLS Number 
21433520
Status 
Active
Property Tax 
$7,257
HOA/Condo/Coop Fees 
$41.67 monthly
Sq Ft Source 
N/A
Friends & Family
Recent Activity
3 hours agoListing updated with changes from the MLS
yesterdayListing first seen on site
General Features
Acres 
0.187
Attached Garage 
Yes
Foundation 
Slab
Garage 
Yes
Garage Spaces 
2
Levels 
One
Parking 
ConcreteCoveredDirect AccessDrivewayGarage Faces FrontKitchen LevelLightedSide By SideAttached
Property Sub Type 
Single Family Residence
Security 
Carbon Monoxide Detector(s)PrewiredSecurity SystemSecurity System OwnedSmoke Detector(s)
Sewer 
Public Sewer
Special Circumstances 
Probate Listing
Style 
Traditional
Utilities 
Cable AvailableElectricity AvailableElectricity ConnectedSewer AvailableUnderground Utilities
Water Source 
Public
Interior Features
Appliances 
Built-In Gas RangeDishwasherDisposalGas Water HeaterMicrowave
Cooling 
Ceiling Fan(s)Electric
Fireplace 
Yes
Fireplace Features 
GasLiving RoomGas Log
Fireplaces 
1
Flooring 
CarpetCeramic TileTile
Heating 
CentralFireplace(s)Natural Gas
Interior 
ChandelierEat-in KitchenKitchen IslandOpen FloorplanVaulted Ceiling(s)Walk-In Closet(s)High Speed Internet
Laundry Features 
Electric Dryer HookupWasher Hookup
Window Features 
Window Coverings
Bath-Full 
Dimensions - 9 x 5Level - First
Bedroom 
Dimensions - 11 x 13Level - FirstFeatures - Ceiling Fan(s), Walk-In Closet(s)
Breakfast Room 
Dimensions - 10 x 12Level - First
Kitchen 
Dimensions - 13 x 12Level - FirstFeatures - Breakfast Bar, Eat-in Kitchen, Kitchen Island
Laundry 
Dimensions - 9 x 6Level - First
Living Room 
Dimensions - 21 x 18Level - FirstFeatures - Ceiling Fan(s)
Master Bathroom 
Dimensions - 10 x 9Level - First
Master Bedroom 
Dimensions - 14 x 15Level - FirstFeatures - Ceiling Fan(s), Walk-In Closet(s)
Office 
Dimensions - 10 x 12Level - FirstFeatures - Ceiling Fan(s)
Solarium/Sunrm 
Dimensions - 10 x 15Level - FirstFeatures - Ceiling Fan(s)
Save
Ask
Tour
Hide
Share
Exterior Features
Construction Details 
Wood SidingBrickVinyl Siding
Exterior 
Rain GuttersLightingPrivate Yard
Fencing 
Back YardWood
Lot Features 
Interior LotLandscapedLevel
Patio And Porch 
CoveredFront PorchScreened
Roof 
Composition
Windows/Doors 
Window Coverings
Community Features
Association Fee 
$500.0
Association Fee Frequency 
Annually
Community Features 
PoolFishingParkPlaygroundSidewalks
School District 
Van Alstyne ISD
Financing Terms Available 
CashConventionalVA Loan
Schools
School District
Van Alstyne ISD
Elementary School
John and Nelda Partin
Middle School
Van Alstyne
High School
Van Alstyne
Listing courtesy of Sheri Matthews of Compass RE Texas, LLC sheri@shericonnectsdfw.com


© 2020 North Texas Real Estate Information Systems. All rights reserved. Information is deemed reliable but is not guaranteed accurate by the MLS or NTREIS. The information being provided is for the consumer's personal, non-commercial use, and may not be reproduced, redistributed, or used for any purpose other than to identify prospective properties consumers may be interested in purchasing.
Last checked: 2026-11-13 10:27 PM CST

Neighborhood & Commute
Source: Walkscore
Disclosure: Community information and market data powered by Constellation Data Labs. Information is deemed reliable but not guaranteed.
Save
Ask
Tour
Hide
Share