903.560.4975 – Fannin / Grayson County

214.760.6770 – DFW

Save
Ask
Tour
Hide
Share
$399,900
New Listing

1024 Berry Street
Celina, TX 75009

For Sale|Single Family Residence|Active
3
Beds
2
Total Baths
2
Full Baths
2,187
SqFt
$183
/SqFt
2019
Built
Subdivision:
Bluewood Ph I
County:
Collin
Call Now: 214-760-6770
Is this the listing for you? We can help make it yours.
214-760-6770
1024 Berry Street1024 Berry Street1024 Berry Street1024 Berry Street
Save
Ask
Tour
Hide
Share

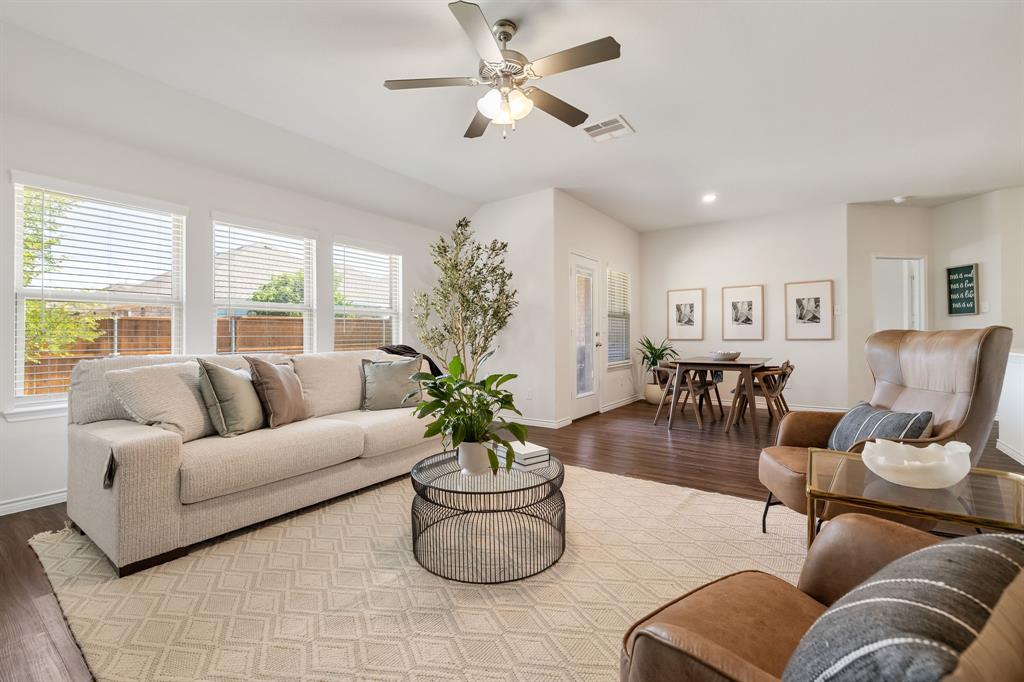
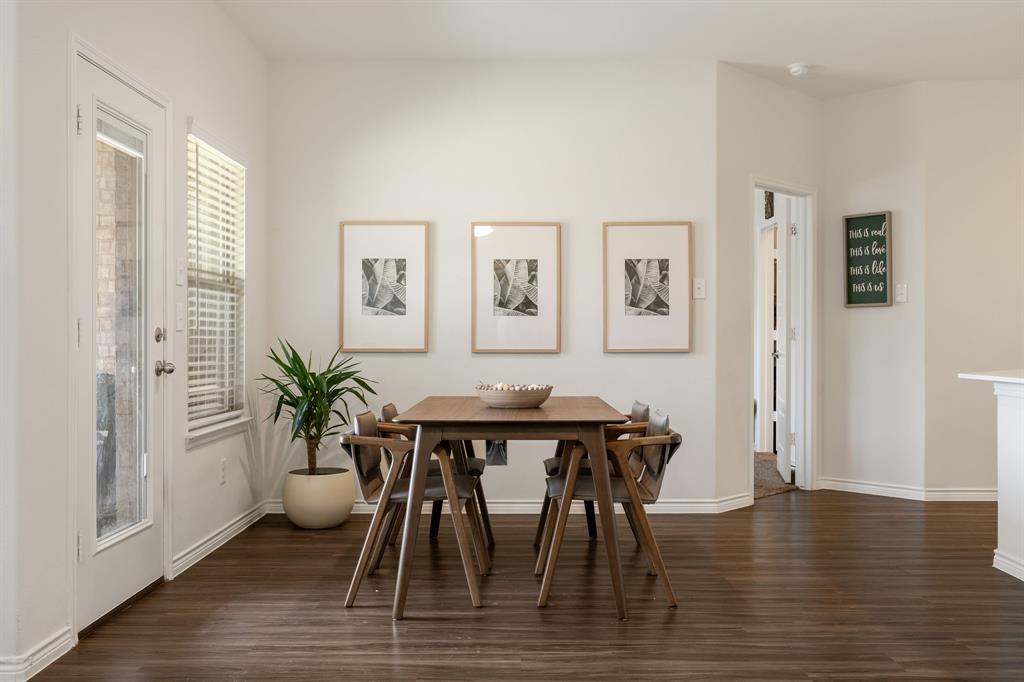
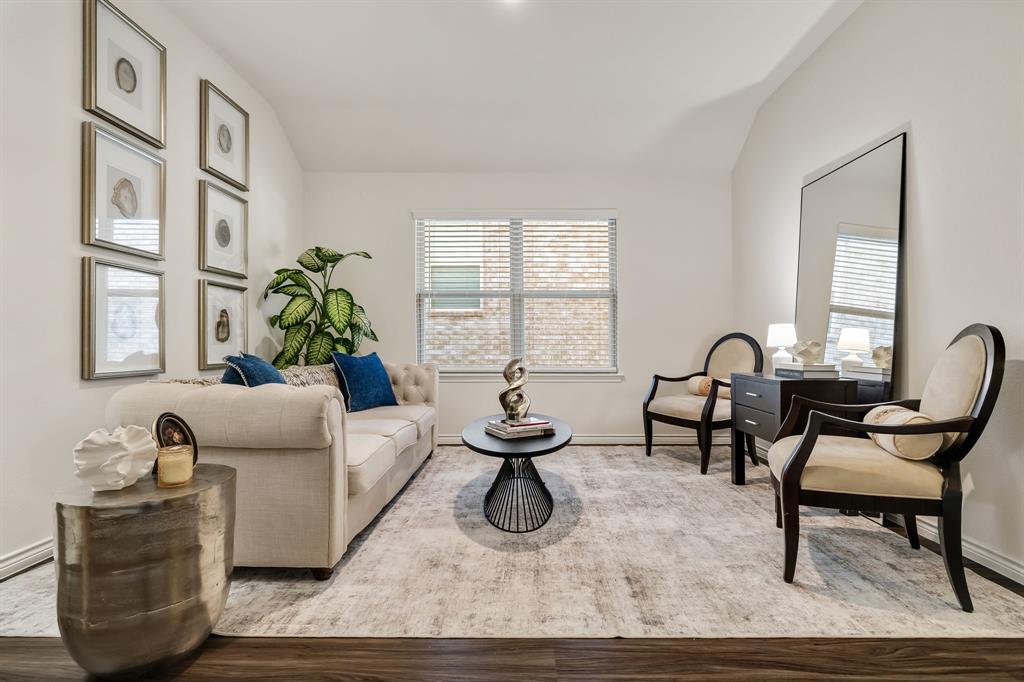
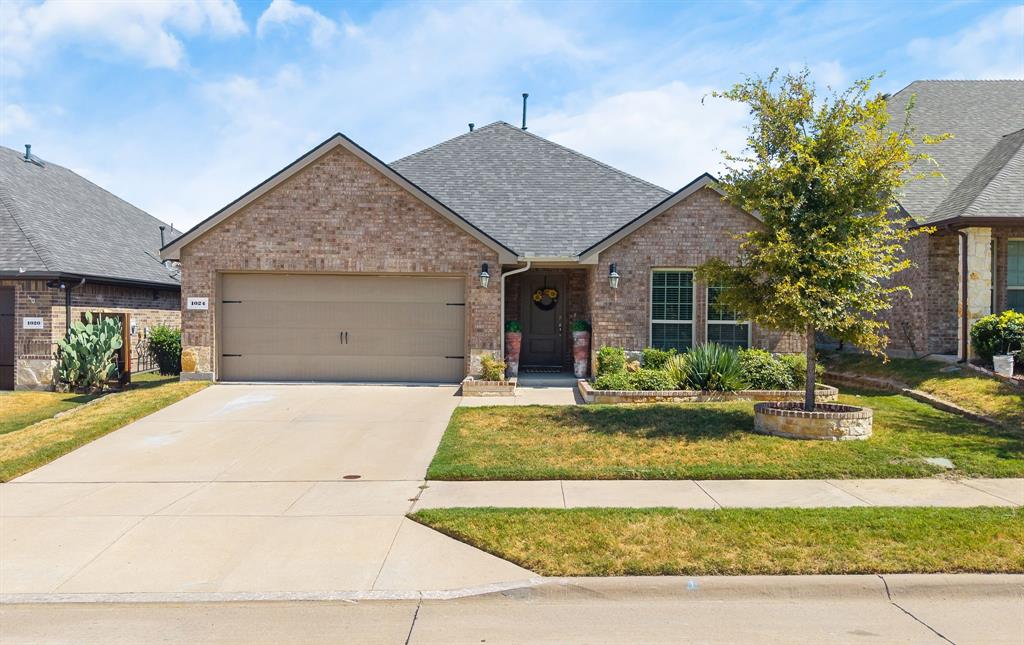
PROMOTIONAL FINANCING RATE AVAILABLE UNTIL DEC 31! ONE-STORY, FLEXIBLE FLOOR PLAN, OFFICE, NEW ROOF 2024, SPACIOUS BACKYARD, CELINA ISD! Discover comfort, style and versatility in this one-story home, 3 bedrooms PLUS OFFICE or 4th Bedroom, 2 baths, ADDTL Second Living or Dining Area in Celina's desirable Bluewood master-planned community. Designed for today's lifestyle, this versatile single-story floor plan features spacious open-concept living, dedicated office with walk-in closet offering potential fourth bedroom, and separate second living area ideal for game room, media lounge, speakeasy, or formal dining. Timeless brick and stone curb appeal is enhanced by stone hardscape, while luxury vinyl plank flooring adds style and durability throughout the main living areas. The expansive and bright kitchen features quartz counters, gas range, abundant cabinetry, and seamless connectivity to the living and dining spaces. Generously sized primary suite provides a comfortable private retreat, while secondary bedrooms are thoughtfully positioned for added privacy. Additional highlights include spacious fenced backyard, NEW ROOF IN 2024, garage with upgraded epoxy flooring. Enjoy Bluewood's resort-style community pool, neighborhood parks, walking trails, and green spaces, with O'Dell Elementary conveniently located within the community. Convenient access to Preston Road, shopping, dining, and Downtown Celina.

Save
Ask
Tour
Hide
Share
Listing Snapshot
Price 
$399,900
Days On Site 
0 Days
Bedrooms 
3
Inside Area (SqFt) 
2,187 sqft
Total Baths 
2
Full Baths 
2
Partial Baths 
N/A
Lot Size 
0.132 Acres
Year Built 
2019
MLS Number 
21432234
Status 
Active
Property Tax 
N/A
HOA/Condo/Coop Fees 
$400 Semi-Annually
Sq Ft Source 
N/A
Friends & Family
Recent Activity
23 minutes agoListing updated with changes from the MLS
6 hours agoListing first seen on site
General Features
Acres 
0.132
Attached Garage 
Yes
Foundation 
Slab
Garage 
Yes
Garage Spaces 
2
Levels 
One
Parking 
DrivewayGarage Door OpenerGarage Faces FrontAttached
Property Sub Type 
Single Family Residence
Sewer 
Public Sewer
Special Circumstances 
Standard
Style 
Traditional
Utilities 
Electricity Connected
Water Source 
Public
Interior Features
Appliances 
DishwasherDisposalGas RangeGas Water HeaterMicrowave
Cooling 
Ceiling Fan(s)Central AirElectric
Flooring 
CarpetTileVinyl
Heating 
CentralNatural Gas
Interior 
Eat-in KitchenOpen FloorplanPantryWalk-In Closet(s)High Speed Internet
Laundry Features 
Electric Dryer Hookup
Bath-Full 
Dimensions - 8 x 5Level - First
Bedroom 
Dimensions - 11 x 10Level - First
Dining Room 
Dimensions - 10 x 9Level - First
Family Room 
Dimensions - 15 x 17Level - FirstFeatures - Ceiling Fan(s)
Kitchen 
Dimensions - 12 x 14Level - FirstFeatures - Breakfast Bar, Eat-in Kitchen, Pantry
Laundry 
Dimensions - 9 x 6Level - First
Living Room 
Dimensions - 13 x 12Level - First
Master Bathroom 
Dimensions - 10 x 11Level - First
Master Bedroom 
Dimensions - 17 x 12Level - FirstFeatures - Ceiling Fan(s), Walk-In Closet(s)
Save
Ask
Tour
Hide
Share
Exterior Features
Construction Details 
BrickStone
Fencing 
GateWood
Lot Features 
Interior LotSubdivided
Roof 
Composition
Community Features
Association Fee 
$400.0
Association Fee Frequency 
Semi-Annually
School District 
Celina ISD
Financing Terms Available 
CashConventionalFHARelocation PropertyVA Loan
Schools
School District
Celina ISD
Elementary School
O'Dell
Middle School
Jerry & Linda Moore
High School
Celina
Listing courtesy of Linda Baker of Briggs Freeman Sotheby's Int'l lbaker@briggsfreeman.com


© 2020 North Texas Real Estate Information Systems. All rights reserved. Information is deemed reliable but is not guaranteed accurate by the MLS or NTREIS. The information being provided is for the consumer's personal, non-commercial use, and may not be reproduced, redistributed, or used for any purpose other than to identify prospective properties consumers may be interested in purchasing.
Last checked: 2026-11-13 10:27 PM CST

Neighborhood & Commute
Source: Walkscore
Disclosure: Community information and market data powered by Constellation Data Labs. Information is deemed reliable but not guaranteed.
Save
Ask
Tour
Hide
Share