
Save
Ask
Tour
Hide
$152,000
7 Days On Site
602 E 9th StreetBonham, TX 75418
For Sale|Single Family Residence|Active
4
Beds
4
Total Baths
3
Full Baths
1
Partial Bath
3,984
SqFt
$38
/SqFt
1924
Built
Subdivision:
Inglish Add
County:
Fannin
Call Now: 214-760-6770
Is this the listing for you? We can help make it yours.
214-760-6770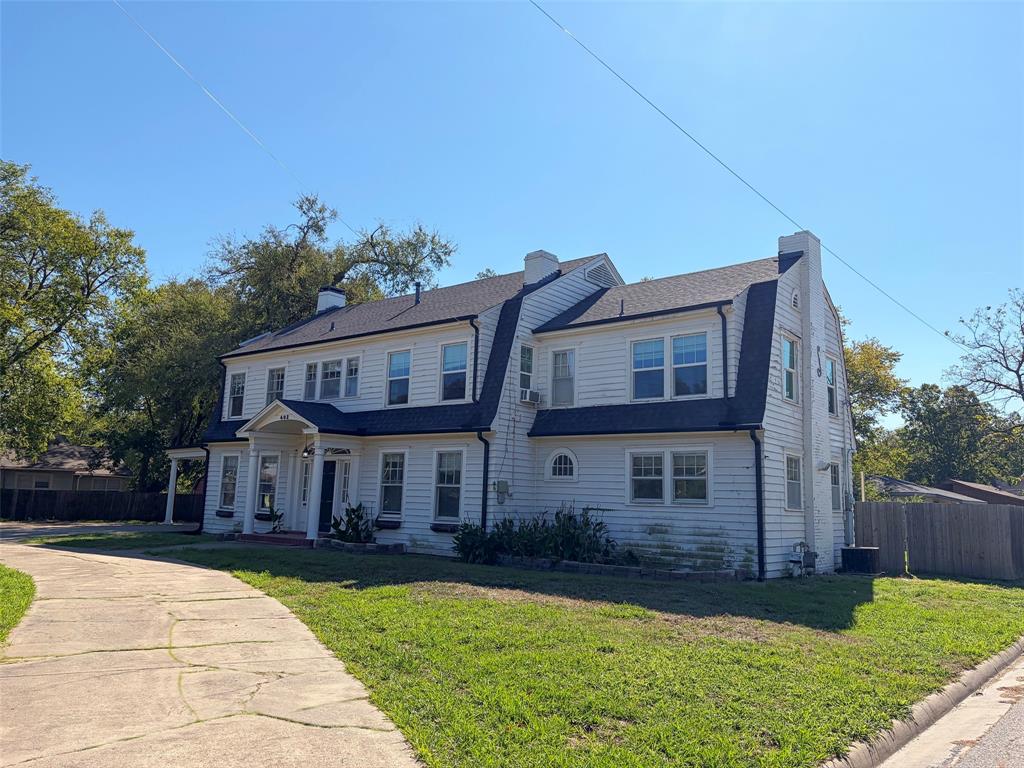
Save
Ask
Tour
Hide
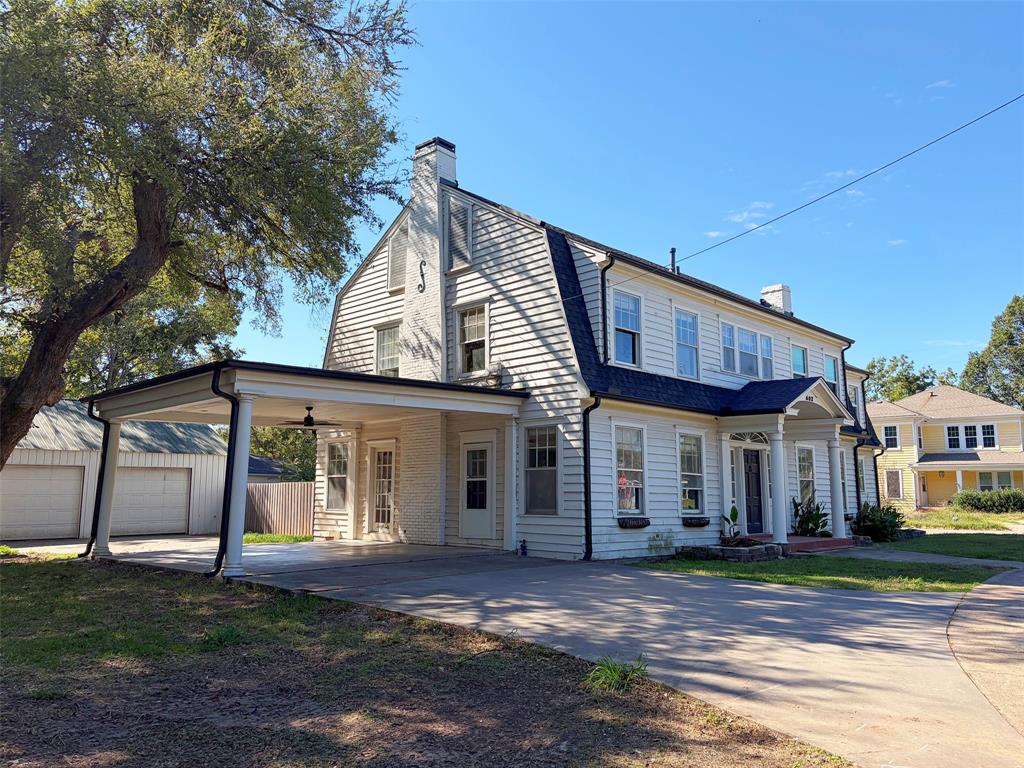
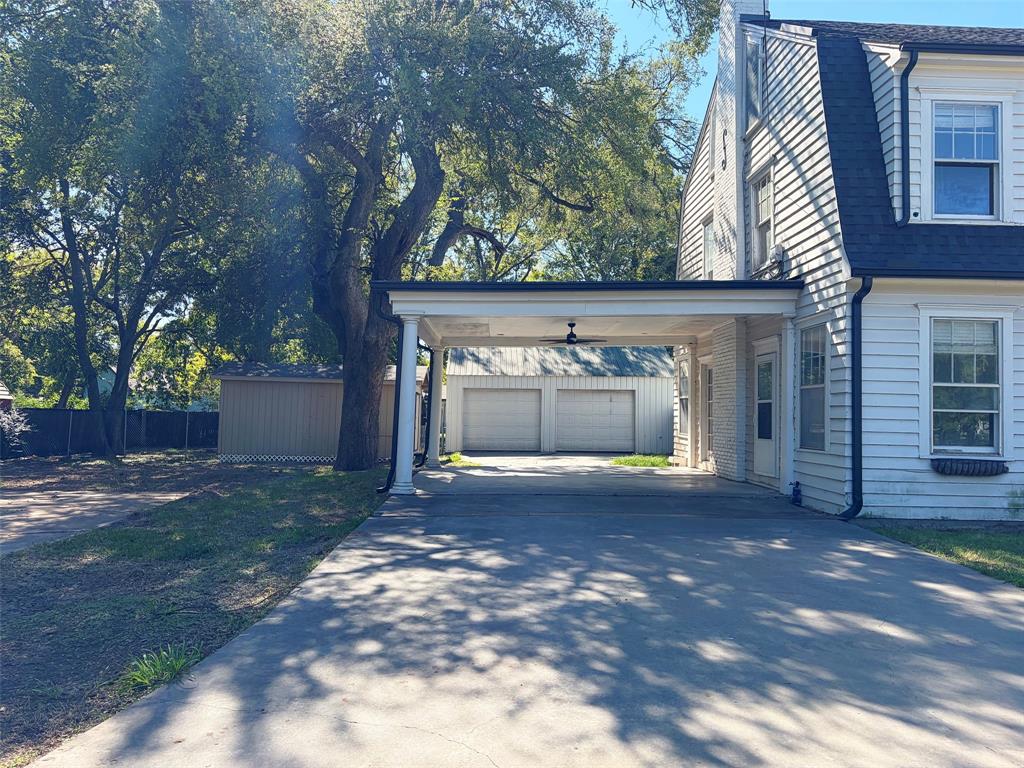
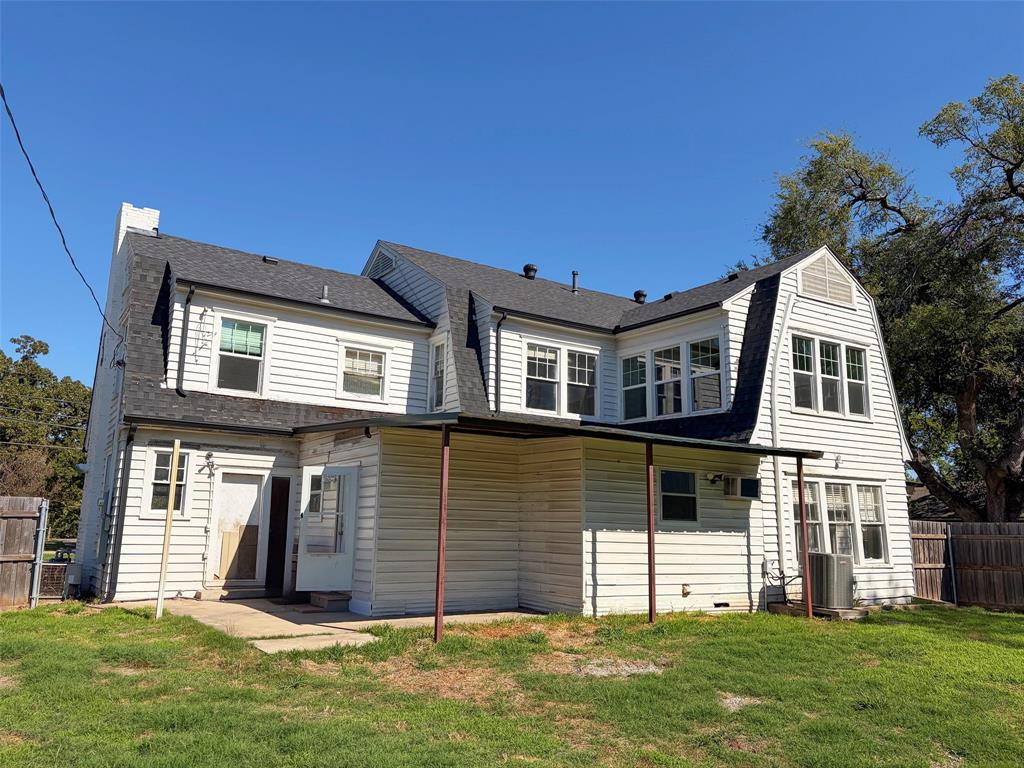
Own a piece of North Texas history with this early 20th Century diamond in the rough located in downtown Bonham, TX. This manor sits on .477-acre corner lot that includes a 30X30 two bay metal shop, large carport and storage shed. Enter through front Mud room into grand foyer with staircase. Two large living areas, a grand dining area, two bonus rooms with utility hookups and two kitchens downstairs. Two staircases lead up to four large bedrooms, private office in primary suite and three full bathrooms. Lots of potential here with right vision. This home is a one of a kind!
Save
Ask
Tour
Hide
Listing Snapshot
Price
$152,000
Days On Site
7 Days
Bedrooms
4
Inside Area (SqFt)
3,984 sqft
Total Baths
4
Full Baths
3
Partial Baths
1
Lot Size
0.477 Acres
Year Built
1924
MLS Number
21431888
Status
Active
Property Tax
$6,350
HOA/Condo/Coop Fees
N/A
Sq Ft Source
N/A
Friends & Family
Recent Activity
| 2 days ago | Listing updated with changes from the MLS | |
| 3 days ago | Status changed to Active | |
| a week ago | Listing first seen on site |
General Features
Acres
0.477
Carport
2
Foundation
Pillar/Post/Pier
Garage
Yes
Garage Spaces
2
Levels
Two
Parking
Carport
Property Sub Type
Single Family Residence
Sewer
Public Sewer
Special Circumstances
Real Estate Owned
Style
Colonial
Water Source
Public
Interior Features
Appliances
DishwasherGas CooktopGas Range
Cooling
Central AirWindow Unit(s)
Fireplace
Yes
Fireplace Features
Wood Burning
Fireplaces
2
Heating
CentralOther
Interior
Pantry
Bedroom
Dimensions - 1 x 1Level - Second
Bonus Room
Dimensions - 1 x 1Level - Second
Dining Room
Dimensions - 1 x 1Level - First
Family Room
Dimensions - 1 x 1Level - First
Kitchen
Dimensions - 1 x 1Level - First
Living Room
Dimensions - 1 x 1Level - First
Master Bedroom
Dimensions - 1 x 1Level - Second
Utility Room
Dimensions - 1 x 1Level - First
Save
Ask
Tour
Hide
Exterior Features
Exterior
Dog Run
Fencing
Wood
Lot Features
Corner LotFew Trees
Roof
Composition
Community Features
School District
Bonham ISD
Financing Terms Available
CashConventional
Schools
School District
Bonham ISD
Elementary School
Finleyoate
Middle School
Rather
High School
Bonham
Listing courtesy of MACE RENFRO of WILLIAMS & WILLIAMS, REALTORS macerenfro@yahoo.com

© 2020 North Texas Real Estate Information Systems. All rights reserved. Information is deemed reliable but is not guaranteed accurate by the MLS or NTREIS. The information being provided is for the consumer's personal, non-commercial use, and may not be reproduced, redistributed, or used for any purpose other than to identify prospective properties consumers may be interested in purchasing.
Last checked: 2026-11-12 06:18 PM CST
© 2020 North Texas Real Estate Information Systems. All rights reserved. Information is deemed reliable but is not guaranteed accurate by the MLS or NTREIS. The information being provided is for the consumer's personal, non-commercial use, and may not be reproduced, redistributed, or used for any purpose other than to identify prospective properties consumers may be interested in purchasing.
Last checked: 2026-11-12 06:18 PM CST
Neighborhood & Commute
Source: Walkscore
Disclosure: Community information and market data powered by Constellation Data Labs. Information is deemed reliable but not guaranteed.
Save
Ask
Tour
Hide
Did you know? You can invite friends and family to your search. They can join your search, rate and discuss listings with you.