903.560.4975 – Fannin / Grayson County

214.760.6770 – DFW

Save
Ask
Tour
Hide
Share
$750,000
4 Days On Site

606 Lakepoint Loop
Pottsboro, TX 75076

For Sale|Single Family Residence|Active
4
Beds
5
Total Baths
4
Full Baths
1
Partial Bath
3,100
SqFt
$242
/SqFt
2003
Built
Subdivision:
Tanglewood Hills Ctry Cl 8&Pt6
County:
Grayson
Call Now: 214-760-6770
Is this the listing for you? We can help make it yours.
214-760-6770
606 Lakepoint Loop606 Lakepoint Loop606 Lakepoint Loop606 Lakepoint Loop
Save
Ask
Tour
Hide
Share

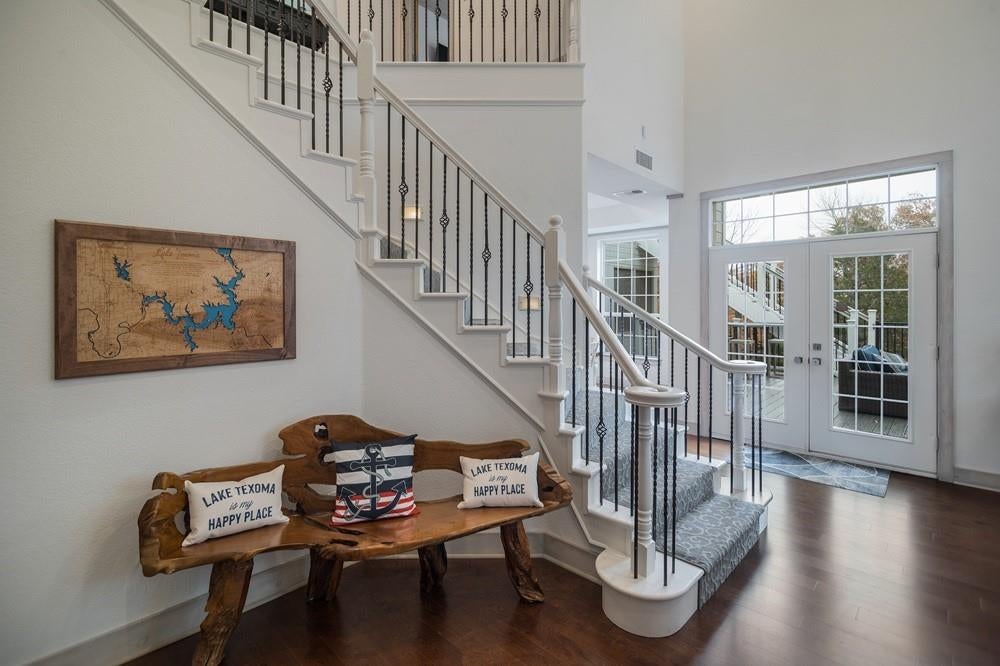
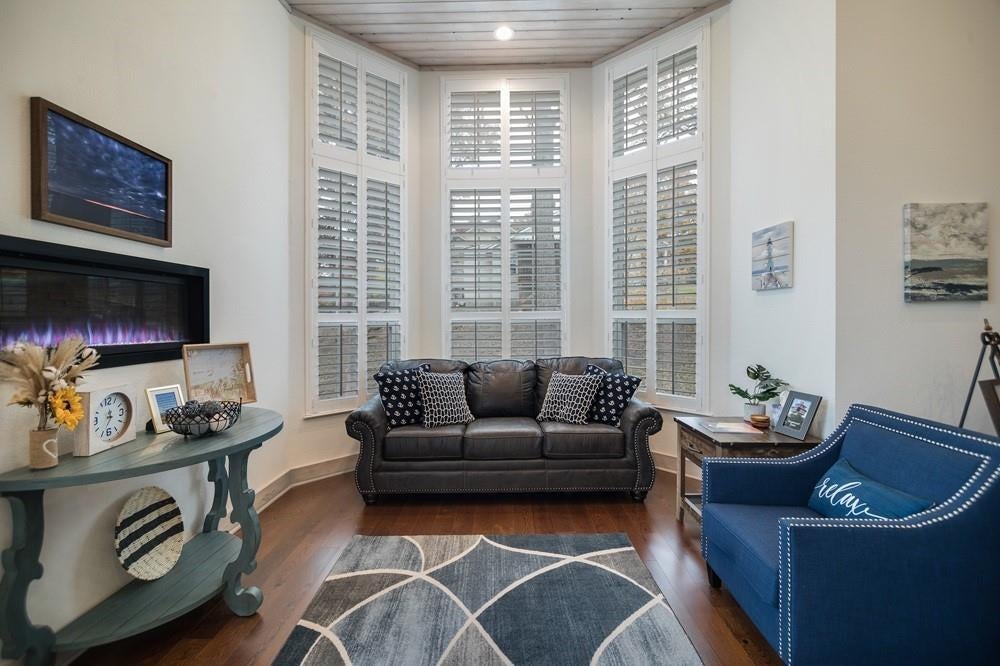
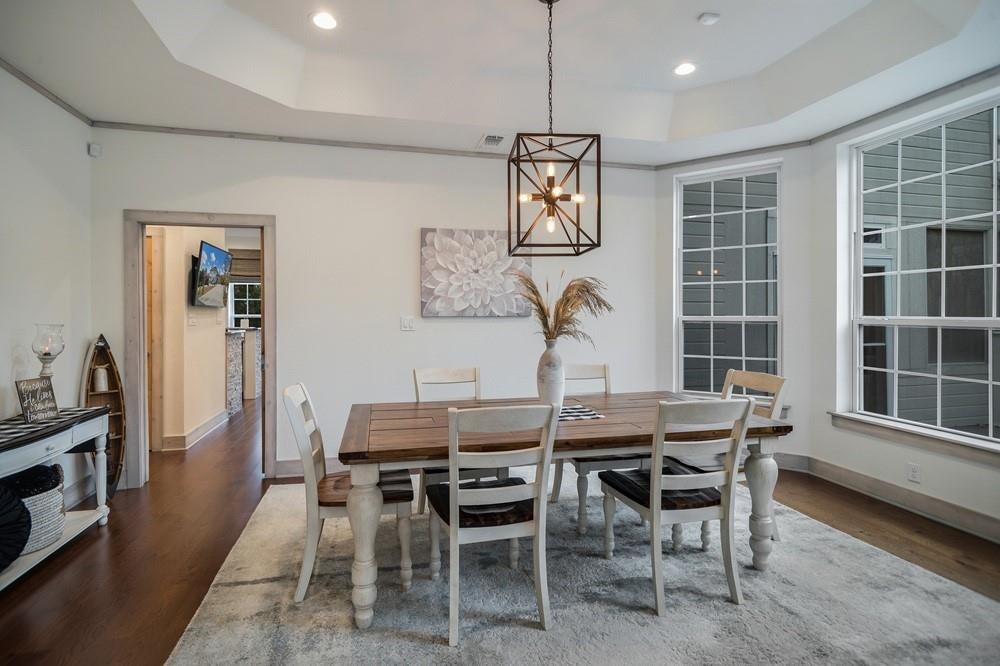
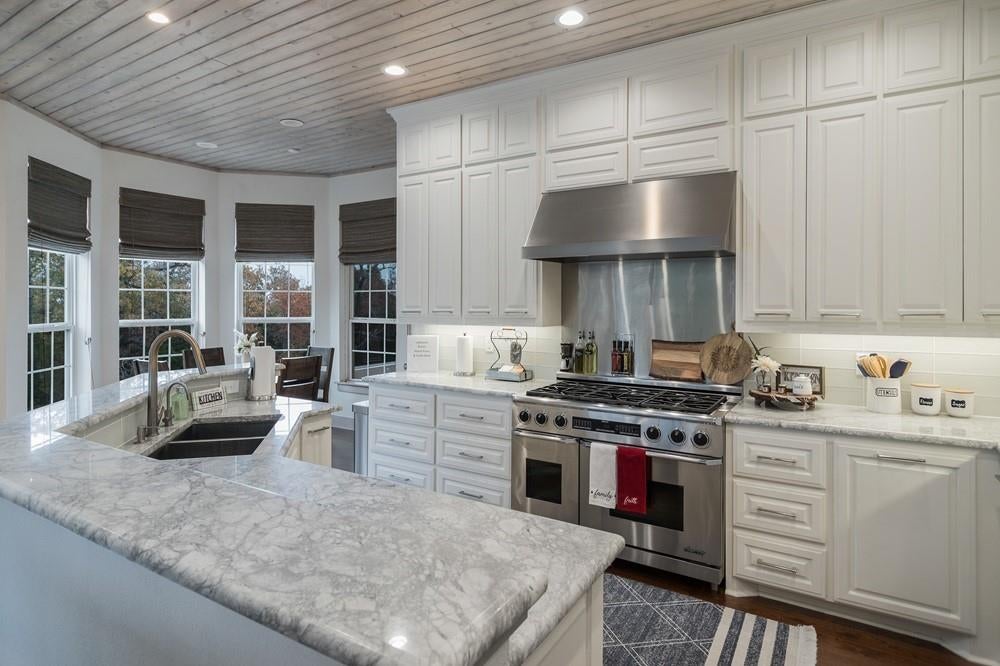
Lake Texoma views from the upstairs primary bedroom and upper deck set the scene for this remodeled Pottsboro home on .48 acres. Multiple outdoor gathering spaces, a neighborhood lake-access path, and Grandpappy Point Marina just a few minutes away make it easy to enjoy time near the water, whether this is your everyday home or a weekend retreat. Inside, a tall entry and grand staircase connect two living levels above the lower garage. The main floor brings together an open kitchen, breakfast nook, and living room, with separate dining and sitting areas that give everyone space to spread out. Shiplap ceilings, large windows, granite countertops throughout, and luxury flooring give the interior a coordinated, relaxed feel. The kitchen features white cabinetry, sprawling counter space, and a gas range with a vent hood. A wet bar with counter seating and built-in glassware and bottle storage keeps refreshments close to the living area and fireplace. Four bedrooms each have a private full bathroom, with one bedroom on the main living level and three upstairs, plus a main-level half bath for guests. The upstairs primary suite pairs lake views with a bathroom featuring a freestanding tub, dual sinks, and a large glass-enclosed shower with a bench. Upstairs laundry adds convenience. The heated and cooled screened porch includes an outdoor kitchen and room for both dining and lounging. Step onto the main-level deck for an evening outside, head upstairs to take in the lake from the upper deck, or enjoy the covered patio at ground level. The yard and mature trees add to the peaceful setting, while the long driveway provides additional parking. The heated and cooled two-car garage is currently used as a game room. Nearby Tanglewood Resort offers golf and dining options to round out a day at the lake. With space to gather inside and out, this home offers a comfortable base for enjoying Lake Texoma throughout the year. Also will serve as an AIRBNB that stays booked year round

Save
Ask
Tour
Hide
Share
Listing Snapshot
Price 
$750,000
Days On Site 
4 Days
Bedrooms 
4
Inside Area (SqFt) 
3,100 sqft
Total Baths 
5
Full Baths 
4
Partial Baths 
1
Lot Size 
0.485 Acres
Year Built 
2003
MLS Number 
21431644
Status 
Active
Property Tax 
$15,511
HOA/Condo/Coop Fees 
N/A
Sq Ft Source 
N/A
Friends & Family
Recent Activity
3 days agoListing updated with changes from the MLS
3 days agoStatus changed to Active
4 days agoListing first seen on site
General Features
Acres 
0.485
Attached Garage 
Yes
Carport 
2
Foundation 
Slab
Garage 
Yes
Garage Spaces 
2
Levels 
Three Or More
Parking 
Additional ParkingBasementBoatConcreteConverted GarageDirect AccessDrivewayEnclosedGarageGarage Faces FrontInside EntranceAttached
Property Sub Type 
Single Family Residence
Sewer 
Septic Tank
Special Circumstances 
Standard
Utilities 
Cable AvailableElectricity ConnectedPropaneUnderground Utilities
Interior Features
Appliances 
Water PurifierBuilt-In Gas RangeDishwasherDisposalGas CooktopGas RangeGas Water HeaterIndoor GrillMicrowaveConvection OvenRefrigeratorTankless Water HeaterWater SoftenerWine Cooler
Cooling 
Ceiling Fan(s)Central AirElectric
Fireplace 
Yes
Fireplace Features 
Blower FanFamily RoomLiving RoomMasonry
Fireplaces 
2
Flooring 
Ceramic TileCombinationLaminateWood
Heating 
CentralElectricFireplace InsertFireplace(s)
Interior 
Built-in FeaturesCathedral Ceiling(s)ChandelierDouble VanityEat-in KitchenGranite CountersNatural WoodworkOpen FloorplanPantryVaulted Ceiling(s)Walk-In Closet(s)Wet BarWired for DataHigh Speed InternetIn-Law Floorplan
Window Features 
Bay Window(s)Window Coverings
Family Room 
Dimensions - 17 x 14Level - FirstFeatures - Breakfast Bar, Ceiling Fan(s)
Save
Ask
Tour
Hide
Share
Exterior Features
Construction Details 
Board & Batten Siding
Exterior 
BalconyBarbecueDog RunGas GrillOutdoor GrillOutdoor KitchenPrivate EntrancePrivate Yard
Fencing 
Back YardChain LinkFencedGateWood
Lot Features 
ClearedInterior LotLandscapedMany TreesSubdivided
Other Structures 
RV/Boat StorageStorage
Patio And Porch 
CoveredDeckEnclosedFront PorchRear PorchScreenedOtherPatio
Roof 
Composition
View 
Water
Waterfront Features 
Lake Privileges
Waterview 
Water
Windows/Doors 
Bay Window(s)Window Coverings
Community Features
Community Features 
FishingGolfLakeParkRestaurantOther
School District 
Pottsboro ISD
Financing Terms Available 
1031 ExchangeCashConventionalFHAUSDA LoanVA Loan
Schools
School District
Pottsboro ISD
Elementary School
Pottsboro
Middle School
Pottsboro
High School
Pottsboro
Listing courtesy of Scott Wandell of EXP REALTY scott@scottwandell.com


© 2020 North Texas Real Estate Information Systems. All rights reserved. Information is deemed reliable but is not guaranteed accurate by the MLS or NTREIS. The information being provided is for the consumer's personal, non-commercial use, and may not be reproduced, redistributed, or used for any purpose other than to identify prospective properties consumers may be interested in purchasing.
Last checked: 2026-11-13 10:27 PM CST

Neighborhood & Commute
Source: Walkscore
Disclosure: Community information and market data powered by Constellation Data Labs. Information is deemed reliable but not guaranteed.
Save
Ask
Tour
Hide
Share