903.560.4975 – Fannin / Grayson County

214.760.6770 – DFW

Save
Ask
Tour
Hide
Share
$579,000
8 Days On Site

35 E Fairway Loop Drive
Pottsboro, TX 75076

For Sale|Single Family Residence|Active
3
Beds
3
Total Baths
3
Full Baths
2,182
SqFt
$265
/SqFt
2016
Built
Subdivision:
Fairway Hollow Sub
County:
Grayson
Call Now: 214-760-6770
Is this the listing for you? We can help make it yours.
214-760-6770
Upcoming Open Houses
Sat, Nov 14, 11:00 AM - 2:00 PM
Sat, Nov 14, 1:00 PM - 3:00 PM
Sun, Nov 15, 1:00 PM - 3:00 PM
35 E Fairway Loop Drive35 E Fairway Loop Drive35 E Fairway Loop Drive35 E Fairway Loop Drive
Save
Ask
Tour
Hide
Share

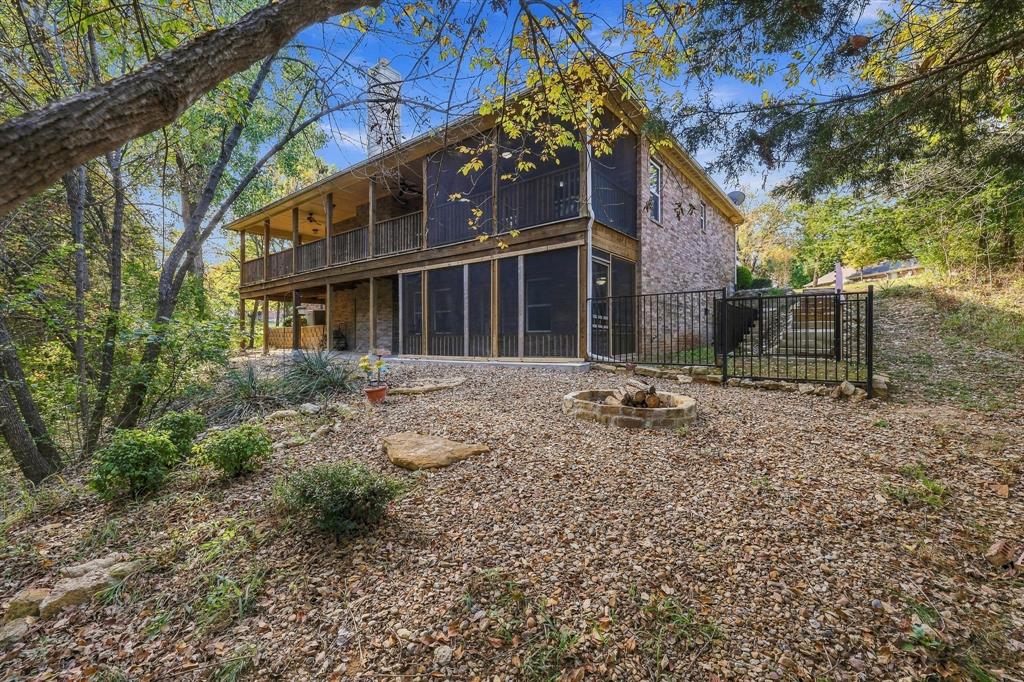
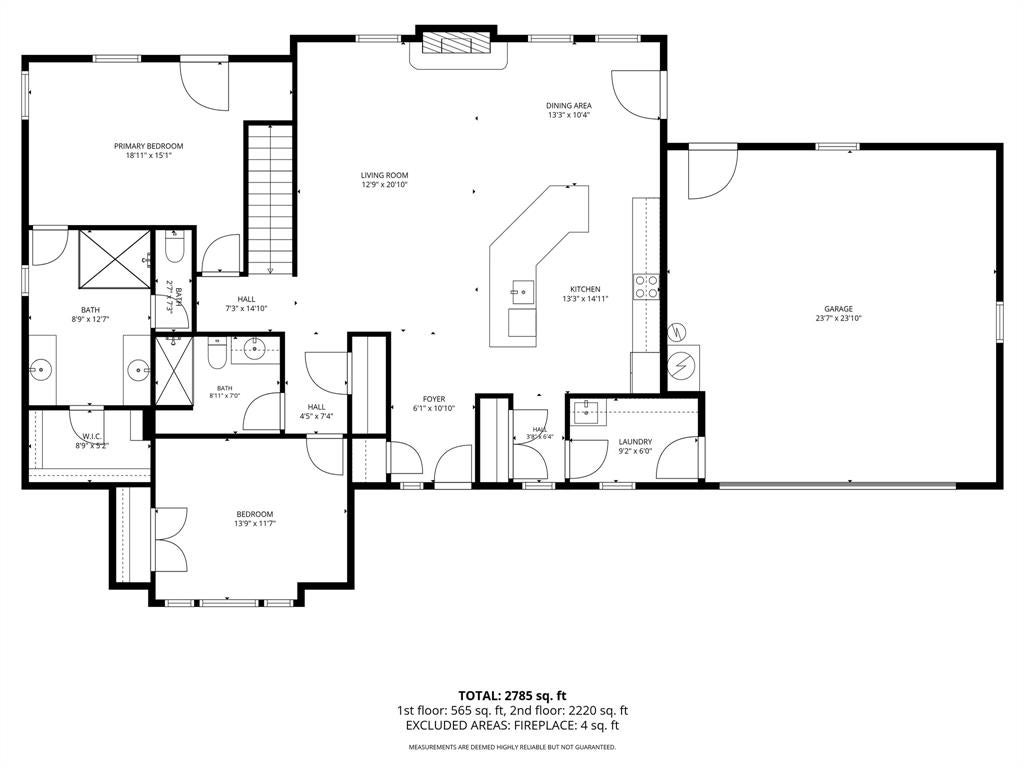
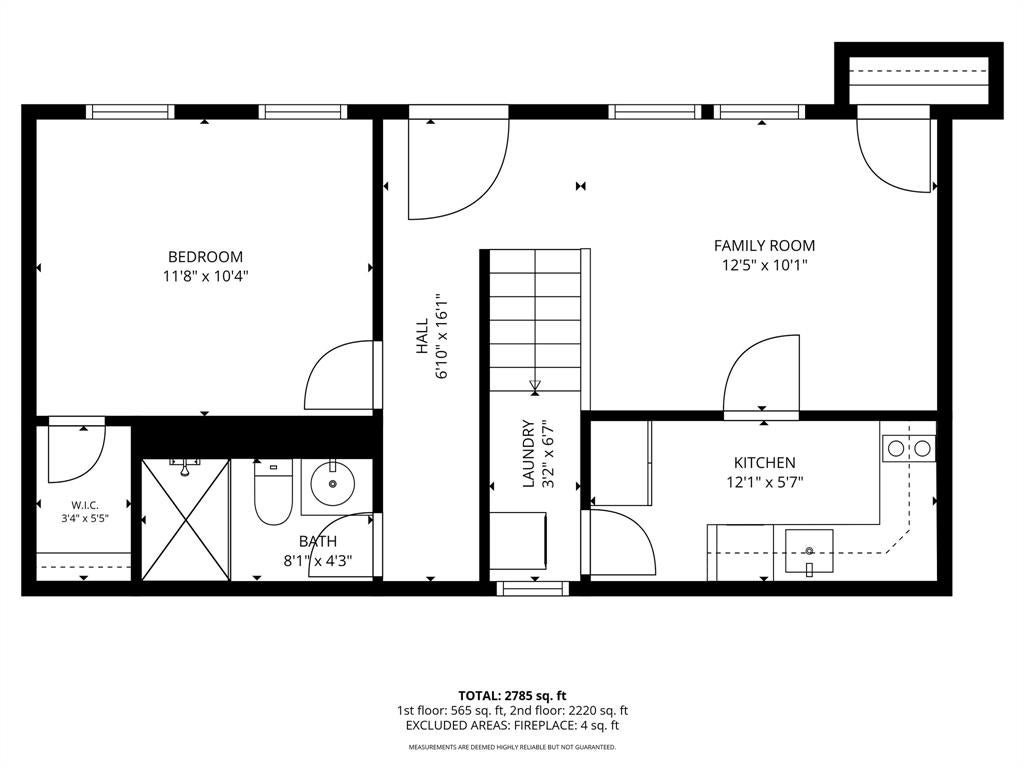
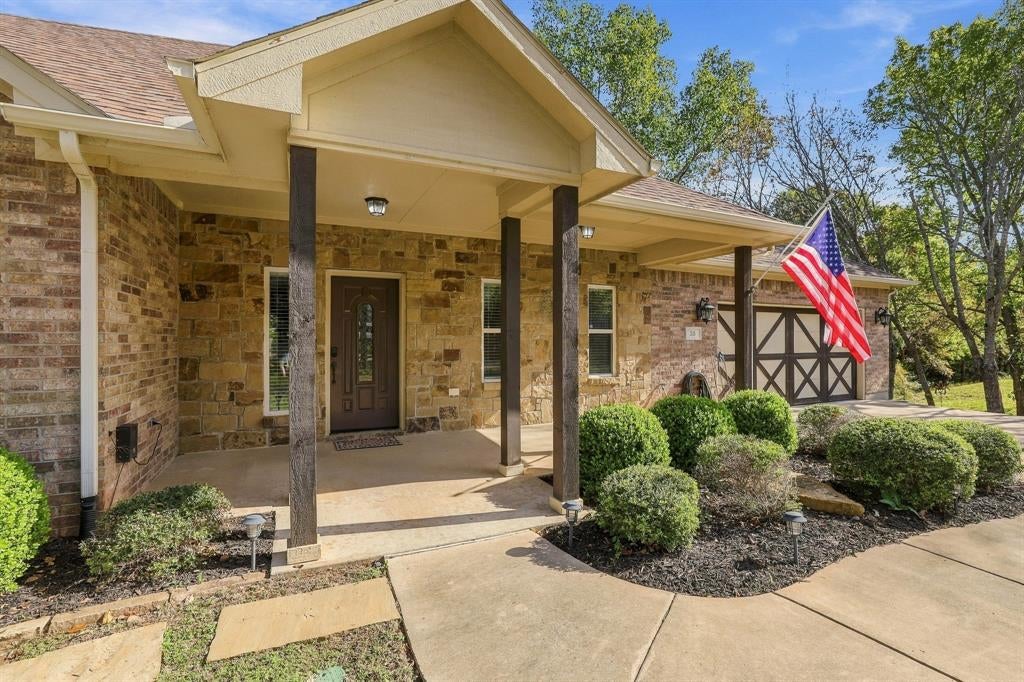
Two kitchens, two laundry areas, and two levels of covered outdoor living set this distinctive Tanglewood home apart! Built into a wooded hillside just 3 minutes from Lake Texoma, this traditional brick 3-bedroom, 3-bath home offers direct entry onto the main floor and a walk-out lower level overlooking a wooded greenbelt and seasonal creek. The open main floor connects the kitchen, living, and dining areas, with two bedrooms and laundry conveniently on the same level. The primary suite opens onto the screened upper deck—perfect for morning coffee among the trees. All three bathrooms feature updated glass-enclosed walk-in showers and lighted medicine cabinets with three lighting modes and heated defogging. Granite countertops flow throughout the main kitchen, upstairs laundry, and bathrooms. Downstairs offers a complete second living setup with a new kitchen featuring quartz countertops, a two-burner cooktop, microwave, compact dishwasher, and full-size French-door refrigerator. A third bedroom, full bath, flexible office or living area with a closet, and dedicated laundry closet with a stackable washer and dryer offer comfort and independence for extended-stay guests or a second contained living space. Expansive covered decks and patios span the back of both levels, with beautiful screened spaces upstairs and off the lower bedroom. The fully tiled lower patio invites outdoor gatherings, while oversized flagstone steps and custom handrail on the side of the exterior connect the two levels and lead to a large fenced dog run and fire pit at the woods’ edge. A separate climate-controlled storage room with built-in shelving, oversized two-car garage with two windows, and whole-house water softener add everyday convenience. Both refrigerators, the stackable washer and dryer, and the Starlink satellite system convey. Set in a quiet subdivision on Tanglewood Golf Course, this home pairs wooded tranquility with exceptional flexibility for living and hosting.

Save
Ask
Tour
Hide
Share
Listing Snapshot
Price 
$579,000
Days On Site 
8 Days
Bedrooms 
3
Inside Area (SqFt) 
2,182 sqft
Total Baths 
3
Full Baths 
3
Partial Baths 
N/A
Lot Size 
0.29 Acres
Year Built 
2016
MLS Number 
21428867
Status 
Active
Property Tax 
N/A
HOA/Condo/Coop Fees 
$8.33 monthly
Sq Ft Source 
N/A
Friends & Family
Recent Activity
4 days agoListing updated with changes from the MLS
a week agoStatus changed to Active
a week agoListing first seen on site
General Features
Acres 
0.29
Attached Garage 
Yes
Foundation 
Combination
Garage 
Yes
Garage Spaces 
2
Levels 
Two
Parking 
ConcreteDrivewayGarageGarage Door OpenerGarage Faces FrontInside EntranceKitchen LevelLightedOversizedPrivateAttached
Property Sub Type 
Single Family Residence
Security 
Fire Alarm
Sewer 
Public Sewer
Special Circumstances 
Standard
Style 
Traditional
Utilities 
Electricity ConnectedUnderground Utilities
Interior Features
Appliances 
DishwasherDisposalElectric CooktopElectric OvenElectric Water HeaterMicrowaveRefrigeratorWater Softener
Cooling 
Ceiling Fan(s)Central AirElectric
Fireplace 
Yes
Fireplace Features 
Family RoomFire PitMasonryRaised HearthWood Burning
Fireplaces 
1
Flooring 
TileWood
Heating 
ElectricFireplace(s)Other
Interior 
Double VanityGranite CountersOpen FloorplanOtherPantryWalk-In Closet(s)High Speed InternetSmart HomeIn-Law Floorplan
Laundry Features 
Electric Dryer HookupWasher Hookup
Window Features 
Window Coverings
Save
Ask
Tour
Hide
Share
Exterior Features
Construction Details 
BrickStone
Exterior 
BalconyDog RunFire PitRain GuttersLightingPrivate Yard
Fencing 
Wrought Iron
Lot Features 
WoodedInterior LotIrregular LotLandscapedMany TreesSubdivided
Other Structures 
Kennel/Dog RunStorage
Patio And Porch 
CoveredDeck
Roof 
Composition
Waterfront Features 
Texoma
Windows/Doors 
Window Coverings
Community Features
Accessibility Features 
Grip-Accessible Features
Association Fee 
$100.0
Association Fee Frequency 
Annually
Community Features 
Golf
School District 
Pottsboro ISD
Financing Terms Available 
CashConventionalFHAUSDA LoanVA Loan
Schools
School District
Pottsboro ISD
Elementary School
Pottsboro
Middle School
Pottsboro
High School
Pottsboro
Listing courtesy of Kristi Jones of HBL, Realtors kristi@homesbylainie.com


© 2020 North Texas Real Estate Information Systems. All rights reserved. Information is deemed reliable but is not guaranteed accurate by the MLS or NTREIS. The information being provided is for the consumer's personal, non-commercial use, and may not be reproduced, redistributed, or used for any purpose other than to identify prospective properties consumers may be interested in purchasing.
Last checked: 2026-11-13 10:27 PM CST

Neighborhood & Commute
Source: Walkscore
Disclosure: Community information and market data powered by Constellation Data Labs. Information is deemed reliable but not guaranteed.
Save
Ask
Tour
Hide
Share