
Save
Ask
Tour
Hide
$535,000
New Listing
7520 Guadalupe WayMcKinney, TX 75071
For Sale|Single Family Residence|Active
4
Beds
4
Total Baths
3
Full Baths
1
Partial Bath
3,178
SqFt
$168
/SqFt
2015
Built
Subdivision:
Trinity Falls Planning Unit 1 Ph 2b
County:
Collin
Call Now: 214-760-6770
Is this the listing for you? We can help make it yours.
214-760-6770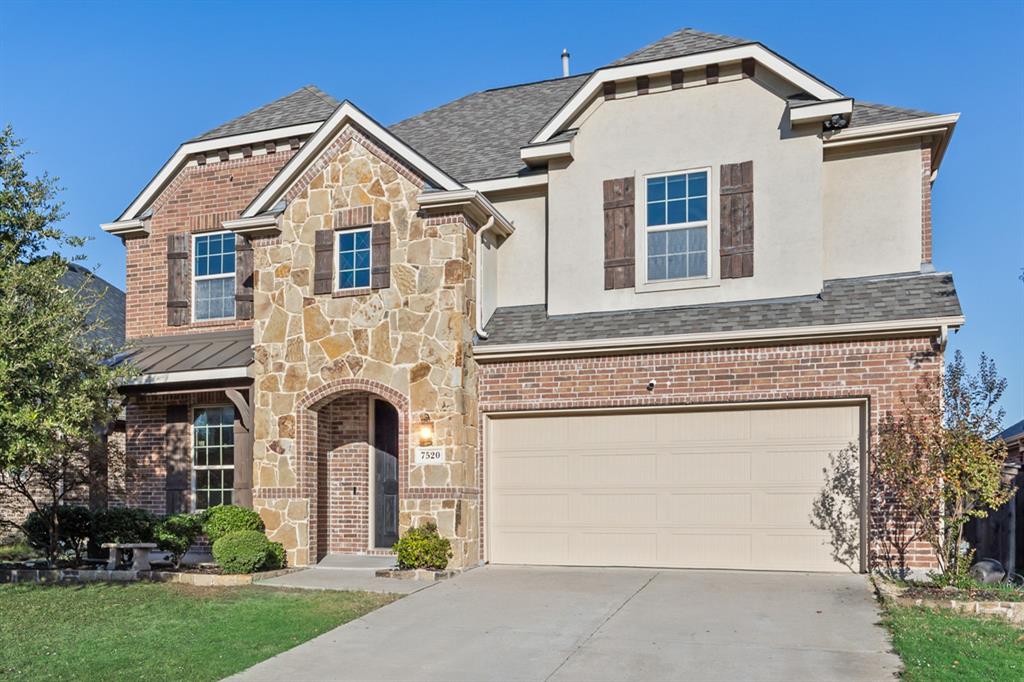
Save
Ask
Tour
Hide
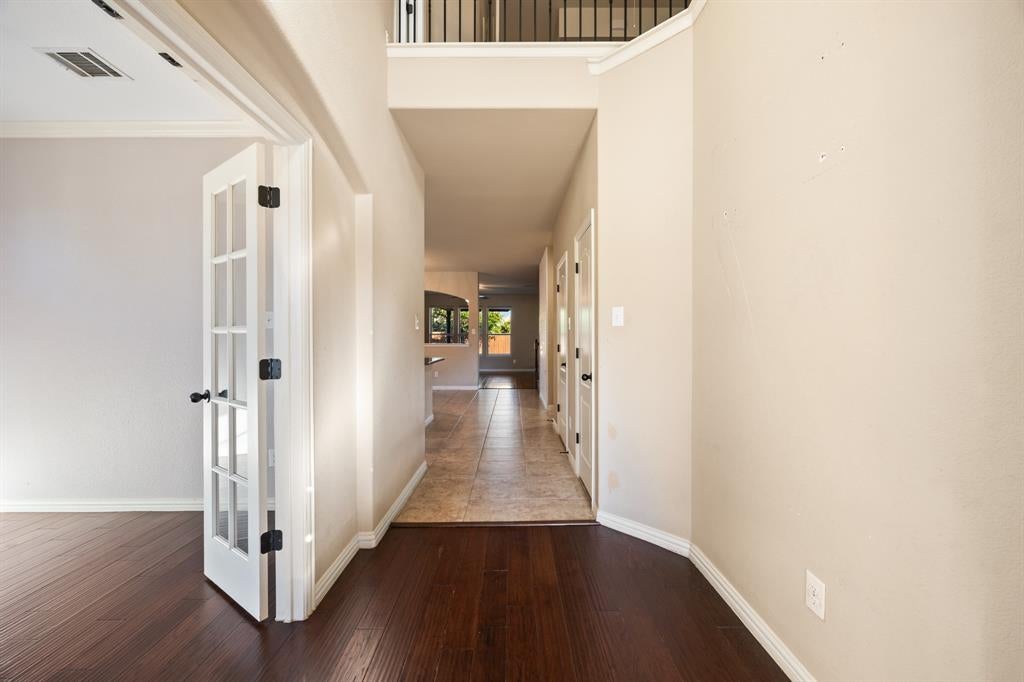
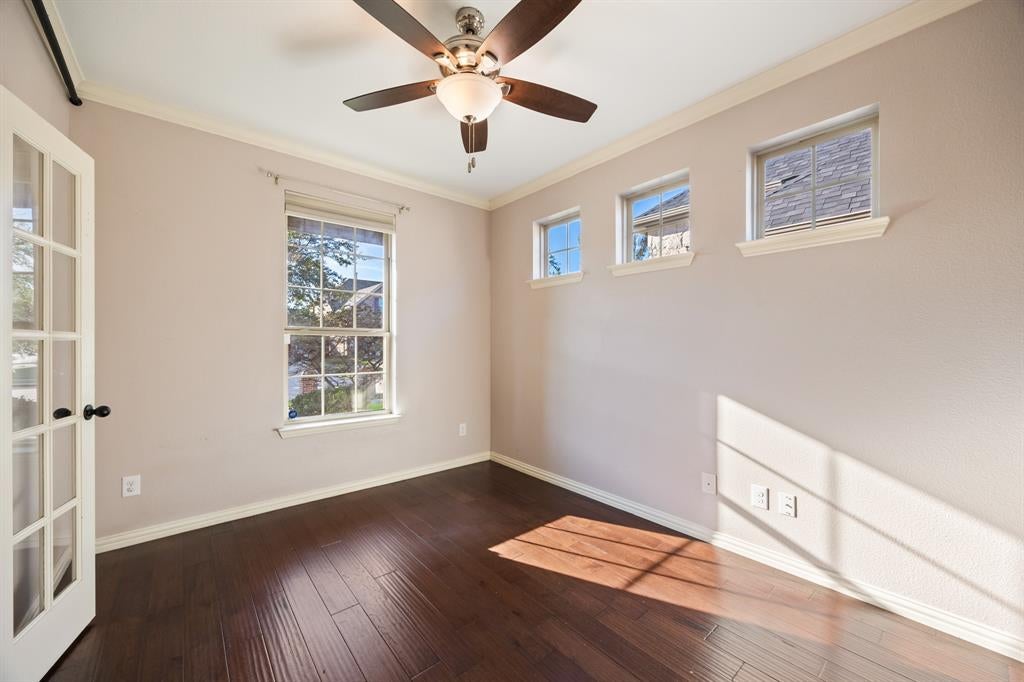
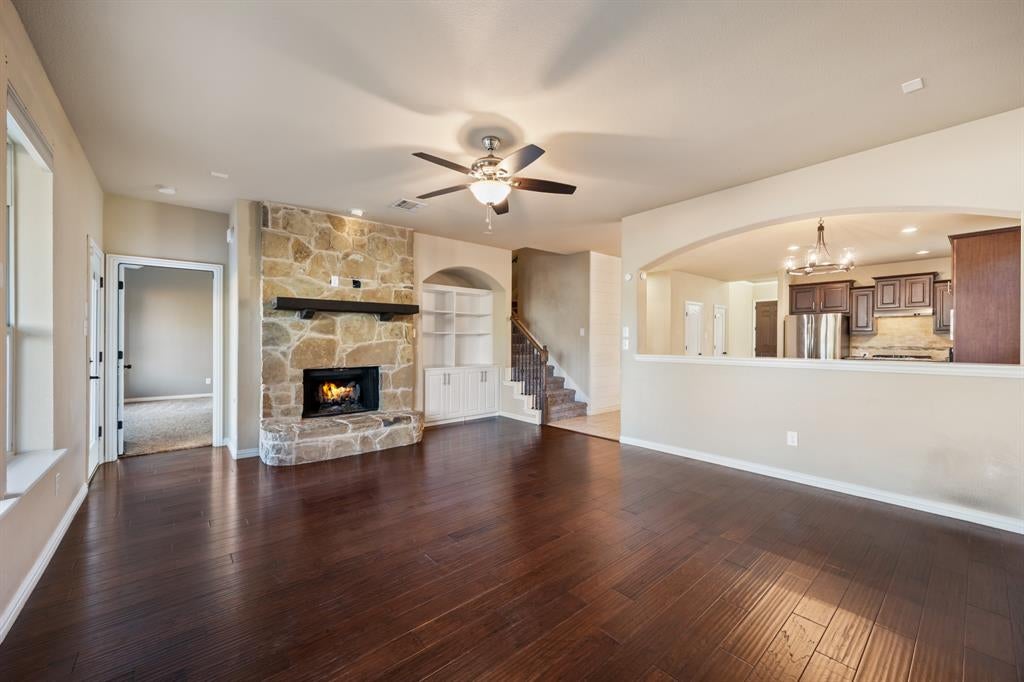
Offering 3,178 square feet, this spacious Trinity Falls home features 4 bedrooms, 3.5 bathrooms, a dedicated movie room, game room, and covered patio—providing an incredible amount of space in the perfect location near I-75! The home is in need of fresh interior paint and new carpet throughout, and has been priced with those improvements in mind. It’s a great opportunity for the next owner to add their personal style and make the home their own. Located in the highly sought-after Trinity Falls community, residents enjoy fantastic amenities including community pools, a fitness center, parks, trails, and more. With generous square footage, a versatile floor plan, and so much potential, this home is ready for its next owner!
Save
Ask
Tour
Hide
Listing Snapshot
Price
$535,000
Days On Site
0 Days
Bedrooms
4
Inside Area (SqFt)
3,178 sqft
Total Baths
4
Full Baths
3
Partial Baths
1
Lot Size
0.138 Acres
Year Built
2015
MLS Number
21419858
Status
Active
Property Tax
$12,197
HOA/Condo/Coop Fees
$125 monthly
Sq Ft Source
N/A
Friends & Family
Recent Activity
| 5 hours ago | Listing updated with changes from the MLS | |
| 5 hours ago | Listing first seen on site |
General Features
Acres
0.138
Attached Garage
Yes
Foundation
Slab
Garage
Yes
Garage Spaces
2
Levels
Two
Parking
Garage Door OpenerAttached
Property Sub Type
Single Family Residence
Sewer
Public Sewer
Special Circumstances
Standard
Style
Traditional
Water Source
Public
Interior Features
Appliances
DishwasherGas OvenGas RangeMicrowave
Cooling
Ceiling Fan(s)Central Air
Fireplace
Yes
Fireplace Features
Family Room
Fireplaces
1
Flooring
CarpetCeramic TileWood
Heating
CentralNatural Gas
Interior
Eat-in KitchenGranite CountersKitchen IslandOpen FloorplanWalk-In Closet(s)Smart Home
Bath-Full
Dimensions - 1 x 1Level - Second
Bedroom
Dimensions - 11 x 13Level - Second
Dining Room
Dimensions - 11 x 9Level - First
Game Room
Dimensions - 21 x 18Level - Second
Kitchen
Dimensions - 11 x 9Level - FirstFeatures - Eat-in Kitchen, Kitchen Island, Pantry
Living Room
Dimensions - 18 x 16Level - First
Master Bathroom
Dimensions - 1 x 1Level - First
Master Bedroom
Dimensions - 18 x 14Level - FirstFeatures - Walk-In Closet(s)
Office
Dimensions - 10 x 12Level - First
Utility Room
Dimensions - 1 x 1Level - First
Save
Ask
Tour
Hide
Exterior Features
Construction Details
Brick
Fencing
Wood
Patio And Porch
Patio
Roof
Composition
Community Features
Association Fee
$375.0
Association Fee Frequency
Quarterly
Community Features
PoolClubhouseFitness CenterPlaygroundSidewalks
School District
McKinney ISD
Financing Terms Available
CashConventionalFHAVA Loan
Schools
School District
McKinney ISD
Elementary School
Ruth and Harold Frazier
Middle School
Johnson
High School
McKinney North
Listing courtesy of Patty Turner of Keller Williams Rockwall patty.turner@kw.com

© 2020 North Texas Real Estate Information Systems. All rights reserved. Information is deemed reliable but is not guaranteed accurate by the MLS or NTREIS. The information being provided is for the consumer's personal, non-commercial use, and may not be reproduced, redistributed, or used for any purpose other than to identify prospective properties consumers may be interested in purchasing.
Last checked: 2026-10-24 01:55 PM CDT
Neighborhood & Commute
Source: Walkscore
Disclosure: Community information and market data powered by Constellation Data Labs. Information is deemed reliable but not guaranteed.
Save
Ask
Tour
Hide