903.560.4975 – Fannin / Grayson County

214.760.6770 – DFW

Save
Ask
Tour
Hide
Share
$1,999,900
New Listing

601 S Jupiter Road
Allen, TX 75002

For Sale|Single Family Residence|Active
6
Beds
8
Total Baths
5
Full Baths
3
Partial Baths
7,262
SqFt
$275
/SqFt
2022
Built
Subdivision:
G W Ford Surv Abs #328
County:
Collin
Call Now: 214-760-6770
Is this the listing for you? We can help make it yours.
214-760-6770
601 S Jupiter Road601 S Jupiter Road601 S Jupiter Road601 S Jupiter Road
Save
Ask
Tour
Hide
Share

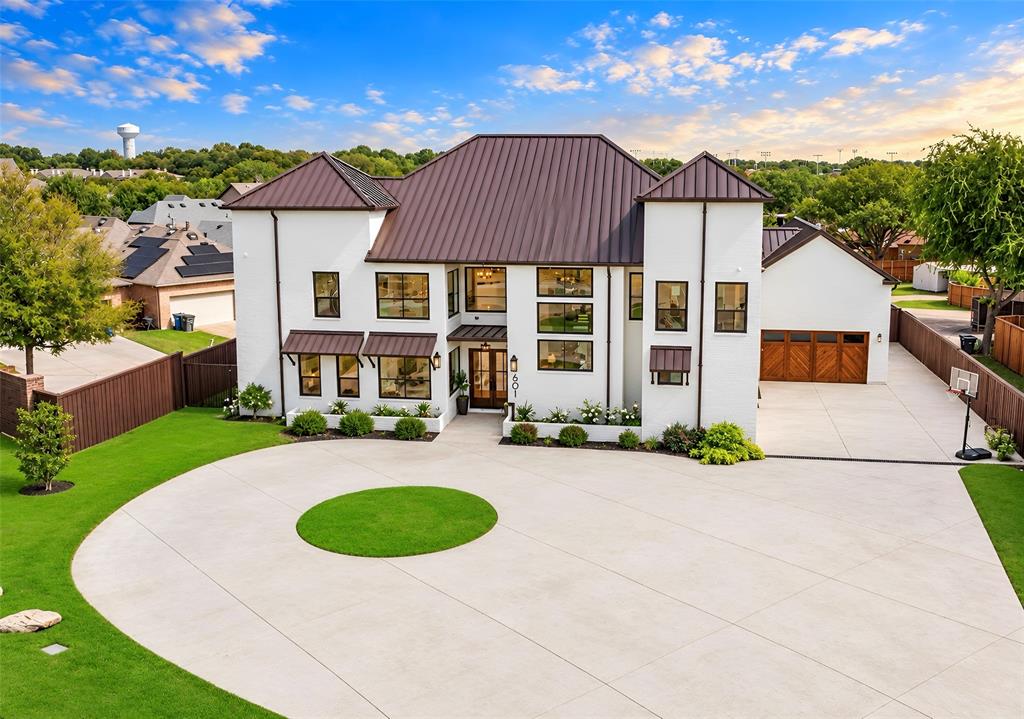
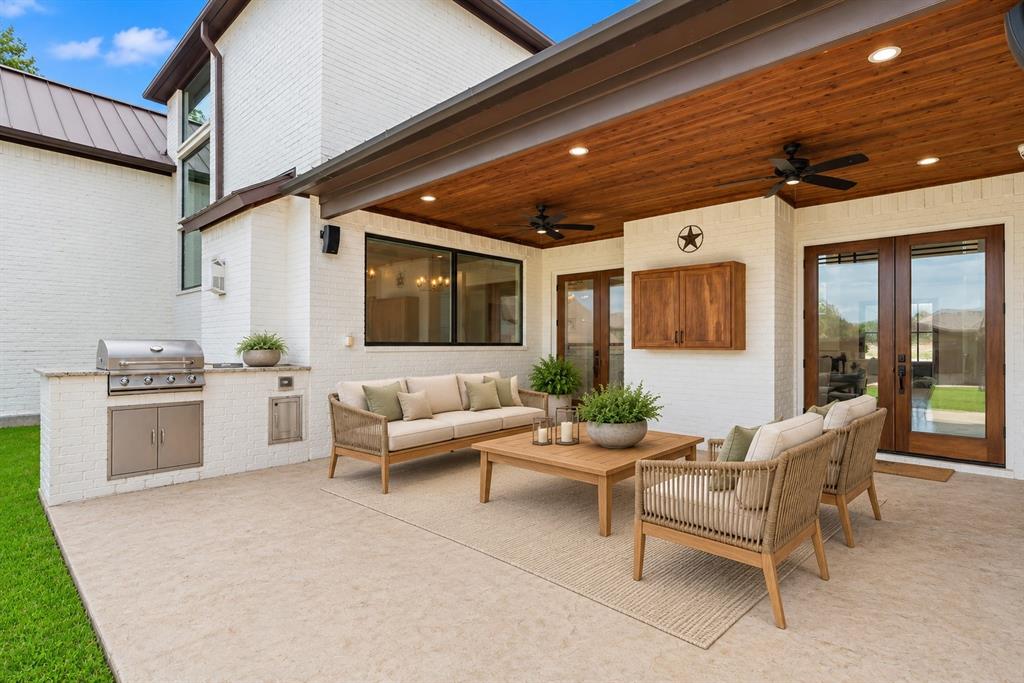
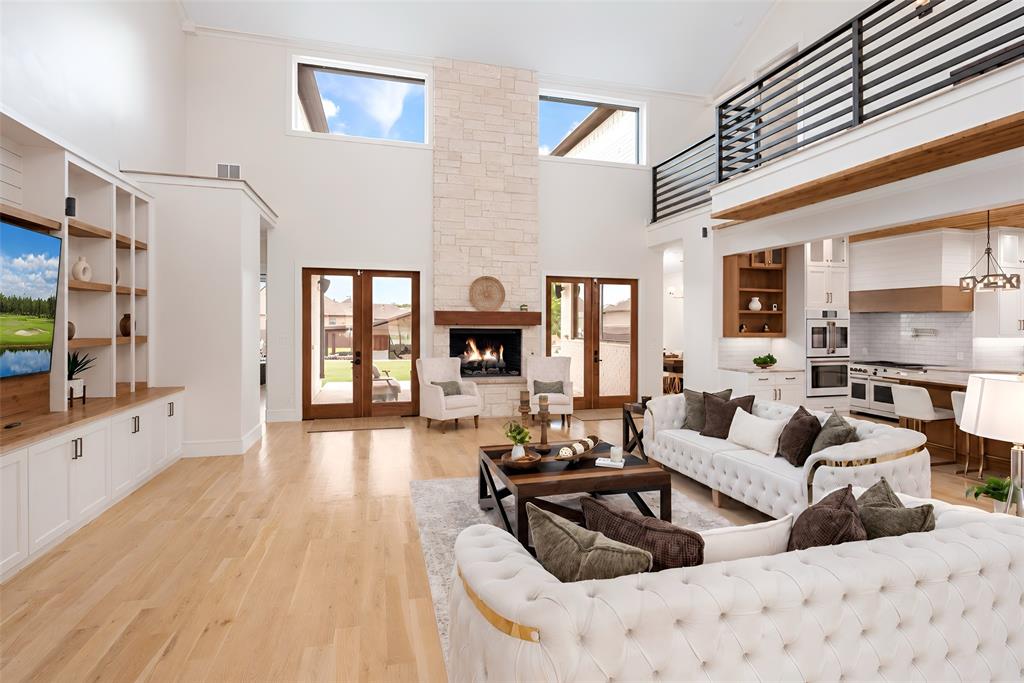
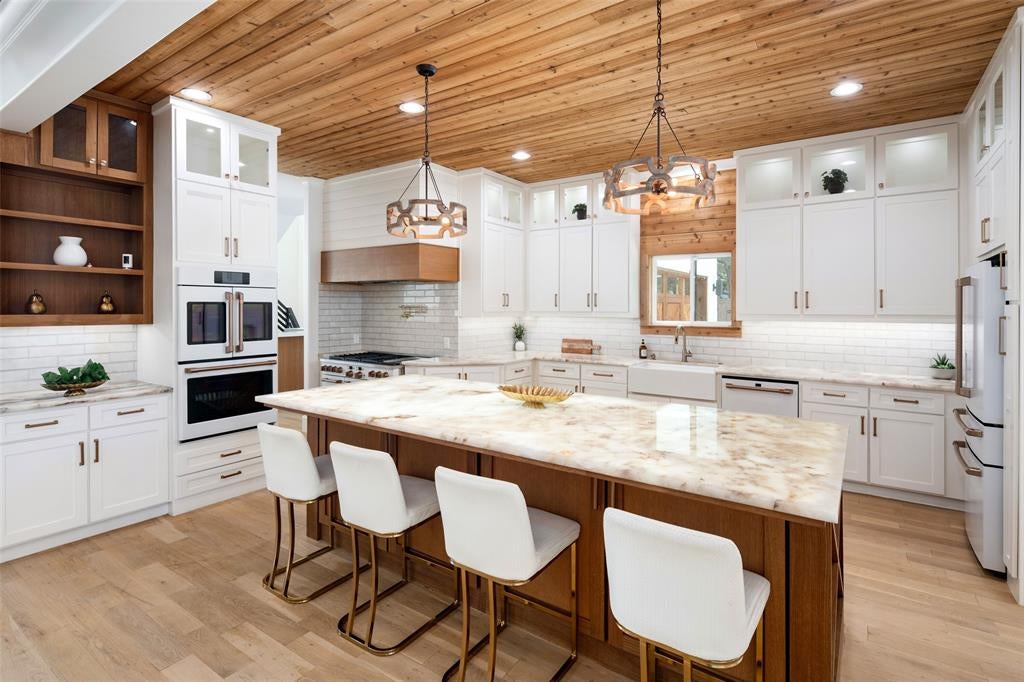
See DOCUMENTS for all features!Luxurious Modern architecture defines this exceptional estate with over 6400 sq ft of thoughtfully designed living space in the main house.Your own private compound consists of primary home plus pool cabana w 1434 sq. ft on a .91 acre lot.Primary house features 6 bdrms,5.3 baths,5 lvg areas & study.Pool cabana has a full kitchen,2 baths,dining,2 living & bdrm.4 car garage,circle drive,add’ll parking.Highly refined finishes curated for an ultra-luxury buyer include rare exotic quartzite from Brazil,white oak hrdwd floors,electric blinds,high end finishes.This modern masterpiece features a grand scale family rm w 28 ft ceiling.Glass & iron staircase.Kitchen with Cafe Series appliances w a commercial gas range w 6 burners, griddle & 2 ovens,a comm vent plus 2 add’l ovens.Walk-in chef’s pantry.The island has been backlit for a spectacular look.Full walk-in wet bar.Primary suite w expansive wet area has marble floor to ceiling w free standing tub & large shower w rainhead & body sprays.Oversized dream closet w built-in vanity,large island,wall of shoe shelves from floor to ceiling.Upstairs:3 livg areas,4 bdrms & huge holiday storage Built-in bookshelf is a secret door that opens up to media rm which is also a safe rm w remote control lock.2 outdoor lvg areas.The grounds consist of grass areas & premium artificial turf areas.Firepit.2nd outdoor lvg is huge & wraps around pool house.Has a FP,dining area,outdoor kitchen with grill & two fridges.One side has turf for playground & a sports court.Huge backyard w turf.Second driveway near pool house holds 4 cars or RV & has elec gate.Energy efficiency-foam insulation makes the homes seemingly soundproof.High-efficiency HVAC,generator,tankless water heaters.As you can see,this house is designed for both everyday living & grand entertaining.Its versatile design gives many options in this adaptable floorplan.This home could not be reproduced at its price.One-of-a-kind property. So much more.

Save
Ask
Tour
Hide
Share
Listing Snapshot
Price 
$1,999,900
Days On Site 
0 Days
Bedrooms 
6
Inside Area (SqFt) 
7,262 sqft
Total Baths 
8
Full Baths 
5
Partial Baths 
3
Lot Size 
0.981 Acres
Year Built 
2022
MLS Number 
21419281
Status 
Active
Property Tax 
N/A
HOA/Condo/Coop Fees 
N/A
Sq Ft Source 
N/A
Friends & Family
Recent Activity
2 hours agoListing updated with changes from the MLS
3 hours agoListing first seen on site
General Features
Acres 
0.981
Attached Garage 
Yes
Foundation 
Slab
Garage 
Yes
Garage Spaces 
4
Levels 
Two
Parking 
Additional ParkingAlley AccessBoatCircular DrivewayElectric GateGarageGarage Door OpenerOversizedParking PadRV Access/ParkingStorageAttached
Property Sub Type 
Single Family Residence
Sewer 
Public Sewer
Special Circumstances 
Standard
Style 
Modern Farmhouse
Water Source 
Public
Interior Features
Appliances 
Built-In Gas RangeDishwasherDisposalElectric OvenGas RangeMicrowaveConvection OvenDouble OvenTankless Water Heater
Cooling 
Ceiling Fan(s)Central AirElectricZoned
Fireplace 
Yes
Fireplace Features 
DecorativeDining RoomFamily RoomFire PitGasGas StarterGlass DoorsOutsideWood BurningGas Log
Fireplaces 
4
Flooring 
CarpetHardwoodTileWood
Heating 
CentralElectricFireplace(s)Natural GasZoned
Interior 
Built-in FeaturesChandelierDouble VanityEat-in KitchenKitchen IslandOpen FloorplanPantryVaulted Ceiling(s)Walk-In Closet(s)Wet BarHigh Speed InternetSmart HomeWired for SoundIn-Law Floorplan
Bedroom 
Dimensions - 12 x 11Level - FirstFeatures - Walk-In Closet(s)
Bonus Room 
Dimensions - 12 x 9Level - Second
Dining Room 
Dimensions - 14 x 9Level - First
Family Room 
Dimensions - 24 x 18Level - First
Game Room 
Dimensions - 14 x 12Level - Second
Kitchen 
Dimensions - 20 x 16Level - FirstFeatures - Kitchen Island
Laundry 
Dimensions - 9 x 5Level - First
Living Room 
Dimensions - 12 x 9Level - FirstFeatures - Ceiling Fan(s)
Master Bedroom 
Dimensions - 21 x 16Level - FirstFeatures - Walk-In Closet(s)
Media Room 
Dimensions - 28 x 15Level - Second
Mud Room 
Dimensions - 15 x 5Level - First
Office 
Dimensions - 12 x 9Level - FirstFeatures - Ceiling Fan(s)
Save
Ask
Tour
Hide
Share
Exterior Features
Construction Details 
Brick
Exterior 
Basketball CourtDog RunFire PitGas GrillRain GuttersLightingOutdoor GrillOutdoor KitchenPrivate EntrancePrivate Yard
Fencing 
ElectricWood
Lot Features 
Few TreesLandscaped
Patio And Porch 
CoveredRear PorchWrap Around
Roof 
Metal
Community Features
School District 
Allen ISD
Financing Terms Available 
CashConventional
Schools
School District
Allen ISD
Elementary School
Boyd
Middle School
Ereckson
High School
Allen
Listing courtesy of Michelle Jones of Coldwell Banker Apex, REALTORS mmjsellsdallas@gmail.com


© 2020 North Texas Real Estate Information Systems. All rights reserved. Information is deemed reliable but is not guaranteed accurate by the MLS or NTREIS. The information being provided is for the consumer's personal, non-commercial use, and may not be reproduced, redistributed, or used for any purpose other than to identify prospective properties consumers may be interested in purchasing.
Last checked: 2026-10-24 01:55 PM CDT

Neighborhood & Commute
Source: Walkscore
Disclosure: Community information and market data powered by Constellation Data Labs. Information is deemed reliable but not guaranteed.
Save
Ask
Tour
Hide
Share