903.560.4975 – Fannin / Grayson County

214.760.6770 – DFW

Save
Ask
Tour
Hide
Share
$1,049,000
New Listing

9282 Spindletree Drive
Frisco, TX 75035

For Sale|Single Family Residence|Active
4
Beds
5
Total Baths
4
Full Baths
1
Partial Bath
3,710
SqFt
$283
/SqFt
2025
Built
Subdivision:
Grove Frisco Ph 11b
County:
Collin
Call Now: 214-760-6770
Is this the listing for you? We can help make it yours.
214-760-6770
9282 Spindletree Drive9282 Spindletree Drive9282 Spindletree Drive9282 Spindletree Drive
Save
Ask
Tour
Hide
Share

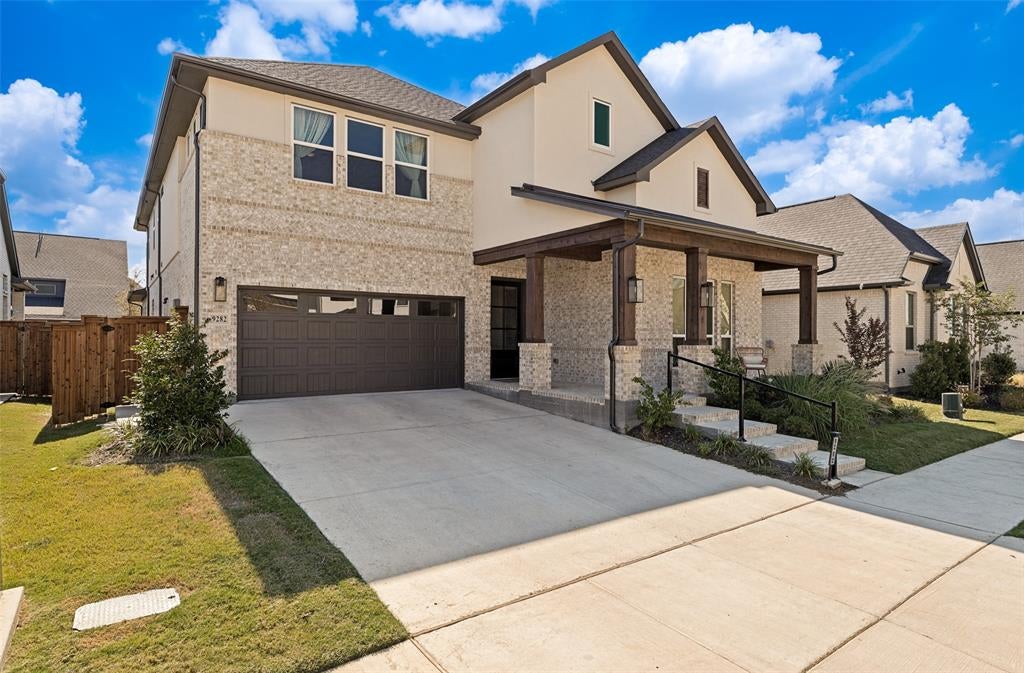
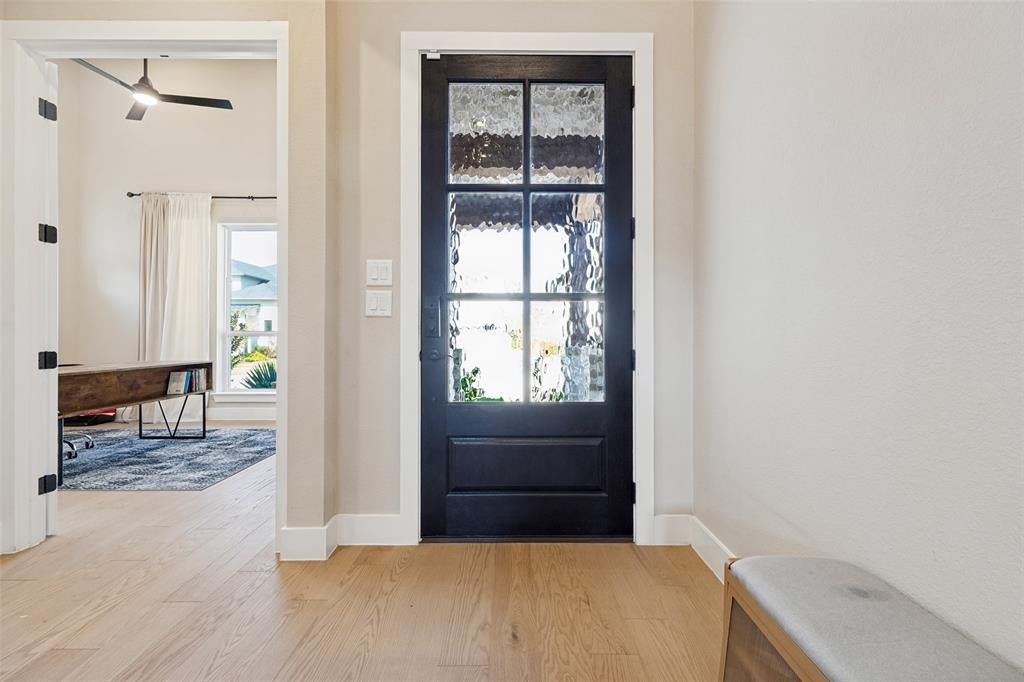
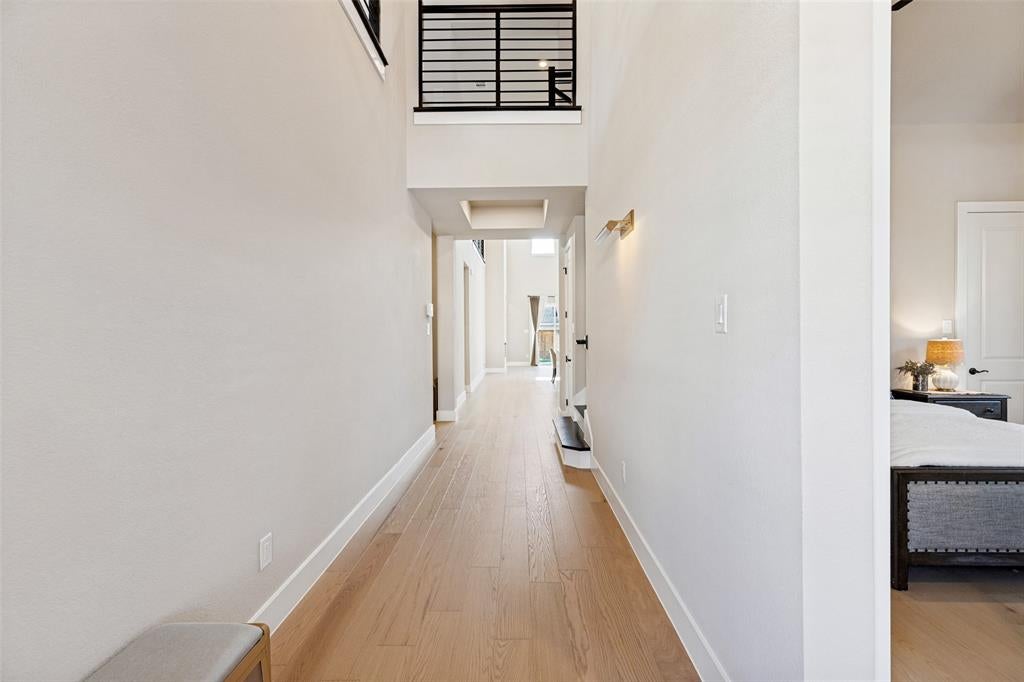
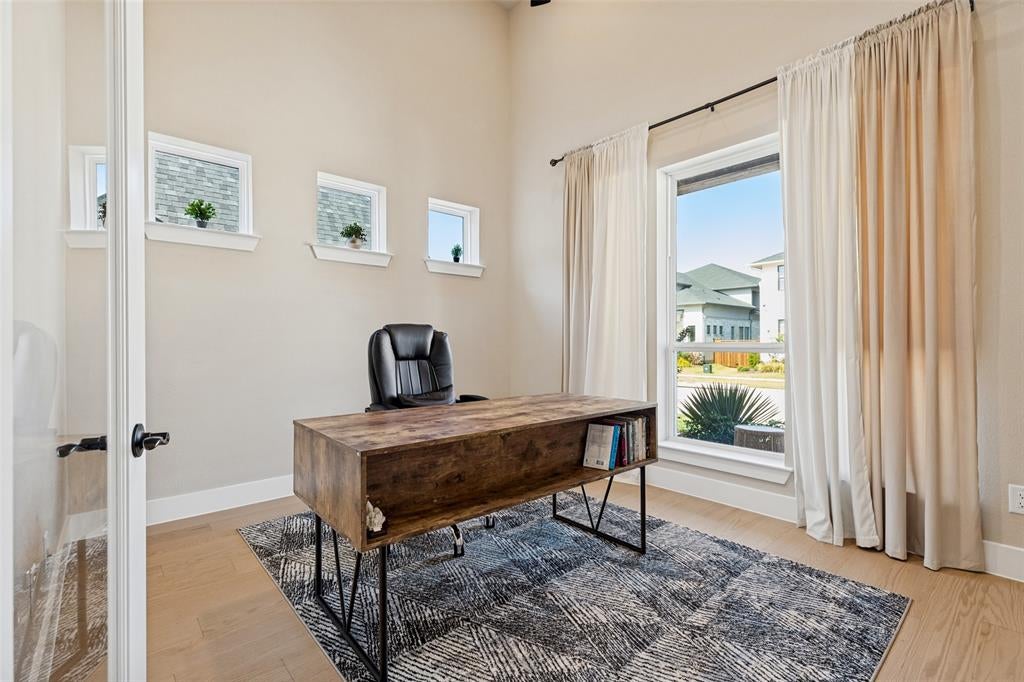
Experience elevated living in this stunning, nearly new, north-facing home in Frisco's highly sought-after Grove community! Built in 2025 and , this exceptional 4-bedroom, 4.5-bath residence showcases extensive upgrades, sophisticated finishes, and a versatile floor plan designed for today's lifestyle. A dramatic two-story entry welcomes you into an impressive open-concept living space featuring beautiful engineered wood flooring throughout the first floor, upgraded kitchen cabinetry, and a striking waterfall island that serves as the centerpiece of the kitchen. Elegant wood stairs add another touch of refinement. The thoughtfully designed first floor offers a private primary retreat, an additional bedroom, dedicated executive study, and separate media-flex room, providing exceptional flexibility for work, guests, and entertaining. Upstairs, two additional bedrooms and a spacious game room create the perfect balance of privacy and gathering space. An oversized garage adds valuable storage and everyday convenience. Enjoy the appeal of nearly new construction with upgrades already in place, along with The Grove's outstanding resort-style amenities, including pools, fitness center, pickleball courts, scenic trails, parks, and inviting community gathering spaces. Beautifully appointed and move-in ready, this exceptional home offers luxury, functionality, and an outstanding Frisco lifestyle! Refrigerator, washer and dryer will convey with the home.

Save
Ask
Tour
Hide
Share
Listing Snapshot
Price 
$1,049,000
Days On Site 
0 Days
Bedrooms 
4
Inside Area (SqFt) 
3,710 sqft
Total Baths 
5
Full Baths 
4
Partial Baths 
1
Lot Size 
0.158 Acres
Year Built 
2025
MLS Number 
21418980
Status 
Active
Property Tax 
$15,563
HOA/Condo/Coop Fees 
$212.33 monthly
Sq Ft Source 
N/A
Friends & Family
Recent Activity
17 hours agoListing updated with changes from the MLS
21 hours agoListing first seen on site
General Features
Acres 
0.158
Attached Garage 
Yes
Foundation 
Slab
Garage 
Yes
Garage Spaces 
2
Green Energy Efficient 
ConstructionDoorsHVACInsulationLightingThermostatWater HeaterWindows
Levels 
Two
Parking 
Alley AccessGarage Faces RearAttached
Property Sub Type 
Single Family Residence
Security 
Carbon Monoxide Detector(s)Fire AlarmPrewiredSecurity SystemSmoke Detector(s)
Sewer 
Public Sewer
Special Circumstances 
Standard
Style 
Contemporary/Modern
Utilities 
Cable AvailableElectricity AvailableElectricity ConnectedNatural Gas AvailableUnderground Utilities
Water Source 
Public
Interior Features
Appliances 
DishwasherDisposalDryerGas CooktopDouble OvenRefrigeratorVented Exhaust FanWasherWater Softener
Cooling 
Ceiling Fan(s)Central AirENERGY STAR Qualified EquipmentHumidity ControlZoned
Fireplace 
Yes
Fireplace Features 
ElectricLiving Room
Fireplaces 
1
Flooring 
CarpetCeramic TileWood
Heating 
Exhaust FanCentralENERGY STAR Qualified EquipmentENERGY STAR/ACCA RSI Qualified InstallationHumidity ControlNatural Gas
Interior 
Kitchen IslandOpen FloorplanWalk-In Closet(s)High Speed Internet
Laundry Features 
Electric Dryer HookupWasher Hookup
Window Features 
Window Coverings
Living Room 
Dimensions - 20 x 16Level - First
Save
Ask
Tour
Hide
Share
Exterior Features
Construction Details 
BrickStucco
Exterior 
Rain GuttersPrivate Yard
Fencing 
Back YardPrivacyWood
Lot Features 
Interior Lot
Patio And Porch 
CoveredFront PorchPatio
Roof 
Composition
Windows/Doors 
Window Coverings
Community Features
Association Fee 
$637.0
Association Fee Frequency 
Quarterly
Community Features 
PoolClubhouseCurbsParkPlaygroundSidewalks
School District 
Frisco ISD
Financing Terms Available 
CashConventionalVA Loan
Schools
School District
Frisco ISD
Elementary School
Norris
Middle School
Nelson
High School
Independence
Listing courtesy of Angela Boyington of The Collective Real Estate angela.boyington@outlook.com


© 2020 North Texas Real Estate Information Systems. All rights reserved. Information is deemed reliable but is not guaranteed accurate by the MLS or NTREIS. The information being provided is for the consumer's personal, non-commercial use, and may not be reproduced, redistributed, or used for any purpose other than to identify prospective properties consumers may be interested in purchasing.
Last checked: 2026-10-24 01:50 PM CDT

Neighborhood & Commute
Source: Walkscore
Disclosure: Community information and market data powered by Constellation Data Labs. Information is deemed reliable but not guaranteed.
Save
Ask
Tour
Hide
Share