903.560.4975 – Fannin / Grayson County

214.760.6770 – DFW

Save
Ask
Tour
Hide
Share
$360,000
New Listing

101 Poppy Lane
McKinney, TX 75072

For Sale|Single Family Residence|Active
3
Beds
2
Total Baths
2
Full Baths
2,239
SqFt
$161
/SqFt
1975
Built
Subdivision:
Westwood Park Add
County:
Collin
Call Now: 214-760-6770
Is this the listing for you? We can help make it yours.
214-760-6770
101 Poppy Lane101 Poppy Lane101 Poppy Lane101 Poppy Lane
Save
Ask
Tour
Hide
Share

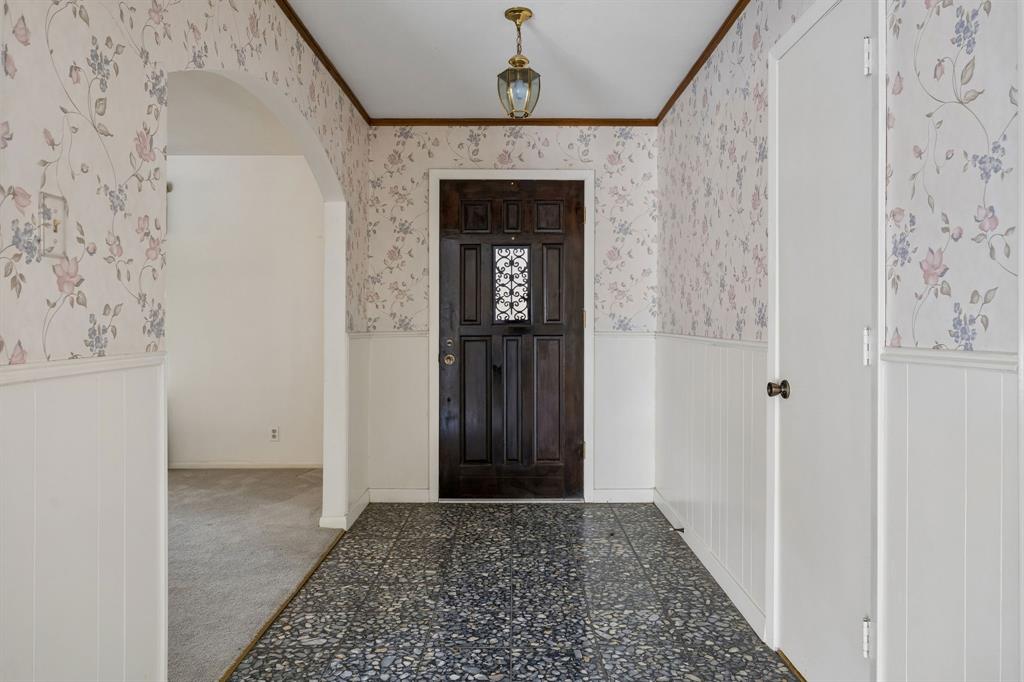
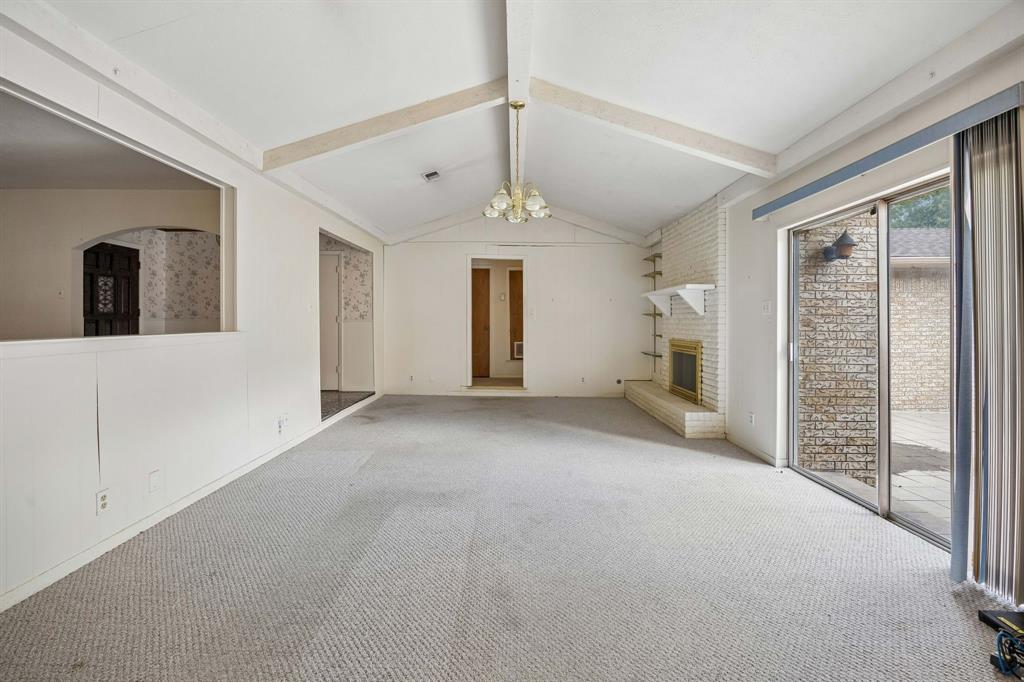
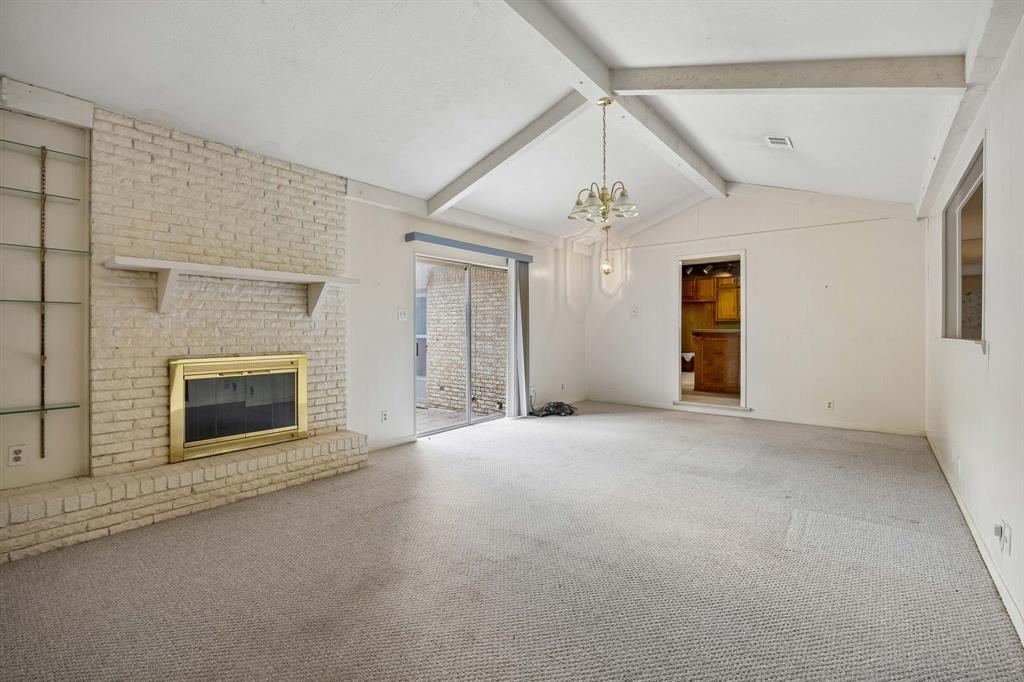
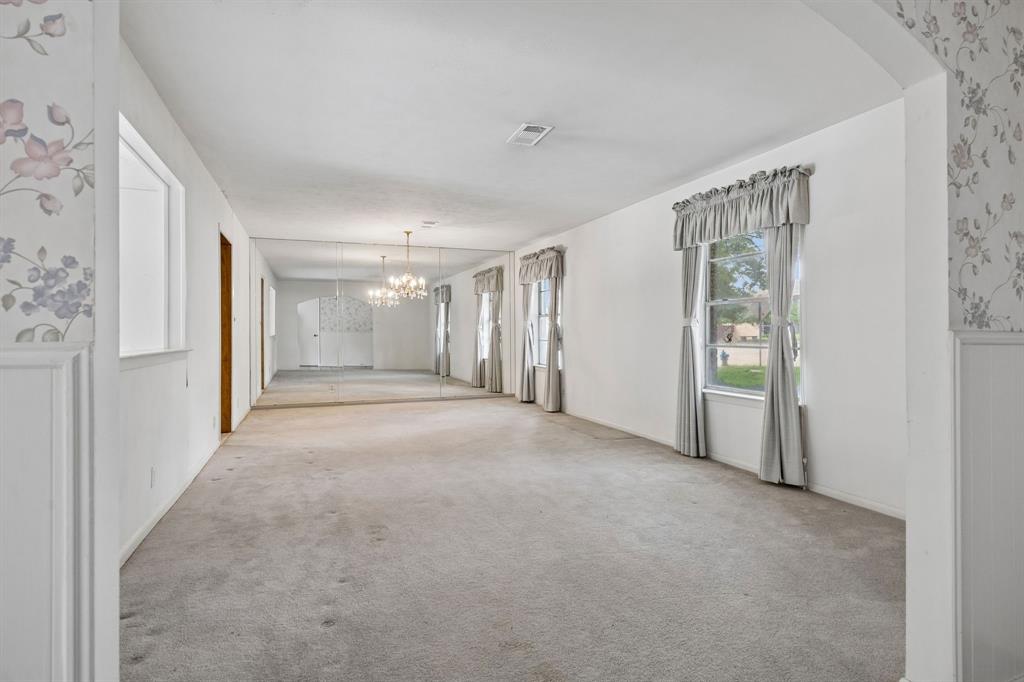
Opportunity on a large, tree-shaded corner lot in established Westwood Park! The ’70s called. They said you’re welcome for the vaulted ceilings, generous room sizes and courtyard. A well-preserved time capsule with a floor plan worth keeping, this home invites you to embrace its original charm or reimagine it with your own style. This well-maintained, single-story brick ranch features a tiled entry opening to a formal living and dining combination. The family room offers a vaulted, beamed ceiling and a brick fireplace hearth. The roomy kitchen includes an island cooktop, double wall ovens, a breakfast bar and an eat-in dining area. The spacious primary suite includes a bath with a built-in vanity desk. A private center courtyard offers space for entertaining, while the oversized backyard backs to a creek and mature trees. A side-entry garage enhances the corner-lot setting. Original character, a versatile layout and an established McKinney location make this a special opportunity to create something of your own.

Save
Ask
Tour
Hide
Share
Listing Snapshot
Price 
$360,000
Days On Site 
0 Days
Bedrooms 
3
Inside Area (SqFt) 
2,239 sqft
Total Baths 
2
Full Baths 
2
Partial Baths 
N/A
Lot Size 
0.42 Acres
Year Built 
1975
MLS Number 
21417938
Status 
Active
Property Tax 
$7,339
HOA/Condo/Coop Fees 
N/A
Sq Ft Source 
N/A
Friends & Family
Recent Activity
13 hours agoListing updated with changes from the MLS
20 hours agoListing first seen on site
General Features
Acres 
0.42
Attached Garage 
Yes
Garage 
Yes
Garage Spaces 
2
Levels 
One
Parking 
ConcreteDrivewayGarageGarage Faces SideAttached
Property Sub Type 
Single Family Residence
Sewer 
Public Sewer
Special Circumstances 
Standard
Style 
Ranch
Water Source 
Public
Interior Features
Appliances 
DishwasherElectric CooktopElectric OvenDouble Oven
Fireplace 
Yes
Fireplace Features 
Family RoomGlass DoorsOutsideRaised Hearth
Fireplaces 
1
Flooring 
CarpetCeramic Tile
Interior 
Built-in FeaturesChandelierEat-in KitchenKitchen IslandPantryVaulted Ceiling(s)Walk-In Closet(s)
Window Features 
ShuttersWindow Coverings
Bath-Full 
Dimensions - 8 x 12Level - First
Bedroom 
Dimensions - 12 x 11Level - First
Dining Room 
Dimensions - 10 x 12Level - First
Family Room 
Dimensions - 23 x 15Level - First
Kitchen 
Dimensions - 17 x 20Level - FirstFeatures - Breakfast Bar, Eat-in Kitchen, Kitchen Island, Pantry
Laundry 
Dimensions - 4 x 6Level - First
Living Room 
Dimensions - 15 x 12Level - First
Master Bathroom 
Dimensions - 9 x 8Level - First
Master Bedroom 
Dimensions - 18 x 14Level - FirstFeatures - Ceiling Fan(s), Walk-In Closet(s)
Save
Ask
Tour
Hide
Share
Exterior Features
Construction Details 
Brick
Exterior 
Rain GuttersUncovered Courtyard
Lot Features 
WoodedCorner LotLandscapedMany Trees
Patio And Porch 
Patio
Roof 
Composition
Windows/Doors 
ShuttersWindow Coverings
Community Features
Community Features 
CurbsSidewalks
School District 
McKinney ISD
Schools
School District
McKinney ISD
Elementary School
Slaughter
Middle School
Dr Jack Cockrill
High School
Mckinney
Listing courtesy of Bonnie Fischer of Allie Beth Allman & Assoc. bonniejfischer91@gmail.com


© 2020 North Texas Real Estate Information Systems. All rights reserved. Information is deemed reliable but is not guaranteed accurate by the MLS or NTREIS. The information being provided is for the consumer's personal, non-commercial use, and may not be reproduced, redistributed, or used for any purpose other than to identify prospective properties consumers may be interested in purchasing.
Last checked: 2026-10-24 01:55 PM CDT

Neighborhood & Commute
Source: Walkscore
Disclosure: Community information and market data powered by Constellation Data Labs. Information is deemed reliable but not guaranteed.
Save
Ask
Tour
Hide
Share