
714 E 9th StreetBonham, TX 75418
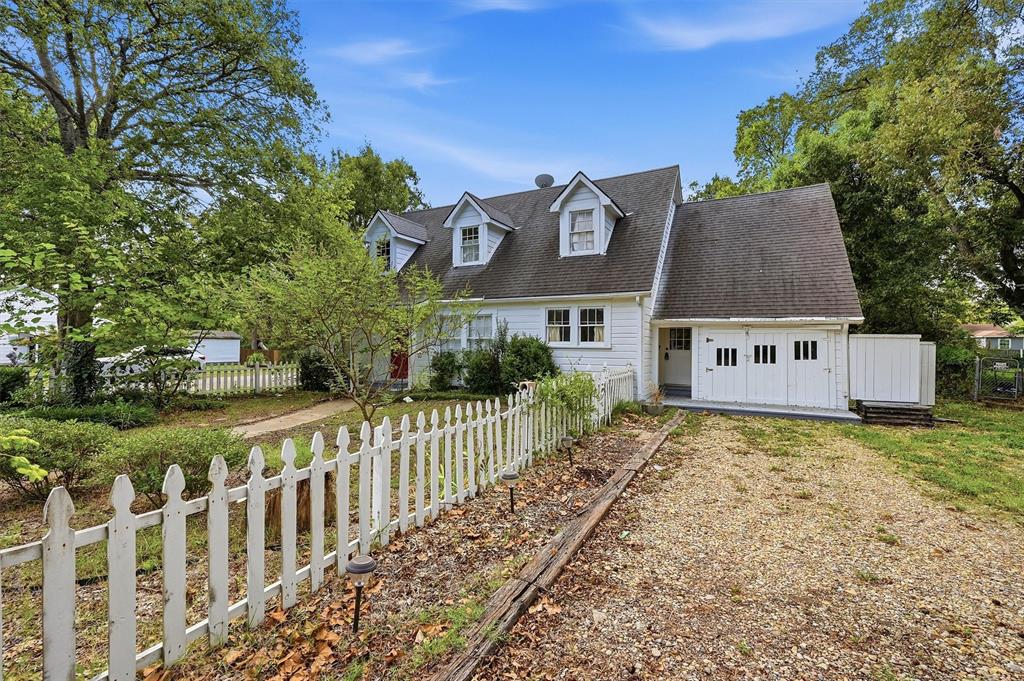
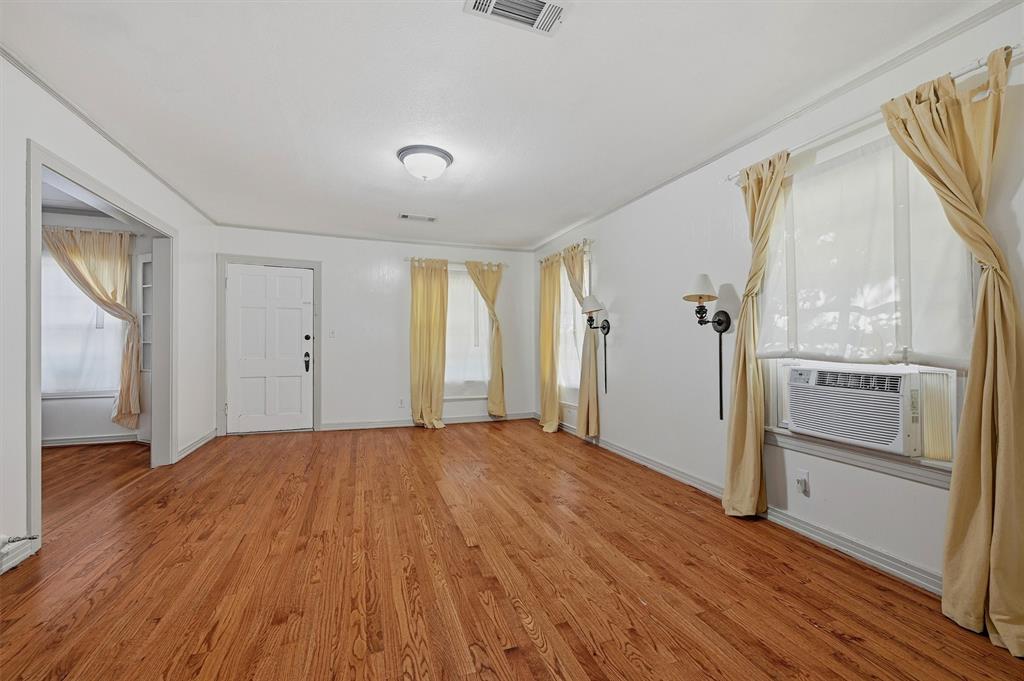
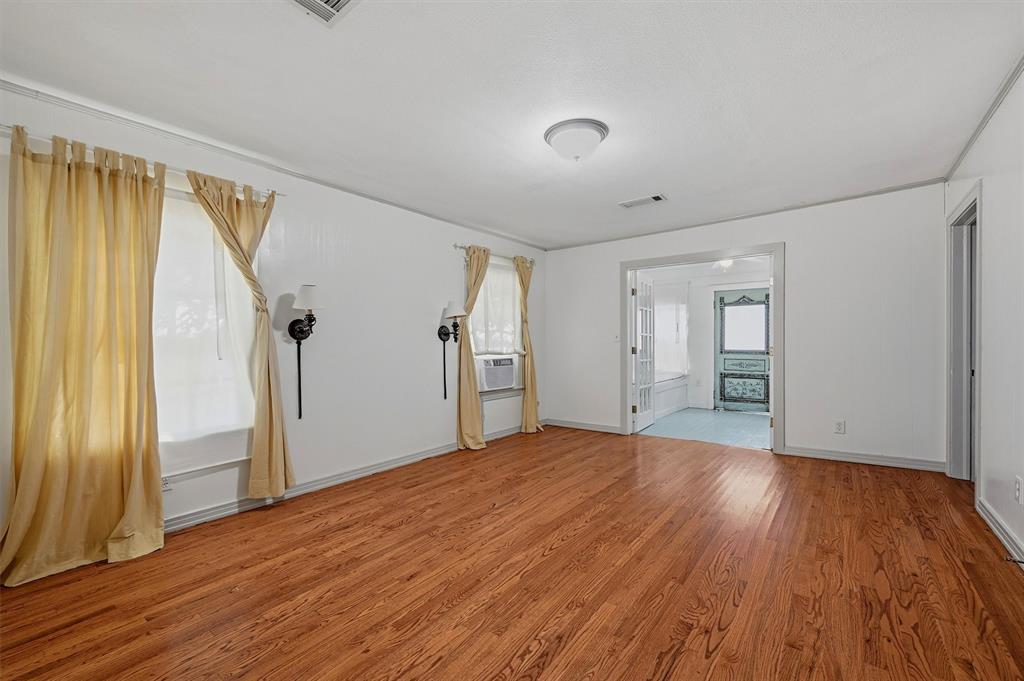
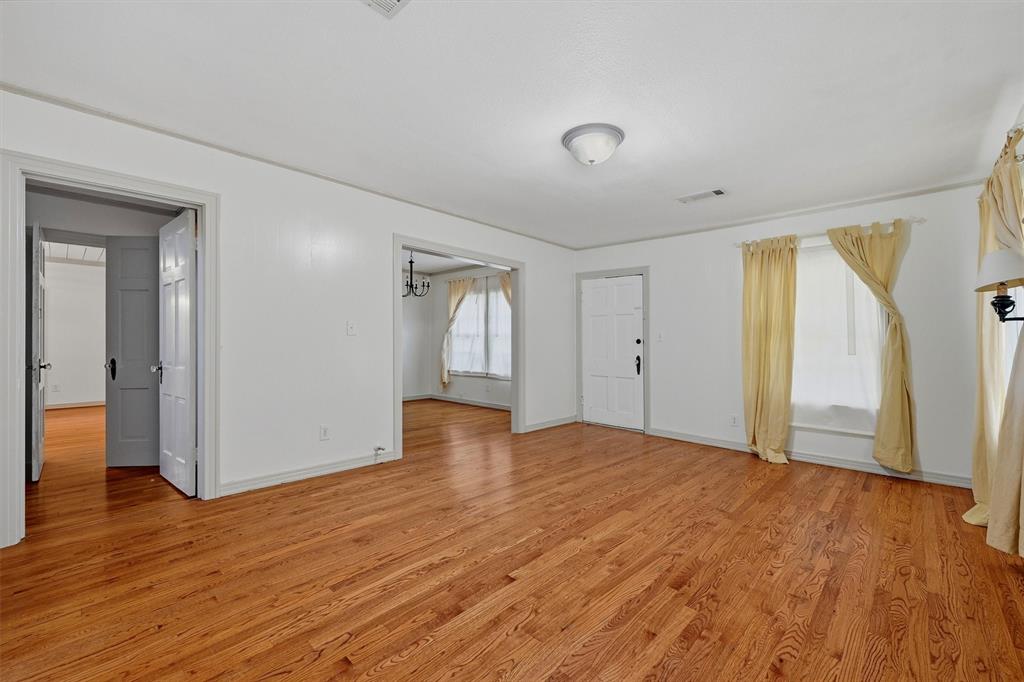
Step into classic character and endless potential with this beautiful 1933 two-story Cape Cod style home, ideally situated on an oversized corner lot along Bonham’s historic 9th Street. Boasting two separate front entrances, this charming home offers a flexible layout that is perfect for multi-generational living, a home office setup, or creative floor plan options. Inside, you will find rich original hardwood floors running throughout, a formal dining room made for hosting, and a bright sunroom filled with natural light. The main level features a spacious primary suite complete with a tastefully updated en-suite bathroom. Upstairs, two additional oversized bedrooms share a full bath, providing plenty of room for family or guests. Outdoors, the expansive, tree-shaded corner lot is fully fenced, featuring a picture-perfect white picket fence in the front and a practical chain-link fence in the back. Enjoy morning coffee or weekend cookouts on the 16x20 wooden deck, or unwind on the private back patio looking out over the large backyard. Located within easy walking distance to the VA Hospital and local conveniences, this historic gem blends old-world charm with unlimited opportunity. Bring your vision and make it your own!
| 3 days ago | Listing updated with changes from the MLS | |
| 3 days ago | Listing first seen on site |

© 2020 North Texas Real Estate Information Systems. All rights reserved. Information is deemed reliable but is not guaranteed accurate by the MLS or NTREIS. The information being provided is for the consumer's personal, non-commercial use, and may not be reproduced, redistributed, or used for any purpose other than to identify prospective properties consumers may be interested in purchasing.
Last checked: 2026-10-23 02:49 PM CDT
Did you know? You can invite friends and family to your search. They can join your search, rate and discuss listings with you.