903.560.4975 – Fannin / Grayson County

214.760.6770 – DFW

Save
Ask
Tour
Hide
Share
$319,900
1 Day On Site

1831 Woodland Park Drive
Denison, TX 75020

For Sale|Single Family Residence|Active
4
Beds
3
Total Baths
2
Full Baths
1
Partial Bath
1,768
SqFt
$181
/SqFt
2011
Built
Subdivision:
Woodland Park Ph Two
County:
Grayson
Call Now: 214-760-6770
Is this the listing for you? We can help make it yours.
214-760-6770
1831 Woodland Park Drive1831 Woodland Park Drive1831 Woodland Park Drive1831 Woodland Park Drive
Save
Ask
Tour
Hide
Share

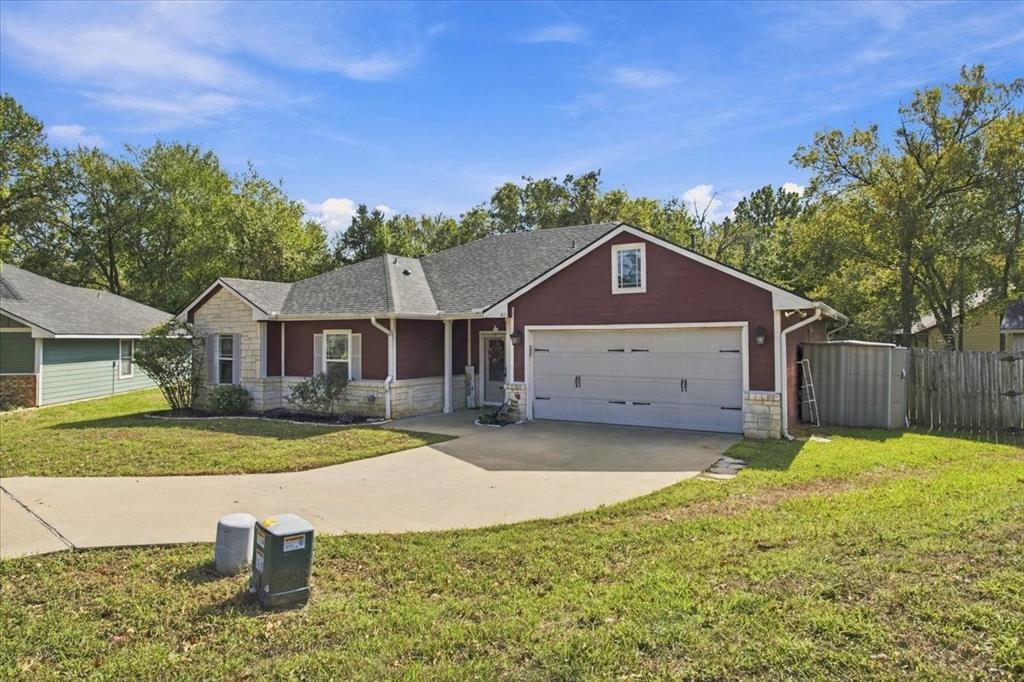
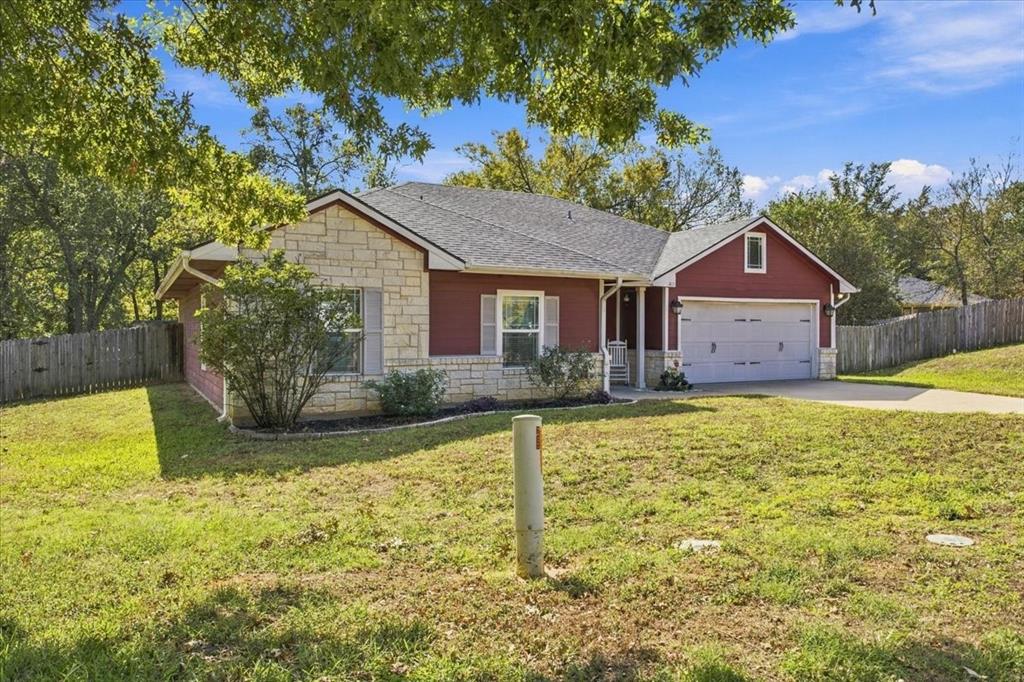
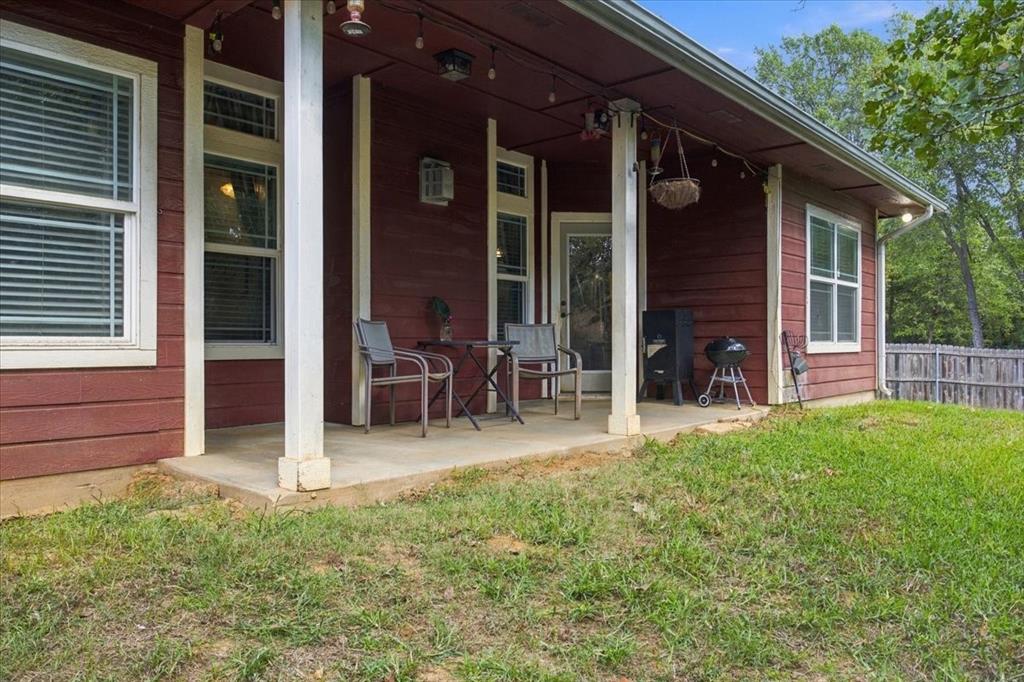
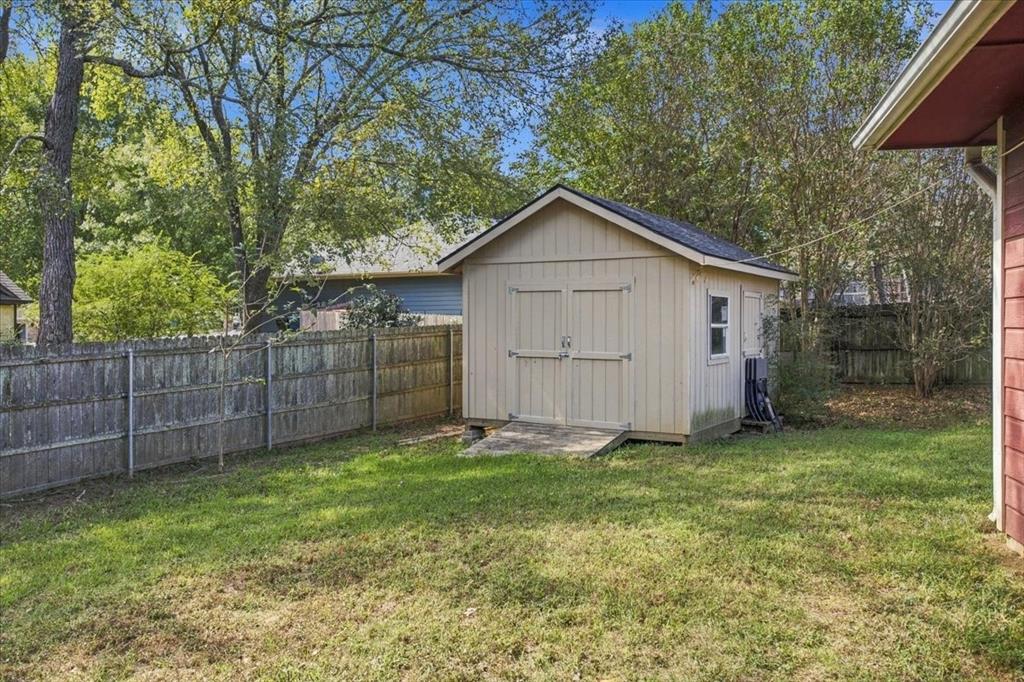
Discover this spacious 4-bedroom home offering 1,767 square feet on a cul-de-sac in Woodland Park in Denison. Built in 2011, the home also features a roof replaced approximately three years ago. Located just off Spur 503, the property offers convenient access to Highway 75, Texoma Medical Center, and Texoma Health Foundation Park, which features baseball and softball fields, batting cages, soccer fields, playgrounds, volleyball courts, and open spaces. Inside, an open-concept living area anchors the well-planned, split-bedroom design. The living room features a gas fireplace, and tile flooring flows through the kitchen and dining area. Granite countertops highlight the kitchen, which also provides direct access to the fenced backyard. The primary suite features its own backyard access and an en-suite bath with a soaker tub and tile shower. Two full bathrooms, one half bath, and a 2-car garage complete the layout. Stone accents add character to the exterior. Outdoor features include a covered porch, a 192-square-foot storage building, and a fenced backyard that backs to the Katy Trail corridor, with a gate providing access to the future walking trail. Denison continues to grow while offering a vibrant downtown with shops, restaurants, and entertainment destinations. The community is also home to the Denison Fighting Yellow Jackets.

Save
Ask
Tour
Hide
Share
Listing Snapshot
Price 
$319,900
Days On Site 
1 Day
Bedrooms 
4
Inside Area (SqFt) 
1,768 sqft
Total Baths 
3
Full Baths 
2
Partial Baths 
1
Lot Size 
0.279 Acres
Year Built 
2011
MLS Number 
21415581
Status 
Active
Property Tax 
$7,032
HOA/Condo/Coop Fees 
N/A
Sq Ft Source 
N/A
Friends & Family
Recent Activity
3 hours agoListing updated with changes from the MLS
8 hours agoStatus changed to Active
yesterdayListing first seen on site
General Features
Acres 
0.279
Attached Garage 
Yes
Foundation 
Slab
Garage 
Yes
Garage Spaces 
2
Levels 
One
Parking 
ConcreteEnclosedGarageGarage Door OpenerGarage Faces FrontInside EntranceKitchen LevelOff StreetSide By SideAttached
Property Sub Type 
Single Family Residence
Security 
Smoke Detector(s)
Sewer 
Public Sewer
Special Circumstances 
Standard
Style 
Traditional
Utilities 
Cable AvailableElectricity Connected
Water Source 
Public
Interior Features
Appliances 
DishwasherDisposalElectric RangeMicrowave
Cooling 
Ceiling Fan(s)Central AirElectric
Fireplace 
Yes
Fireplace Features 
DenFamily RoomGasLiving RoomGas Log
Fireplaces 
1
Flooring 
CarpetCeramic Tile
Heating 
CentralFireplace(s)
Interior 
Built-in FeaturesEat-in KitchenGranite CountersKitchen IslandNatural WoodworkOpen FloorplanPantryHigh Speed Internet
Laundry Features 
Electric Dryer HookupWasher Hookup
Window Features 
Window Coverings
Bath-Full 
Dimensions - 0 x 0Level - First
Bath-Half 
Dimensions - 0 x 0Level - First
Bedroom 
Dimensions - 0 x 0Level - FirstFeatures - Ceiling Fan(s)
Dining Room 
Dimensions - 0 x 0Level - First
Kitchen 
Dimensions - 0 x 0Level - FirstFeatures - Eat-in Kitchen, Kitchen Island, Pantry
Laundry 
Dimensions - 0 x 0Level - First
Living Room 
Dimensions - 0 x 0Level - FirstFeatures - Ceiling Fan(s)
Master Bathroom 
Dimensions - 0 x 0Level - First
Master Bedroom 
Dimensions - 0 x 0Level - FirstFeatures - Ceiling Fan(s), Walk-In Closet(s)
Save
Ask
Tour
Hide
Share
Exterior Features
Construction Details 
StoneFiber CementStone Veneer
Exterior 
Rain GuttersPrivate YardStorage
Fencing 
Chain LinkFencedGateWood
Lot Features 
Cul-De-SacFew TreesInterior LotSubdivided
Other Structures 
OutbuildingShed(s)StorageWorkshop
Patio And Porch 
CoveredFront PorchRear Porch
Roof 
Composition
Windows/Doors 
Window Coverings
Community Features
Community Features 
Other
School District 
Denison ISD
Financing Terms Available 
CashConventionalFHAVA Loan
Schools
School District
Denison ISD
Elementary School
Hyde Park
Middle School
Henry Scott
High School
Denison
Listing courtesy of Cristi Perkins of Steve Cook & Co, REALTORS cp@gotexoma.com


© 2020 North Texas Real Estate Information Systems. All rights reserved. Information is deemed reliable but is not guaranteed accurate by the MLS or NTREIS. The information being provided is for the consumer's personal, non-commercial use, and may not be reproduced, redistributed, or used for any purpose other than to identify prospective properties consumers may be interested in purchasing.
Last checked: 2026-10-24 01:55 PM CDT

Neighborhood & Commute
Source: Walkscore
Disclosure: Community information and market data powered by Constellation Data Labs. Information is deemed reliable but not guaranteed.
Save
Ask
Tour
Hide
Share