903.560.4975 – Fannin / Grayson County

214.760.6770 – DFW

Save
Ask
Tour
Hide
Share
$975,000
7 Days On Site

124 Eagleview Circle
Pottsboro, TX 75076

For Sale|Single Family Residence|Active
3
Beds
3
Total Baths
2
Full Baths
1
Partial Bath
2,569
SqFt
$380
/SqFt
2014
Built
Subdivision:
Russwood On The Lake Sec A
County:
Grayson
Call Now: 214-760-6770
Is this the listing for you? We can help make it yours.
214-760-6770
124 Eagleview Circle124 Eagleview Circle124 Eagleview Circle124 Eagleview Circle
Save
Ask
Tour
Hide
Share

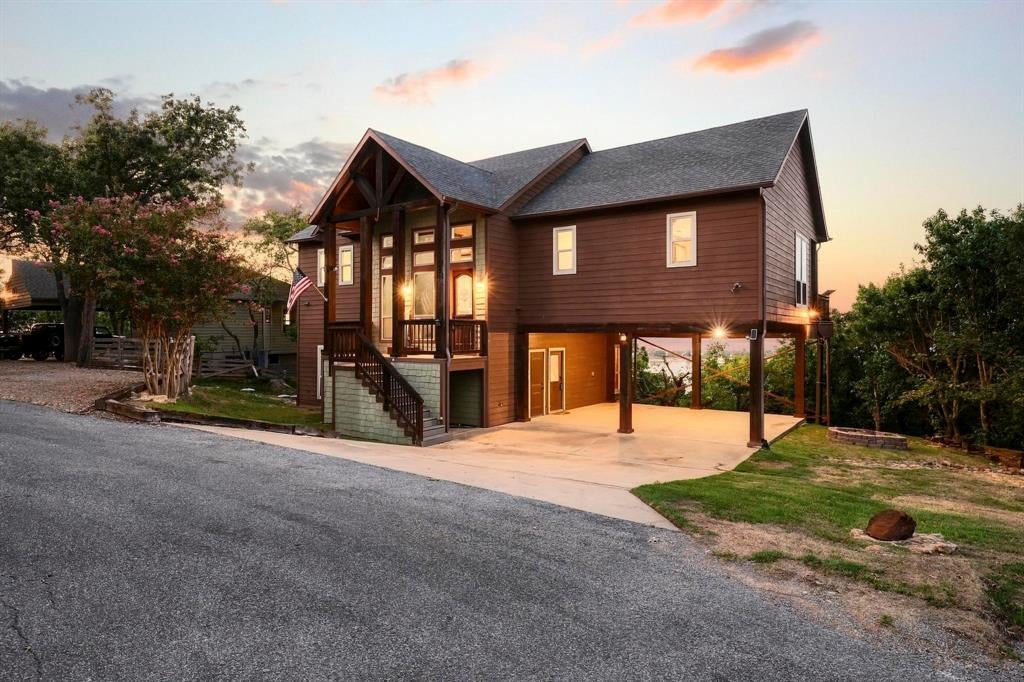
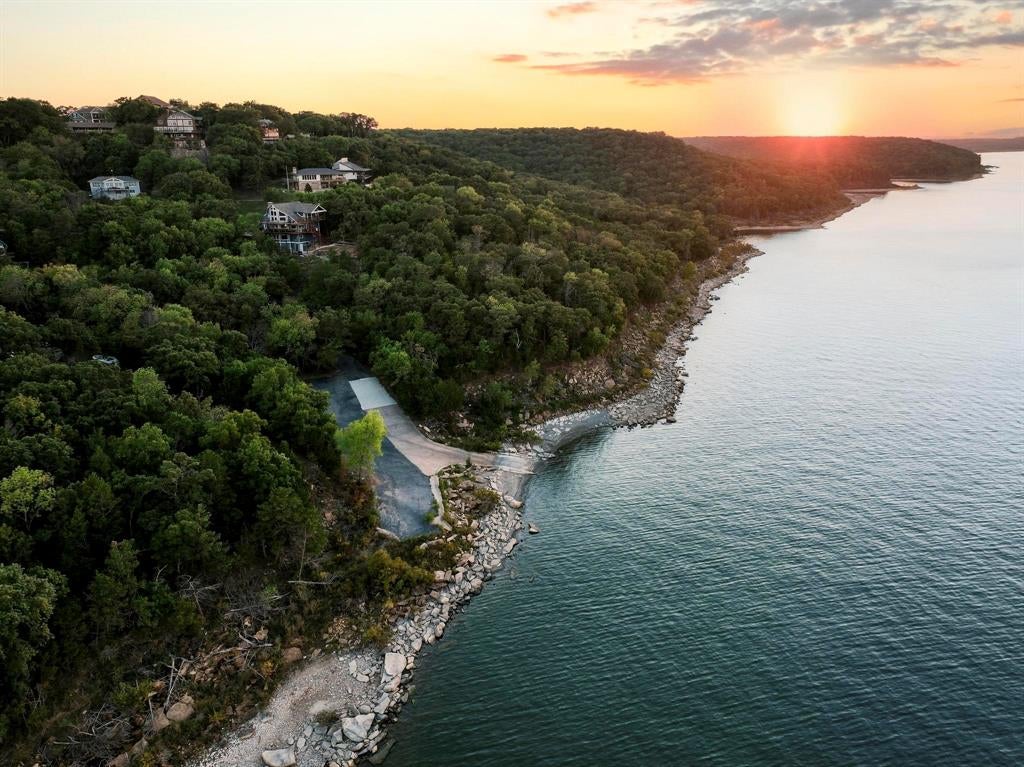
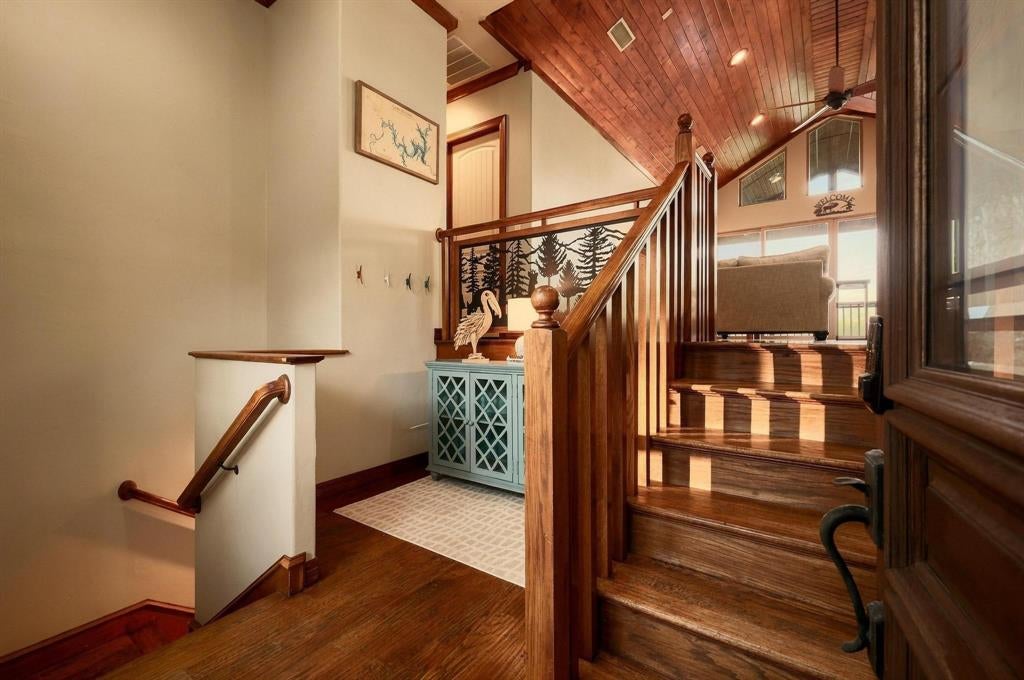
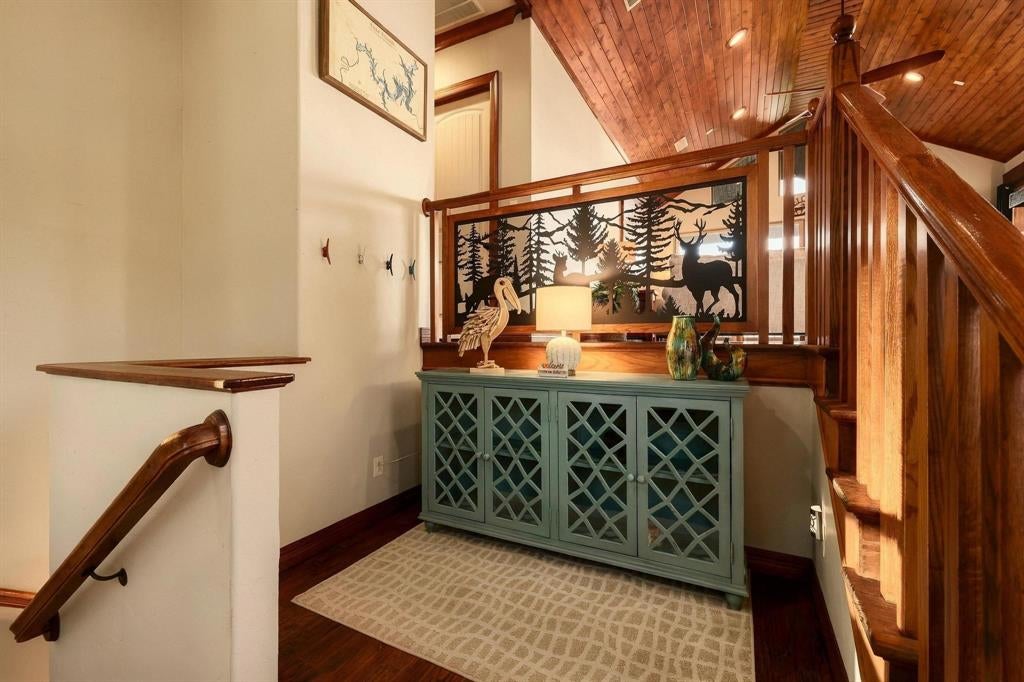
Located in the highly desirable Russwood community on Lake Texoma, 124 Eagleview offers breathtaking views of the lake. Enjoy spectacular, 180-degree lake views from the covered, pet friendly deck, the perfect setting for relaxing or entertaining. Once inside this turnkey lake retreat, which includes beautiful upscale interior and exterior furnishings, you will find hand-scraped hardwood flooring, stainless steel appliances, vaulted ceilings, and granite countertops throughout. The second living area offers an informal area for hosting guests, complete with wet bar, wine refrigerator, custom built-ins, and bookshelves. A see-through gas fireplace adds warmth and ambiance to the main floor's kitchen, living, and dining areas. Russwood provides the added convenience of a private boat ramp, making it fun and easy to launch your boat, kayak, canoe, or paddleboard. This turnkey property is ready for you to bring your boat, UTV, or golf cart so that you may begin enjoying the lake experience. Conveniently located just minutes from Highport Marina, Choctaw Casino, and historic downtown Denison, this EXCEPTIONAL lake property offers the perfect blend of comfort, convenience, and recreation. Don't miss your opportunity to live your BEST LIFE! There's nothing better than being at HOME but feeling like you are on Holiday! Schedule your private showing today!

Save
Ask
Tour
Hide
Share
Listing Snapshot
Price 
$975,000
Days On Site 
7 Days
Bedrooms 
3
Inside Area (SqFt) 
2,569 sqft
Total Baths 
3
Full Baths 
2
Partial Baths 
1
Lot Size 
0.292 Acres
Year Built 
2014
MLS Number 
21412110
Status 
Active
Property Tax 
$11,581
HOA/Condo/Coop Fees 
$18.75 monthly
Sq Ft Source 
N/A
Friends & Family
Recent Activity
6 days agoListing updated with changes from the MLS
6 days agoStatus changed to Active
a week agoListing first seen on site
General Features
Acres 
0.292
Carport 
2
Foundation 
CombinationPillar/Post/PierSlab
Green Energy Efficient 
AppliancesWater Heater
Levels 
Two
Parking 
Attached Carport
Property Sub Type 
Single Family Residence
Security 
Carbon Monoxide Detector(s)Fire AlarmSmoke Detector(s)
Sewer 
Septic Tank
Special Circumstances 
Standard
Style 
Craftsman
Utilities 
Propane
Water Source 
Private
Interior Features
Appliances 
Water PurifierDishwasherDisposalDryerGas CooktopGas OvenGas Water HeaterMicrowaveRefrigeratorTankless Water HeaterWasherWater SoftenerWine Cooler
Cooling 
Ceiling Fan(s)Central AirElectricHeat PumpMulti Units
Fireplace 
Yes
Fireplace Features 
Double SidedGlass DoorsKitchenLiving RoomPropaneGas LogSee Through
Fireplaces 
1
Flooring 
Ceramic TileConcreteHardwoodLaminate
Heating 
CentralElectricHeat Pump
Interior 
Double VanityDry BarEat-in KitchenGranite CountersNatural WoodworkOpen FloorplanPantryVaulted Ceiling(s)Walk-In Closet(s)Wet BarHigh Speed InternetWired for Sound
Laundry Features 
Electric Dryer HookupWasher Hookup
Window Features 
Window Coverings
Bath-Full 
Dimensions - 0 x 0Level - First
Bath-Half 
Dimensions - 0 x 0Level - Second
Bedroom 
Dimensions - 0 x 0Level - FirstFeatures - Ceiling Fan(s)
Game Room 
Dimensions - 0 x 0Level - FirstFeatures - Ceiling Fan(s)
Kitchen 
Dimensions - 0 x 0Level - SecondFeatures - Breakfast Bar, Eat-in Kitchen, Pantry
Living Room 
Dimensions - 0 x 0Level - SecondFeatures - Ceiling Fan(s)
Master Bathroom 
Dimensions - 0 x 0Level - Second
Master Bedroom 
Dimensions - 0 x 0Level - SecondFeatures - Ceiling Fan(s), Walk-In Closet(s)
Utility Room 
Dimensions - 0 x 0Level - Second
Save
Ask
Tour
Hide
Share
Exterior Features
Construction Details 
Fiber Cement
Exterior 
Fire PitRain GuttersLightingStorage
Fencing 
PartialWood
Lot Features 
Few TreesInterior LotIrregular LotLandscaped
Patio And Porch 
CoveredDeck
Roof 
Composition
View 
Water
Waterfront Features 
Texoma
Waterview 
Water
Windows/Doors 
Window Coverings
Community Features
Association Fee 
$225.0
Association Fee Frequency 
Annually
Community Features 
Other
School District 
Pottsboro ISD
Financing Terms Available 
CashConventional
Schools
School District
Pottsboro ISD
Elementary School
Pottsboro
Middle School
Pottsboro
High School
Pottsboro
Listing courtesy of Chuck Henson of Texoma Premier Properties whensonh@aol.com


© 2020 North Texas Real Estate Information Systems. All rights reserved. Information is deemed reliable but is not guaranteed accurate by the MLS or NTREIS. The information being provided is for the consumer's personal, non-commercial use, and may not be reproduced, redistributed, or used for any purpose other than to identify prospective properties consumers may be interested in purchasing.
Last checked: 2026-10-24 06:06 PM CDT

Neighborhood & Commute
Source: Walkscore
Disclosure: Community information and market data powered by Constellation Data Labs. Information is deemed reliable but not guaranteed.
Save
Ask
Tour
Hide
Share