903.560.4975 – Fannin / Grayson County

214.760.6770 – DFW

Save
Ask
Tour
Hide
Share
$367,000
1 Day On Site

3049 Latham Drive
Dallas, TX 75229

For Sale|Single Family Residence|Active
3
Beds
2
Total Baths
2
Full Baths
1,320
SqFt
$278
/SqFt
1956
Built
Subdivision:
Royalhaven Rev
County:
Dallas
Call Now: 214-760-6770
Is this the listing for you? We can help make it yours.
214-760-6770
3049 Latham Drive3049 Latham Drive3049 Latham Drive3049 Latham Drive
Save
Ask
Tour
Hide
Share

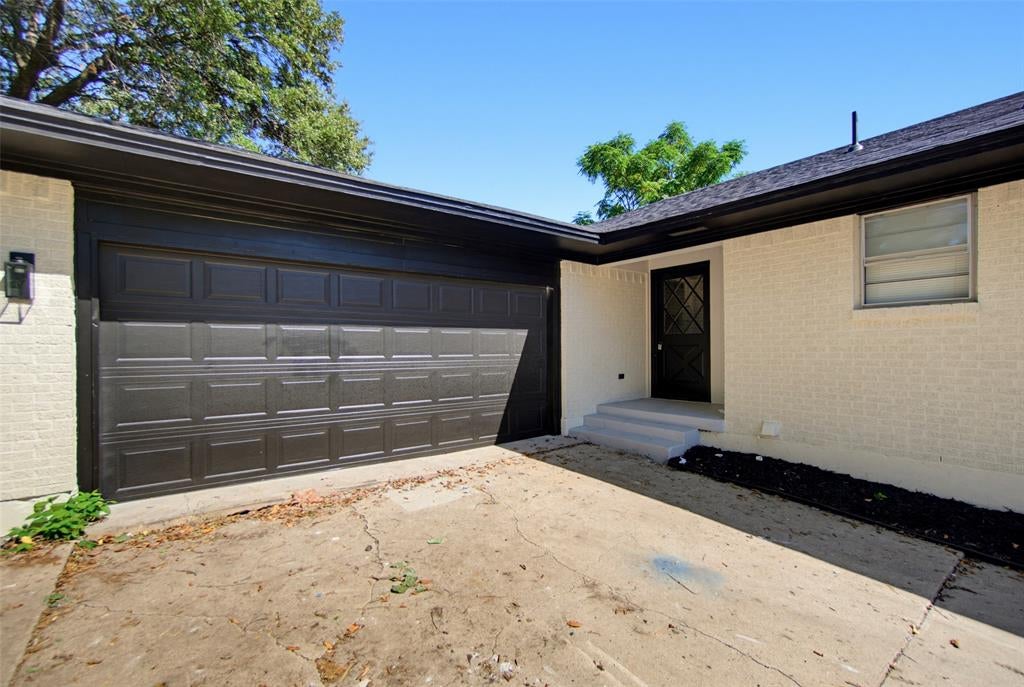
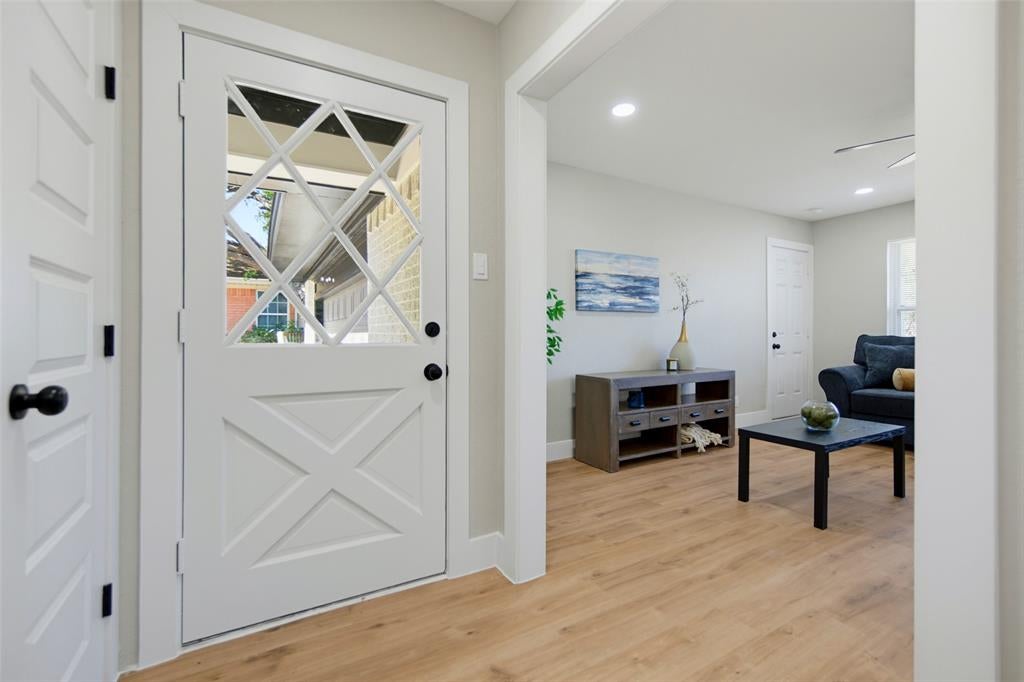
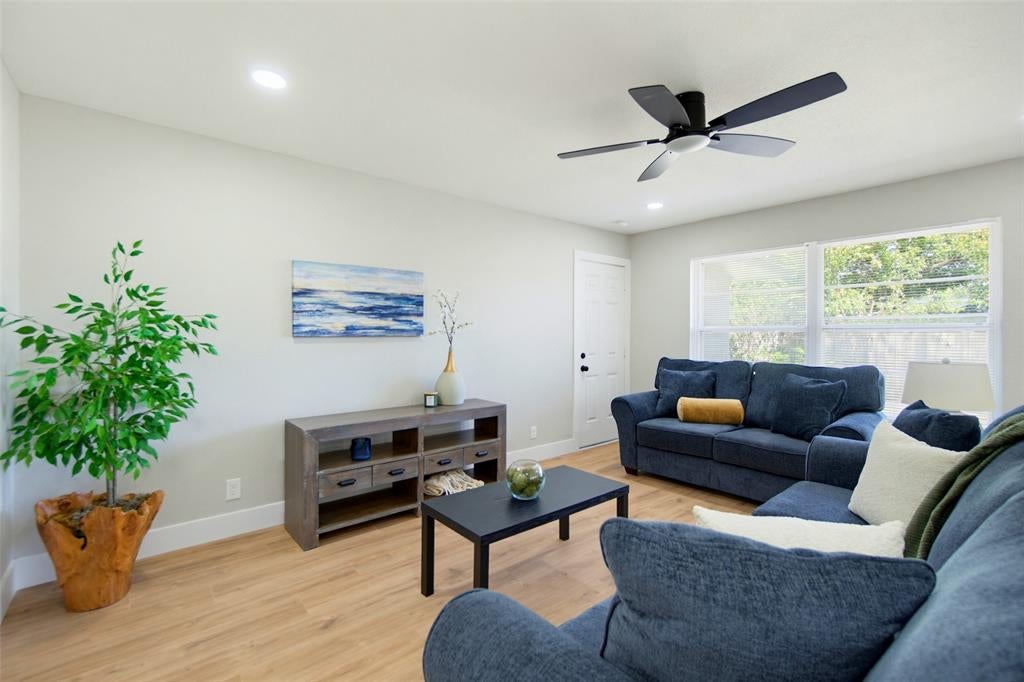
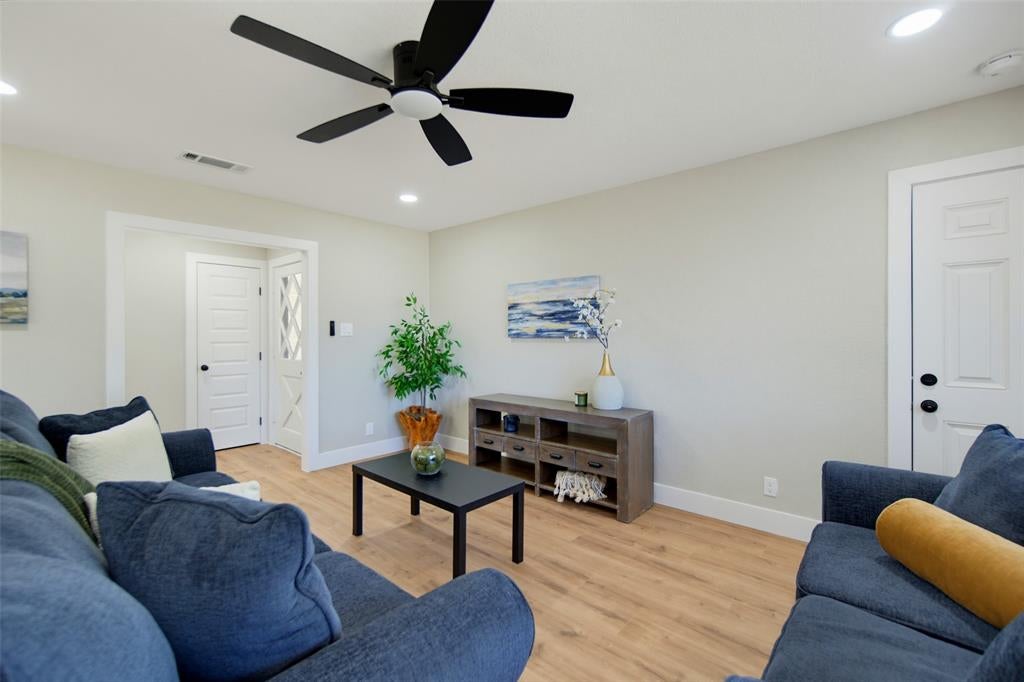
Welcome home to this beautifully renovated 3 bedroom, 2 bath single-story home in the Royalhaven neighborhood! Fresh painted brick and black trim give it instant curb appeal, with a brand new roof and an attached 2-car garage. Inside, the open-concept layout connects the living, dining and kitchen spaces, with luxury vinyl plank flooring throughout, recessed lighting and modern ceiling fans. The kitchen has crisp white shaker cabinetry, sleek white countertops, a subway tile backsplash, stainless steel appliances and a large center island with breakfast bar seating under stylish pendant lights. The dining area sits right off the kitchen, so hosting is easy. The primary suite has its own ensuite bath with a double vanity, matte black fixtures and a tiled walk-in shower. The secondary bath also has a double vanity, plus a tub and shower combo with marble-look tile. Out back, the spacious fenced yard has a concrete patio and mature shade trees, with plenty of room to make it your own. No HOA! Zoned to Dallas ISD, with quick access to I-35E, LBJ Freeway, Love Field and shopping and dining nearby. Move-in ready and waiting for its new owner. Schedule your showing today!

Save
Ask
Tour
Hide
Share
Listing Snapshot
Price 
$367,000
Days On Site 
1 Day
Bedrooms 
3
Inside Area (SqFt) 
1,320 sqft
Total Baths 
2
Full Baths 
2
Partial Baths 
N/A
Lot Size 
0.173 Acres
Year Built 
1956
MLS® Number 
21411297
Status 
Active
Property Tax 
$7,219
HOA/Condo/Coop Fees 
N/A
Sq Ft Source 
N/A
Friends & Family
Recent Activity
21 minutes agoListing updated with changes from the MLS®
7 hours agoStatus changed to Active
yesterdayListing first seen on site
General Features
Acres 
0.173
Attached Garage 
Yes
Foundation 
Pillar/Post/Pier
Garage 
Yes
Garage Spaces 
2
Levels 
One
Parking 
DrivewayGarageGarage Door OpenerGarage Faces FrontAttached
Property Sub Type 
Single Family Residence
Security 
Smoke Detector(s)
Sewer 
Public Sewer
Special Circumstances 
Standard
Style 
RanchTraditional
Utilities 
Electricity ConnectedNatural Gas Available
Water Source 
Public
Interior Features
Appliances 
Trash CompactorDishwasherDisposalElectric OvenElectric RangeGas Water HeaterMicrowaveVented Exhaust Fan
Cooling 
Ceiling Fan(s)Central AirElectric
Flooring 
Vinyl
Heating 
Exhaust FanCentralNatural Gas
Interior 
Double VanityKitchen IslandOpen Floorplan
Window Features 
Window Coverings
Kitchen 
Dimensions - 1 x 1Level - FirstFeatures - Breakfast Bar, Kitchen Island
Living Room 
Dimensions - 1 x 1Level - FirstFeatures - Ceiling Fan(s)
Master Bathroom 
Dimensions - 1 x 1Level - First
Master Bedroom 
Dimensions - 1 x 1Level - FirstFeatures - Ceiling Fan(s)
Save
Ask
Tour
Hide
Share
Exterior Features
Construction Details 
Brick
Fencing 
Chain LinkWood
Lot Features 
Interior LotMany Trees
Patio And Porch 
Patio
Roof 
Shingle
Windows/Doors 
Window Coverings
Community Features
School District 
Dallas ISD
Financing Terms Available 
CashConventionalFHAVA Loan
Schools
School District
Dallas ISD
Elementary School
Degolyer
Middle School
Marsh
High School
White
Listing courtesy of Deba Douglas of Regal, REALTORS debadouglasrealtygroup@gmail.com


© 2020 North Texas Real Estate Information Systems. All rights reserved. Information is deemed reliable but is not guaranteed accurate by the MLS or NTREIS. The information being provided is for the consumer's personal, non-commercial use, and may not be reproduced, redistributed, or used for any purpose other than to identify prospective properties consumers may be interested in purchasing.
Last checked: 2026-10-13 10:04 PM CDT

Neighborhood & Commute
Source: Walkscore
Disclosure: Community information and market data powered by Constellation Data Labs. Information is deemed reliable but not guaranteed.
Save
Ask
Tour
Hide
Share