903.560.4975 – Fannin / Grayson County

214.760.6770 – DFW

Save
Ask
Tour
Hide
Share
$415,000
1 Day On Site

2805 Chisos Red Road
McKinney, TX 75071

For Sale|Townhouse|Active
3
Beds
3
Total Baths
2
Full Baths
1
Partial Bath
2,189
SqFt
$190
/SqFt
2025
Built
Subdivision:
Painted Tree Twnhms Ph 1
County:
Collin
Call Now: 214-760-6770
Is this the listing for you? We can help make it yours.
214-760-6770
2805 Chisos Red Road2805 Chisos Red Road2805 Chisos Red Road2805 Chisos Red Road
Save
Ask
Tour
Hide
Share

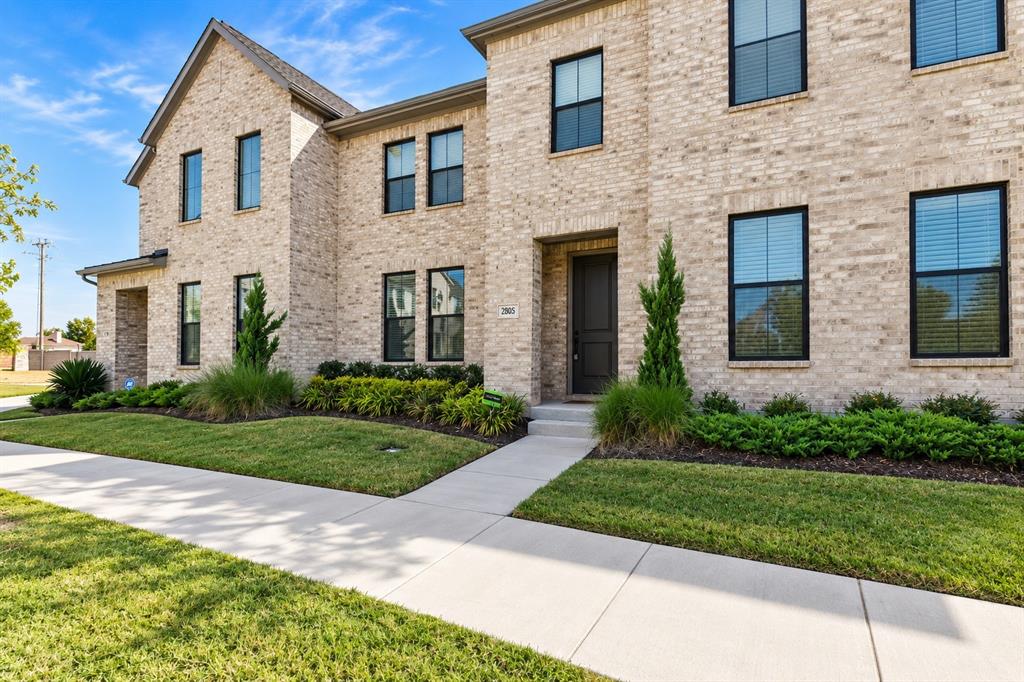
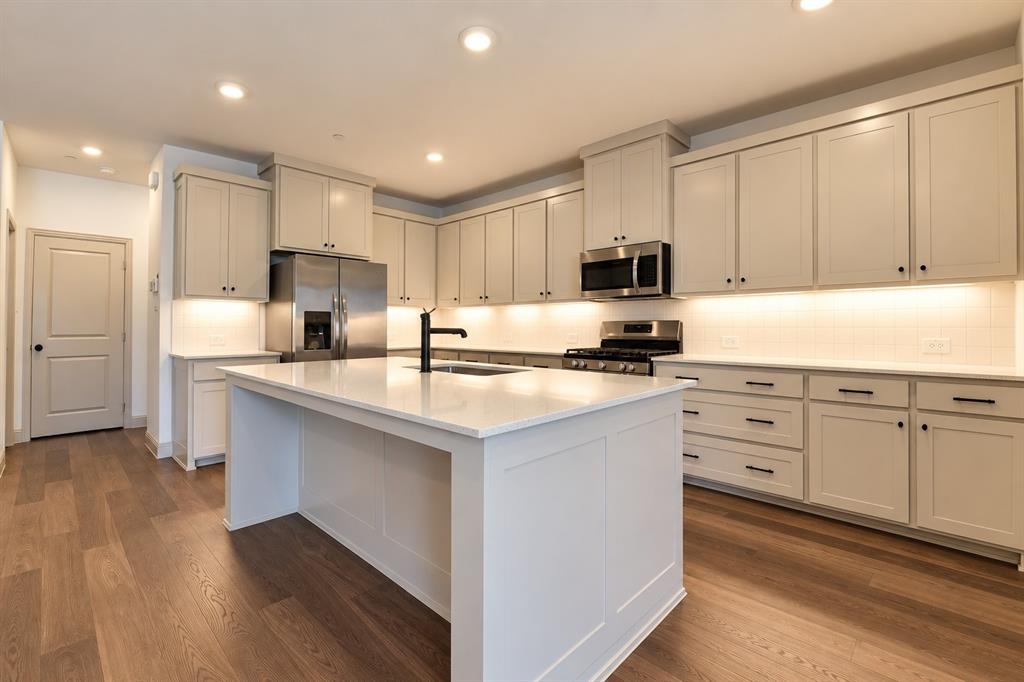
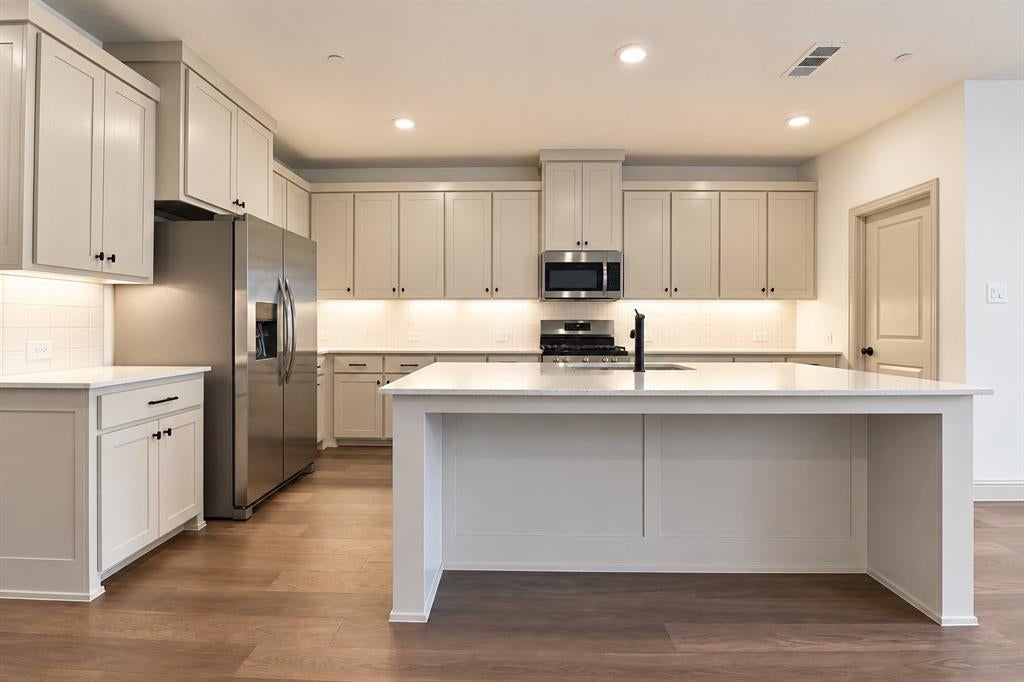
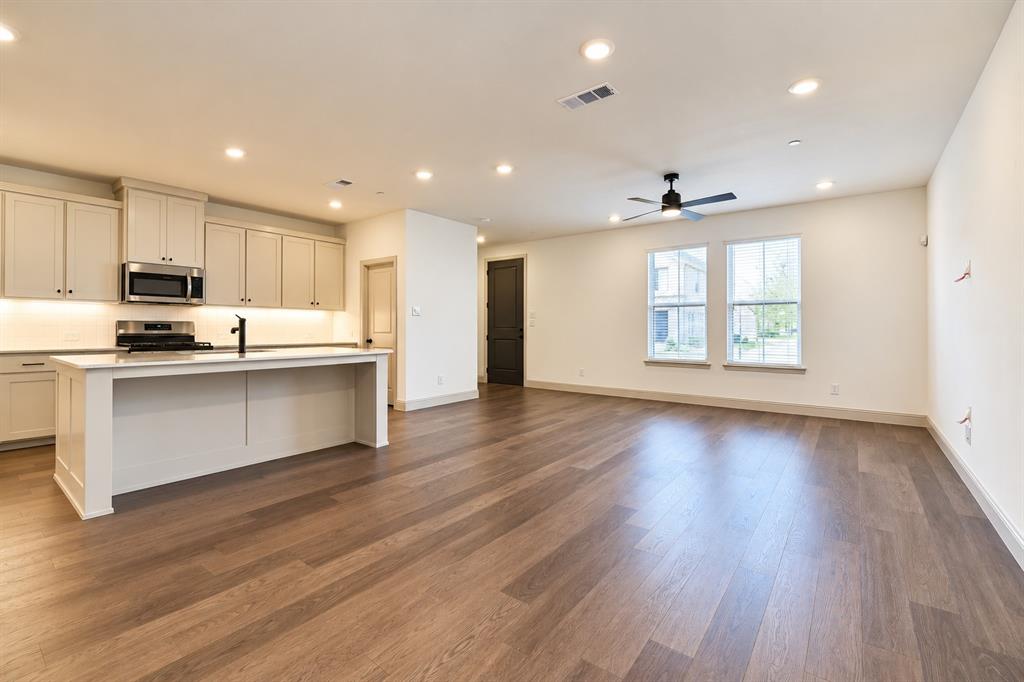
Welcome to the CB JENI Homes Emily floor plan in Painted Tree, one of McKinney’s most desirable master-planned communities. This well-designed home features an open-concept layout with designer finishes throughout. The kitchen offers an oversized island, quartz countertops, abundant cabinetry, a five-burner gas cooktop, pot-and-pan drawers, and plenty of workspace for everyday living and entertaining. Upstairs, a spacious game room separates the primary suite from the secondary bedrooms, creating a functional and flexible layout. The primary suite includes a large walk-in closet and a well-appointed bath with generous cabinet and drawer storage. Energy-efficient features include a tankless water heater, foam attic insulation, gas heating, and smart Wi-Fi thermostats. Enjoy low-maintenance living with access to the amenities, trails, green spaces, and community atmosphere that make Painted Tree a sought-after McKinney neighborhood.

Save
Ask
Tour
Hide
Share
Listing Snapshot
Price 
$415,000
Days On Site 
1 Day
Bedrooms 
3
Inside Area (SqFt) 
2,189 sqft
Total Baths 
3
Full Baths 
2
Partial Baths 
1
Lot Size 
0.052 Acres
Year Built 
2025
MLS® Number 
21411274
Status 
Active
Property Tax 
$6,622
HOA/Condo/Coop Fees 
$390 monthly
Sq Ft Source 
N/A
Friends & Family
Recent Activity
2 hours agoListing updated with changes from the MLS®
8 hours agoStatus changed to Active
8 hours agoPrice changed to $415,000
yesterdayListing first seen on site
General Features
Acres 
0.052
Attached Garage 
Yes
Foundation 
Slab
Garage 
Yes
Garage Spaces 
2
Levels 
Two
Parking 
GarageGarage Door OpenerGarage Faces RearOversizedAttached
Property Sub Type 
Townhouse
Security 
Carbon Monoxide Detector(s)Fire AlarmFire Sprinkler SystemFirewall(s)Security SystemSmoke Detector(s)
Sewer 
Public Sewer
Special Circumstances 
Standard
Style 
Traditional
Utilities 
Cable AvailableElectricity Connected
Water Source 
Public
Interior Features
Appliances 
DishwasherDisposalGas RangeMicrowaveVented Exhaust FanOther
Flooring 
CarpetWood
Heating 
Exhaust Fan
Interior 
Double VanityKitchen IslandOpen FloorplanOtherPantryWalk-In Closet(s)Wired for DataHigh Speed InternetSmart Home
Laundry Features 
In HallOther
Bedroom 
Dimensions - 12 x 11Level - Second
Dining Room 
Dimensions - 11 x 11Level - First
Game Room 
Dimensions - 14 x 14Level - Second
Kitchen 
Dimensions - 11 x 11Level - First
Living Room 
Dimensions - 18 x 14Level - First
Master Bedroom 
Dimensions - 16 x 14Level - SecondFeatures - Walk-In Closet(s)
Save
Ask
Tour
Hide
Share
Exterior Features
Exterior 
Rain Gutters
Roof 
Composition
Community Features
Association Fee 
$390.0
Association Fee Frequency 
Monthly
School District 
McKinney ISD
Schools
School District
McKinney ISD
Elementary School
Minshew
Middle School
Johnson
High School
McKinney North
Listing courtesy of L.J. Erickson of Duggan Realty Advisors L.L.C. LJ@dugganrealty.com


© 2020 North Texas Real Estate Information Systems. All rights reserved. Information is deemed reliable but is not guaranteed accurate by the MLS or NTREIS. The information being provided is for the consumer's personal, non-commercial use, and may not be reproduced, redistributed, or used for any purpose other than to identify prospective properties consumers may be interested in purchasing.
Last checked: 2026-10-13 10:04 PM CDT

Neighborhood & Commute
Source: Walkscore
Disclosure: Community information and market data powered by Constellation Data Labs. Information is deemed reliable but not guaranteed.
Save
Ask
Tour
Hide
Share