903.560.4975 – Fannin / Grayson County

214.760.6770 – DFW

Save
Ask
Tour
Hide
Share
$2,250,000
5 Days On Site

341 Liberty Road
Gordonville, TX 76245

For Sale|Single Family Residence|Active
3
Beds
3
Total Baths
3
Full Baths
3,153
SqFt
$714
/SqFt
2020
Built
Subdivision:
Texoma Bluffs Liberty Road
County:
Grayson
Call Now: 214-760-6770
Is this the listing for you? We can help make it yours.
214-760-6770
341 Liberty Road341 Liberty Road341 Liberty Road341 Liberty Road
Save
Ask
Tour
Hide
Share

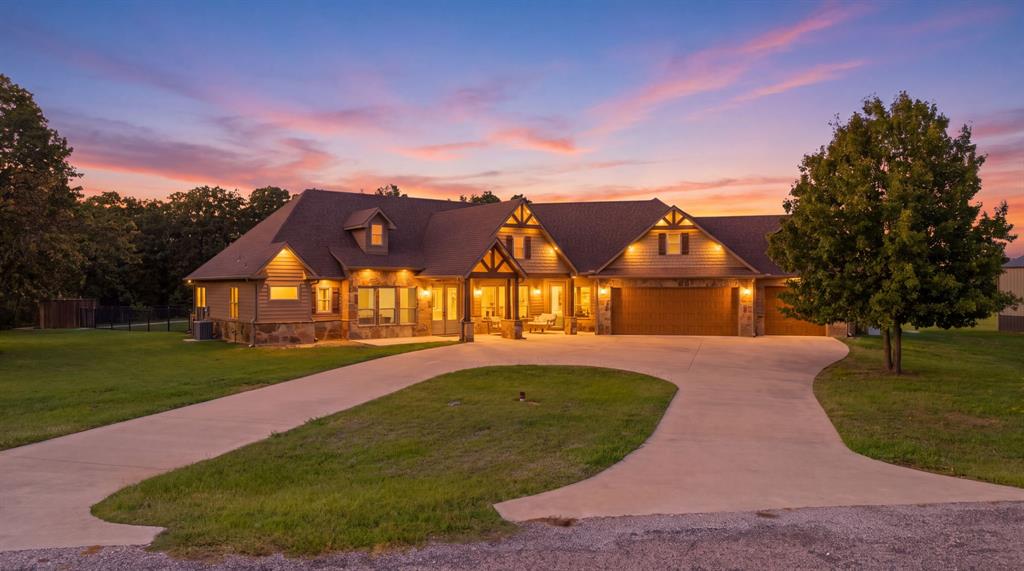
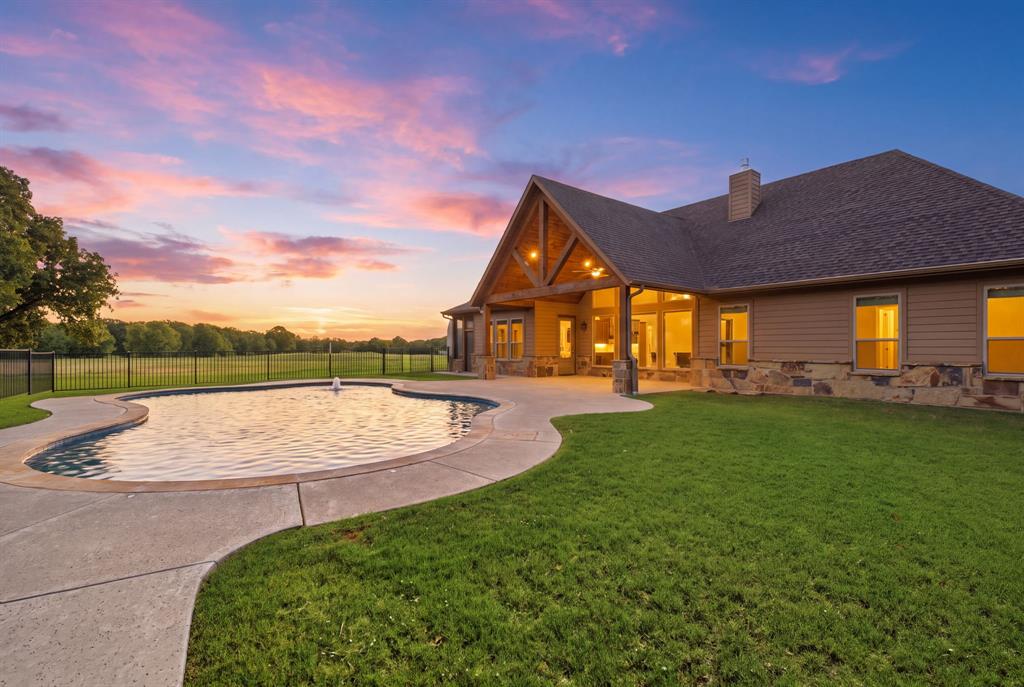
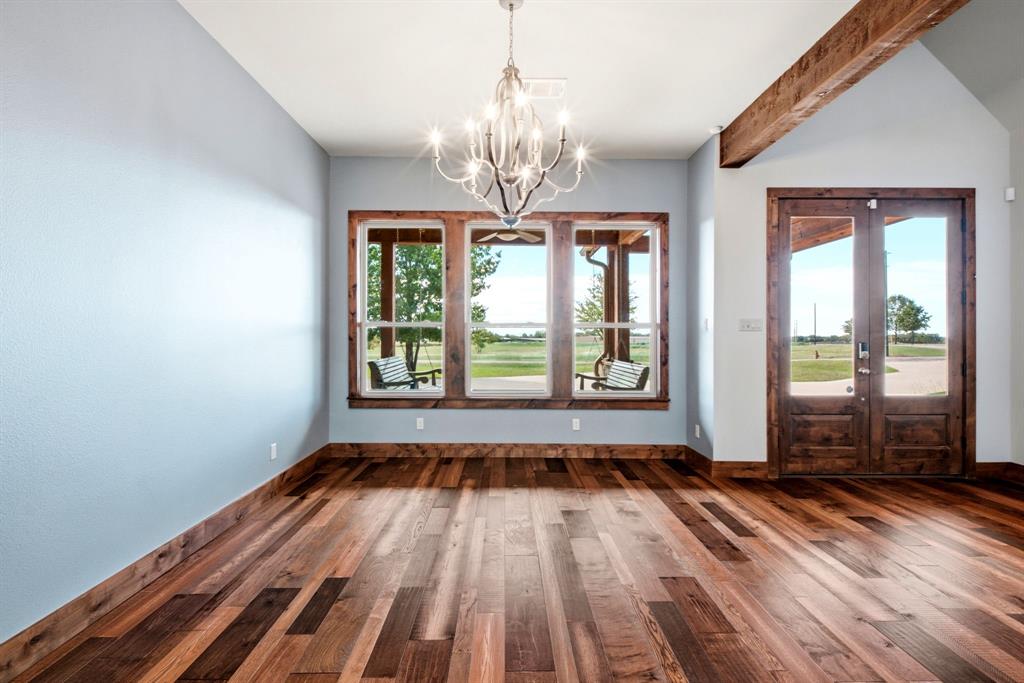
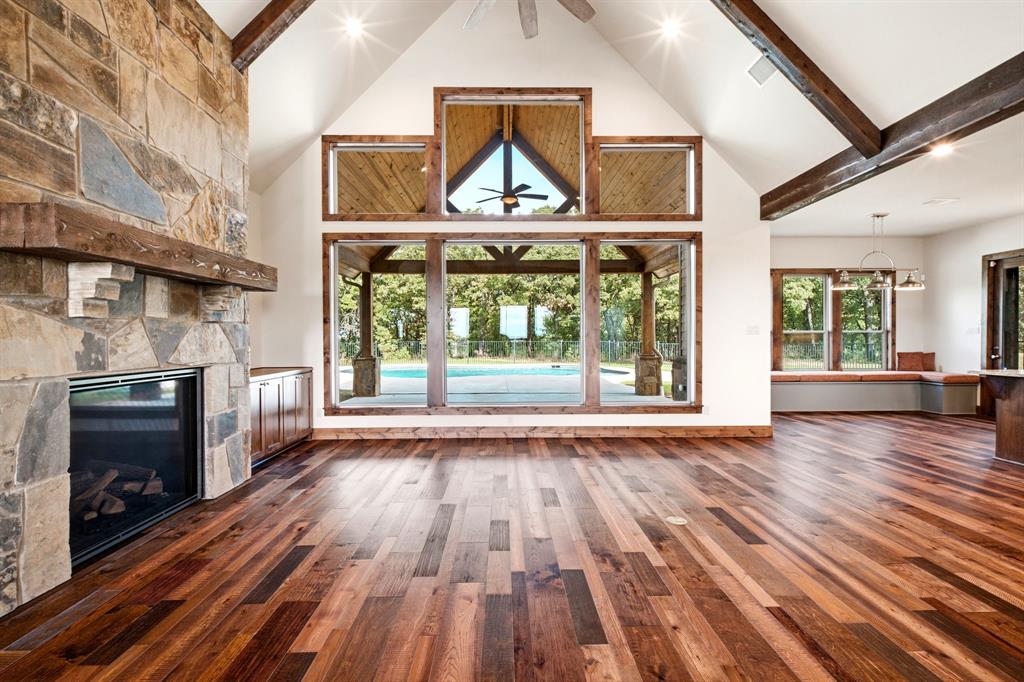
A rare find near Lake Texoma, 38.5 acres of privacy, beauty, and luxury. Discover an extraordinary country estate just minutes from Lake Texoma and Rock Creek Golf Course. Nestled among mature trees, this 2020 home offers over thirty-one hundred square feet, three bedrooms, three baths, and a three-car garage with epoxy flooring. Inside, enjoy an open floor plan with expansive windows, a stone gas fireplace, spacious dining, and a dedicated home office. The kitchen shines with granite countertops, stainless appliances, and an oversized island. The primary suite offers a sitting area, walk-in closets, dual granite vanities, oversized shower, and a clawfoot tub. A standout laundry and utility room provides abundant built-in storage, a sink, and direct access to both the garage and outdoors. Outdoor living shines with a pool, covered patio, and a screened-in porch. The acreage includes mature trees, open pasture, a pond, partial fencing, and multiple build sites, with a private electric front gate and a second electric gate at the rear for convenient access and privacy. Adjoining Corps of Engineers land enhances the natural setting. Additional amenities include a 30 by 50 workshop, spray foam insulation in the home, dual-zone HVAC, Generac generator, two propane tanks, a on demand tankless water heater. Water service is provided by Northwest Water Company in Gordonville, Texas. Experience the beauty of country living with lake access and golf just minutes away.

Save
Ask
Tour
Hide
Share
Listing Snapshot
Price 
$2,250,000
Days On Site 
5 Days
Bedrooms 
3
Inside Area (SqFt) 
3,153 sqft
Total Baths 
3
Full Baths 
3
Partial Baths 
N/A
Lot Size 
38.549 Acres
Year Built 
2020
MLS Number 
21411230
Status 
Active
Property Tax 
N/A
HOA/Condo/Coop Fees 
N/A
Sq Ft Source 
N/A
Friends & Family
Recent Activity
5 days agoListing updated with changes from the MLS
6 days agoListing first seen on site
General Features
Acres 
38.549
Additional Property Use 
Residential
Attached Garage 
Yes
Foundation 
Slab
Garage 
Yes
Garage Spaces 
3
Levels 
One
Parking 
Additional ParkingGarageGarage Door OpenerGarage Faces FrontOversizedPrivateAttached
Property Sub Type 
Single Family Residence
Security 
Carbon Monoxide Detector(s)Security LightsSecurity System
Sewer 
Septic Tank
Special Circumstances 
Standard
Style 
Ranch
Utilities 
Electricity AvailableElectricity ConnectedPropanePhone Available
Interior Features
Appliances 
DishwasherDisposalElectric CooktopElectric OvenGas Water HeaterMicrowaveDouble OvenRefrigeratorTankless Water Heater
Cooling 
Ceiling Fan(s)ElectricZoned
Fireplace 
Yes
Fireplace Features 
Living RoomPropaneGas Log
Fireplaces 
1
Flooring 
Other
Heating 
CentralElectricFireplace(s)
Interior 
Eat-in KitchenGranite CountersKitchen IslandNatural WoodworkOpen FloorplanWalk-In Closet(s)High Speed Internet
Laundry Features 
Electric Dryer HookupWasher Hookup
Window Features 
Window Coverings
Bath-Full 
Dimensions - 0 x 0Level - First
Bedroom 
Dimensions - 0 x 0Level - FirstFeatures - Ceiling Fan(s)
Dining Room 
Dimensions - 0 x 0Level - First
Kitchen 
Dimensions - 0 x 0Level - FirstFeatures - Breakfast Bar, Eat-in Kitchen, Kitchen Island
Living Room 
Dimensions - 0 x 0Level - FirstFeatures - Ceiling Fan(s)
Master Bathroom 
Dimensions - 0 x 0Level - First
Master Bedroom 
Dimensions - 0 x 0Level - FirstFeatures - Ceiling Fan(s), Walk-In Closet(s)
Office 
Dimensions - 0 x 0Level - FirstFeatures - Ceiling Fan(s)
Utility Room 
Dimensions - 0 x 0Level - First
Save
Ask
Tour
Hide
Share
Exterior Features
Construction Details 
Stone
Exterior 
Rain GuttersLightingPrivate Entrance
Fencing 
Back YardPartialWireWrought Iron
Lot Features 
LevelMany TreesPasture
Other Structures 
Workshop
Patio And Porch 
CoveredFront PorchRear Porch
Pool Features 
In GroundPool CoverPool Sweep
Roof 
Composition
Windows/Doors 
Window Coverings
Community Features
School District 
Whitesboro ISD
Financing Terms Available 
CashConventional
Schools
School District
Whitesboro ISD
Elementary School
Whitesboro
Middle School
Whitesboro
High School
Whitesboro
Listing courtesy of Jeremy Lock of Keller Williams Prosper Celina jlock@kw.com


© 2020 North Texas Real Estate Information Systems. All rights reserved. Information is deemed reliable but is not guaranteed accurate by the MLS or NTREIS. The information being provided is for the consumer's personal, non-commercial use, and may not be reproduced, redistributed, or used for any purpose other than to identify prospective properties consumers may be interested in purchasing.
Last checked: 2026-10-24 06:06 PM CDT

Neighborhood & Commute
Source: Walkscore
Disclosure: Community information and market data powered by Constellation Data Labs. Information is deemed reliable but not guaranteed.
Save
Ask
Tour
Hide
Share