
Save
Ask
Tour
Hide
$159,500
New Listing
1407 Berkshire StreetWaco, TX 76705
For Sale|Single Family Residence|Active
3
Beds
2
Total Baths
2
Full Baths
2,040
SqFt
$78
/SqFt
1960
Built
Subdivision:
Crows Timber Crest
County:
McLennan
Call Now: 214-760-6770
Is this the listing for you? We can help make it yours.
214-760-6770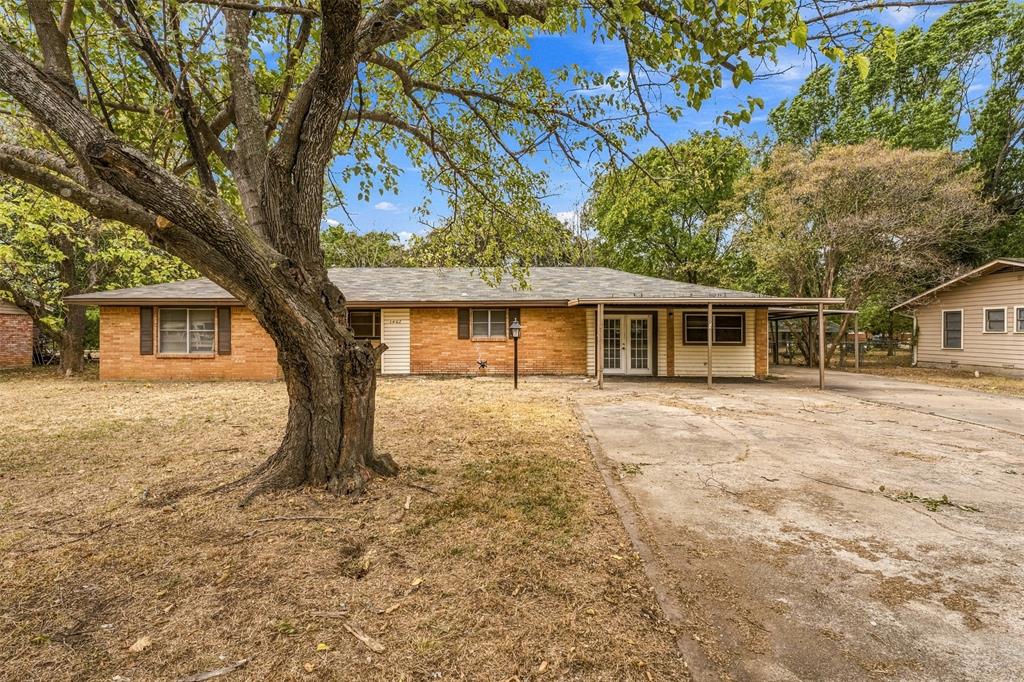
Save
Ask
Tour
Hide
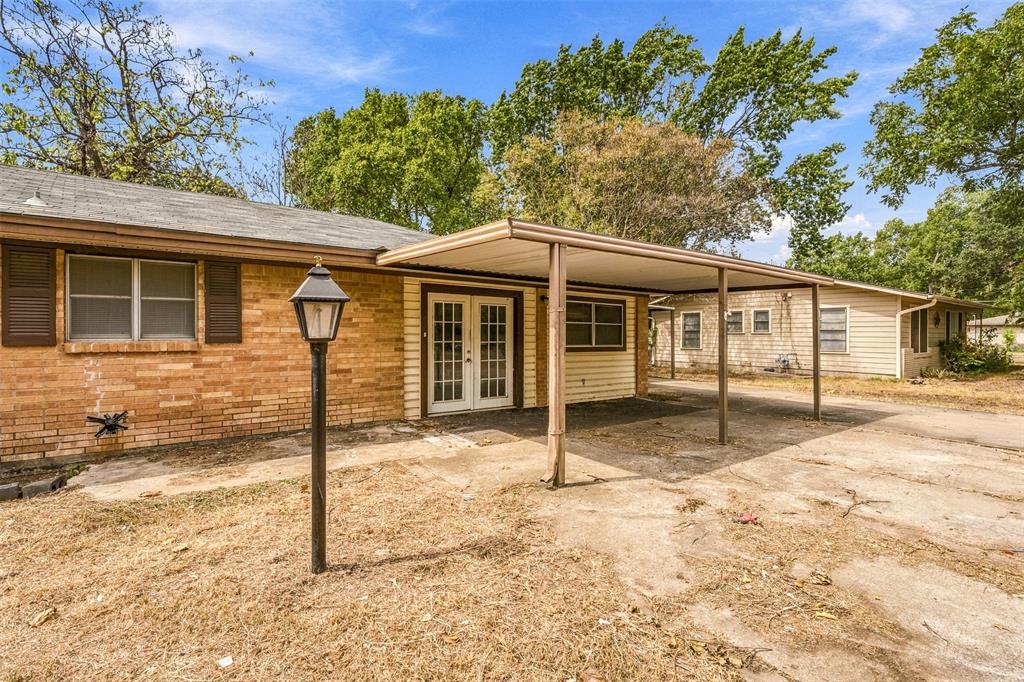
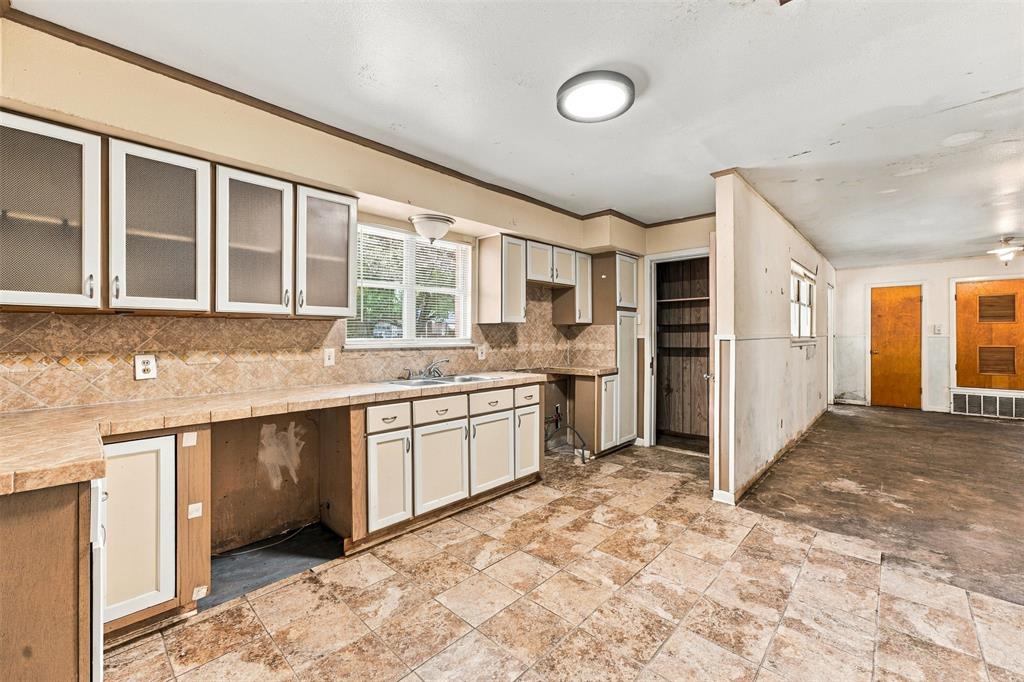
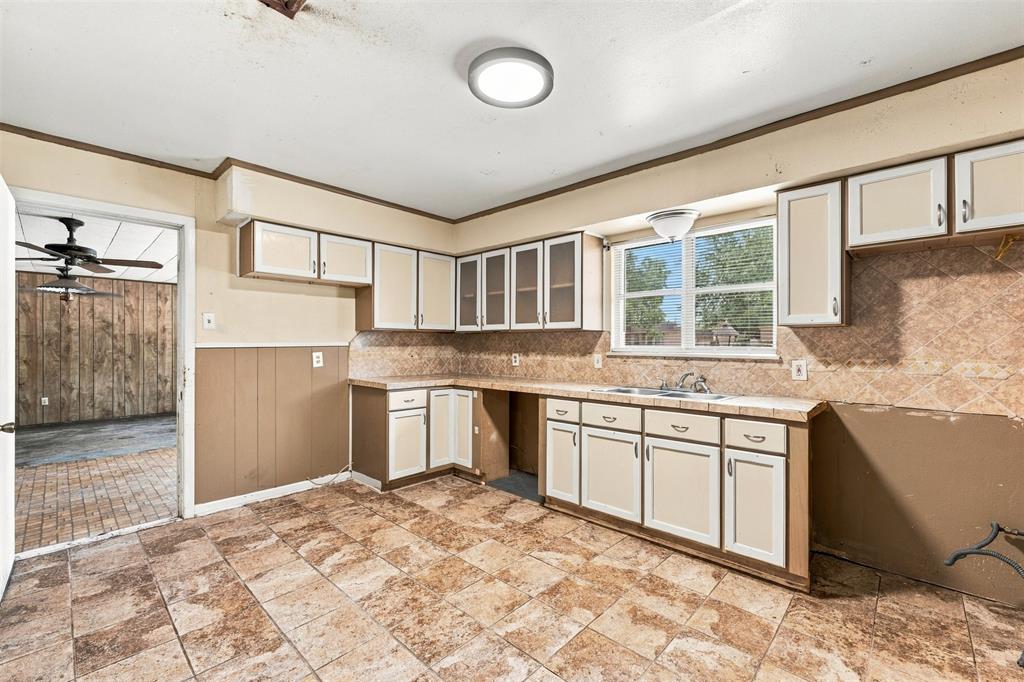
Bring your vision to this 1960 brick ranch in established Timbercrest, priced to sell AS-IS! It offers 2,040 sq ft with 3 bedrooms, 2 baths, separate living and dining areas, and a kitchen ready for your personal touch. The converted garage makes a spacious paneled den with French doors. Outside, a large 0.36-acre lot has mature shade trees, two attached carports, and a wide driveway. La Vega ISD, just off Loop 340, with quick access to downtown Waco, Baylor, and I-35. Ideal for investors or buyers ready to build equity. Buyer to verify all measurements and information.
Save
Ask
Tour
Hide
Listing Snapshot
Price
$159,500
Days On Site
0 Days
Bedrooms
3
Inside Area (SqFt)
2,040 sqft
Total Baths
2
Full Baths
2
Partial Baths
N/A
Lot Size
0.359 Acres
Year Built
1960
MLS® Number
21411204
Status
Active
Property Tax
$5,951
HOA/Condo/Coop Fees
N/A
Sq Ft Source
N/A
Friends & Family
Recent Activity
| 2 hours ago | Listing updated with changes from the MLS® | |
| 2 hours ago | Listing first seen on site |
General Features
Acres
0.359
Carport
1
Foundation
Slab
Levels
One
Parking
Attached Carport
Property Sub Type
Single Family Residence
Sewer
Public Sewer
Special Circumstances
Standard
Water Source
Public
Interior Features
Appliances
None
Cooling
Central Air
Flooring
Ceramic TileLaminate
Heating
Central
Interior
Pantry
Bath-Full
Dimensions - 5 x 8Level - First
Bedroom
Dimensions - 11 x 13Level - First
Kitchen
Dimensions - 10 x 14Level - First
Living Room
Dimensions - 20 x 14Level - First
Master Bedroom
Dimensions - 12 x 14Level - First
Utility Room
Dimensions - 6 x 8Level - First
Save
Ask
Tour
Hide
Exterior Features
Construction Details
Brick
Roof
Composition
Community Features
School District
La Vega ISD
Financing Terms Available
CashConventional
Schools
School District
La Vega ISD
Elementary School
La Vega
Middle School
Unknown
High School
La Vega
Listing courtesy of Keaton Pham of StepStone Realty LLC keaton@stepstonerealty.com

© 2020 North Texas Real Estate Information Systems. All rights reserved. Information is deemed reliable but is not guaranteed accurate by the MLS or NTREIS. The information being provided is for the consumer's personal, non-commercial use, and may not be reproduced, redistributed, or used for any purpose other than to identify prospective properties consumers may be interested in purchasing.
Last checked: 2026-10-13 08:32 PM CDT
© 2020 North Texas Real Estate Information Systems. All rights reserved. Information is deemed reliable but is not guaranteed accurate by the MLS or NTREIS. The information being provided is for the consumer's personal, non-commercial use, and may not be reproduced, redistributed, or used for any purpose other than to identify prospective properties consumers may be interested in purchasing.
Last checked: 2026-10-13 08:32 PM CDT
Neighborhood & Commute
Source: Walkscore
Disclosure: Community information and market data powered by Constellation Data Labs. Information is deemed reliable but not guaranteed.
Save
Ask
Tour
Hide
Did you know? You can invite friends and family to your search. They can join your search, rate and discuss listings with you.