
Save
Ask
Tour
Hide
$294,000
1 Day On Site
6903 Rogers HillWaco, TX 76705
For Sale|Single Family Residence|Active
3
Beds
2
Total Baths
2
Full Baths
1,500
SqFt
$196
/SqFt
1970
Built
Subdivision:
Kamkane Add
County:
McLennan
Call Now: 214-760-6770
Is this the listing for you? We can help make it yours.
214-760-6770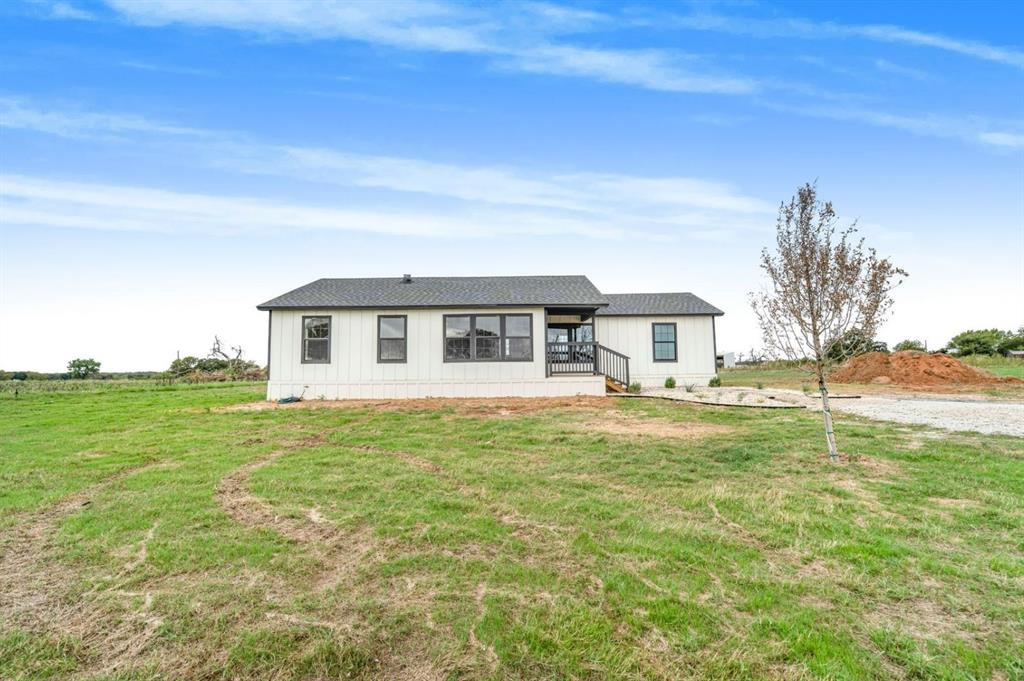
Save
Ask
Tour
Hide
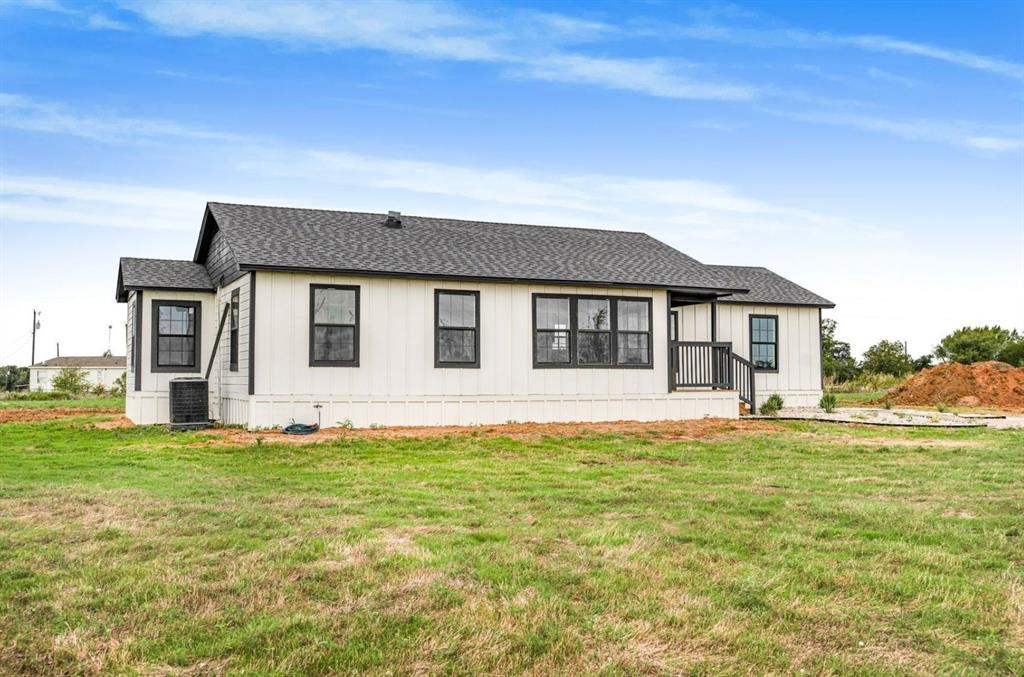
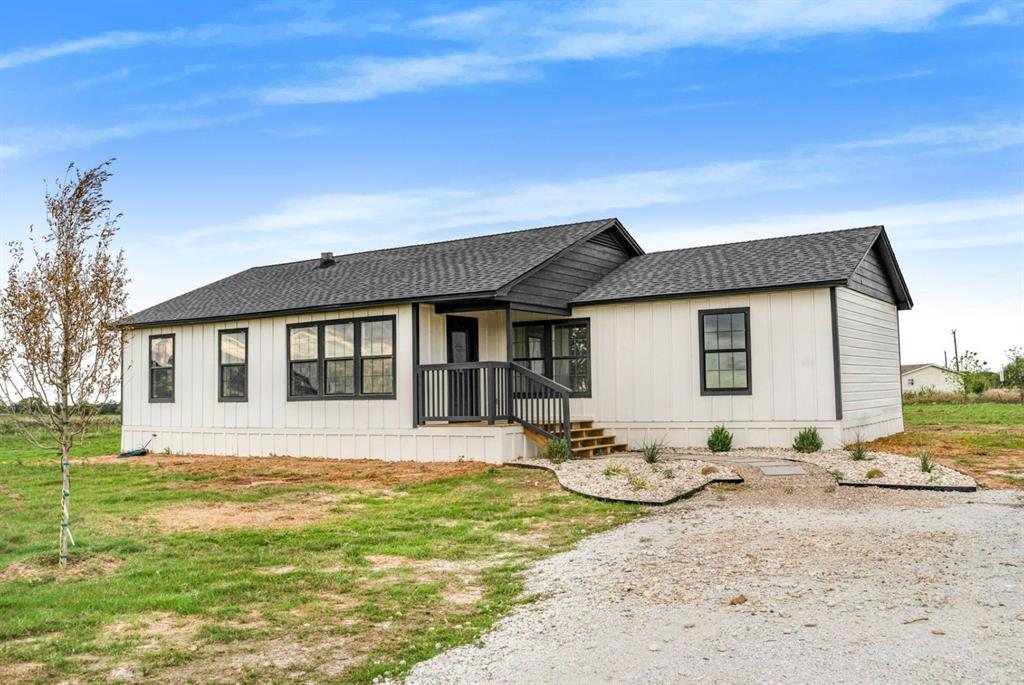
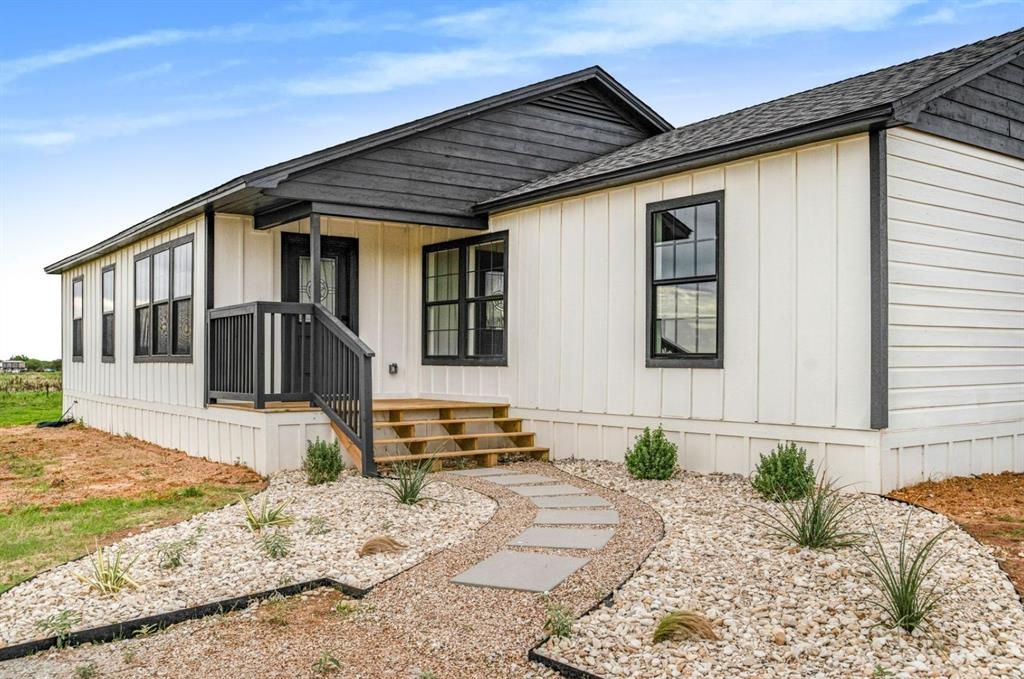
Do you want country living with room to spread out? Welcome to 6903 Rogers Hill Rd, Waco, TX! Situated on .757 acres, just over three quarters of an acre, this fully remodeled, 1,500 square foot modern farmhouse features a brand-new roof, new AC, and a new septic system. With its extensive updates and fresh feel, it’s almost like moving into a new construction home! With room for gardening, outdoor entertaining, and enjoying a little more space, this property could make the perfect homestead! Enjoy the country setting while staying close to amenities and everything Waco has to offer. You won’t want to miss the opportunity to purchase this house, schedule your showing today!
Save
Ask
Tour
Hide
Listing Snapshot
Price
$294,000
Days On Site
1 Day
Bedrooms
3
Inside Area (SqFt)
1,500 sqft
Total Baths
2
Full Baths
2
Partial Baths
N/A
Lot Size
0.757 Acres
Year Built
1970
MLS® Number
21411202
Status
Active
Property Tax
$460
HOA/Condo/Coop Fees
N/A
Sq Ft Source
N/A
Friends & Family
Recent Activity
| 3 hours ago | Listing updated with changes from the MLS® | |
| 8 hours ago | Status changed to Active | |
| yesterday | Listing first seen on site |
General Features
Acres
0.757
Foundation
Pillar/Post/Pier
Levels
One
Parking
GravelOff Street
Property Sub Type
Single Family Residence
Sewer
Septic Tank
Special Circumstances
Standard
Style
Traditional
Utilities
Electricity Connected
Interior Features
Appliances
Vented Exhaust Fan
Cooling
Ceiling Fan(s)Central AirElectric
Fireplace
Yes
Fireplace Features
Living RoomStoneWood Burning
Fireplaces
1
Flooring
CarpetVinyl
Heating
Exhaust FanCentralElectricFireplace(s)
Interior
Eat-in KitchenGranite CountersOpen FloorplanPantryWalk-In Closet(s)
Living Room
Dimensions - 15 x 12Level - FirstFeatures - Ceiling Fan(s)
Master Bedroom
Dimensions - 12 x 10Level - FirstFeatures - Ceiling Fan(s), Walk-In Closet(s)
Save
Ask
Tour
Hide
Exterior Features
Construction Details
Vinyl Siding
Patio And Porch
CoveredFront Porch
Roof
Composition
Community Features
School District
West ISD
Financing Terms Available
CashConventionalFHAVA Loan
Schools
School District
West ISD
Elementary School
West
Middle School
West
High School
West
Listing courtesy of John Adams of EG Realty johnegrealty@gmail.com

© 2020 North Texas Real Estate Information Systems. All rights reserved. Information is deemed reliable but is not guaranteed accurate by the MLS or NTREIS. The information being provided is for the consumer's personal, non-commercial use, and may not be reproduced, redistributed, or used for any purpose other than to identify prospective properties consumers may be interested in purchasing.
Last checked: 2026-10-13 10:04 PM CDT
© 2020 North Texas Real Estate Information Systems. All rights reserved. Information is deemed reliable but is not guaranteed accurate by the MLS or NTREIS. The information being provided is for the consumer's personal, non-commercial use, and may not be reproduced, redistributed, or used for any purpose other than to identify prospective properties consumers may be interested in purchasing.
Last checked: 2026-10-13 10:04 PM CDT
Neighborhood & Commute
Source: Walkscore
Disclosure: Community information and market data powered by Constellation Data Labs. Information is deemed reliable but not guaranteed.
Save
Ask
Tour
Hide
Did you know? You can invite friends and family to your search. They can join your search, rate and discuss listings with you.