903.560.4975 – Fannin / Grayson County

214.760.6770 – DFW

Save
Ask
Tour
Hide
Share
$575,000
New Listing

718 Duckwater Landing
Bossier City, LA 71111

For Sale|Single Family Residence|Active
5
Beds
4
Total Baths
4
Full Baths
3,086
SqFt
$186
/SqFt
2011
Built
Subdivision:
Lakewood 09
County:
Bossier
Call Now: 214-760-6770
Is this the listing for you? We can help make it yours.
214-760-6770
718 Duckwater Landing718 Duckwater Landing718 Duckwater Landing718 Duckwater Landing
Save
Ask
Tour
Hide
Share

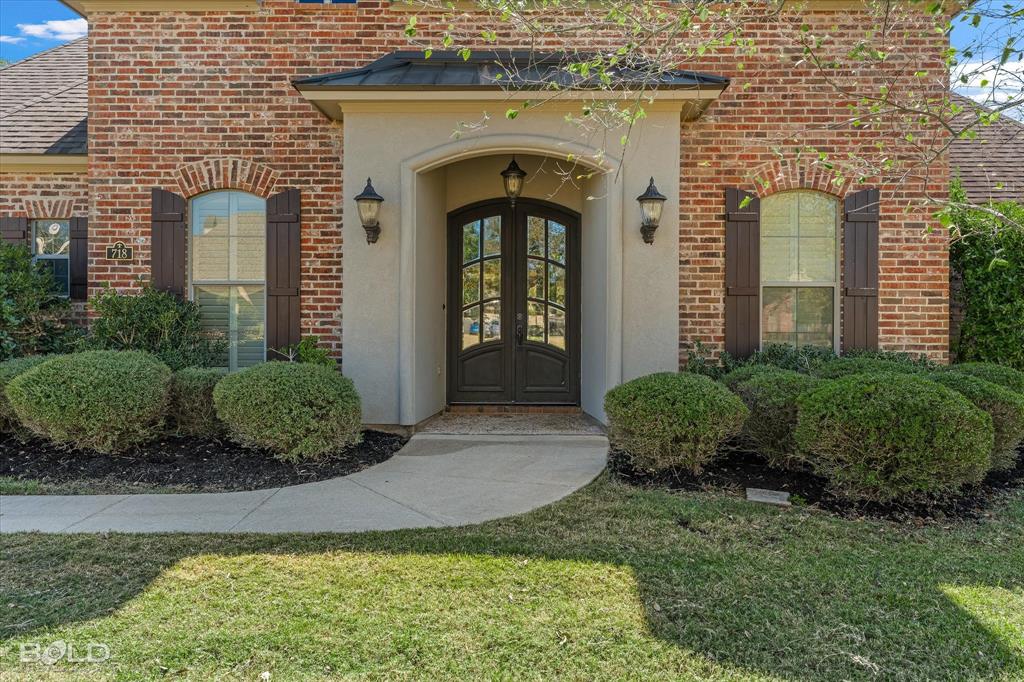
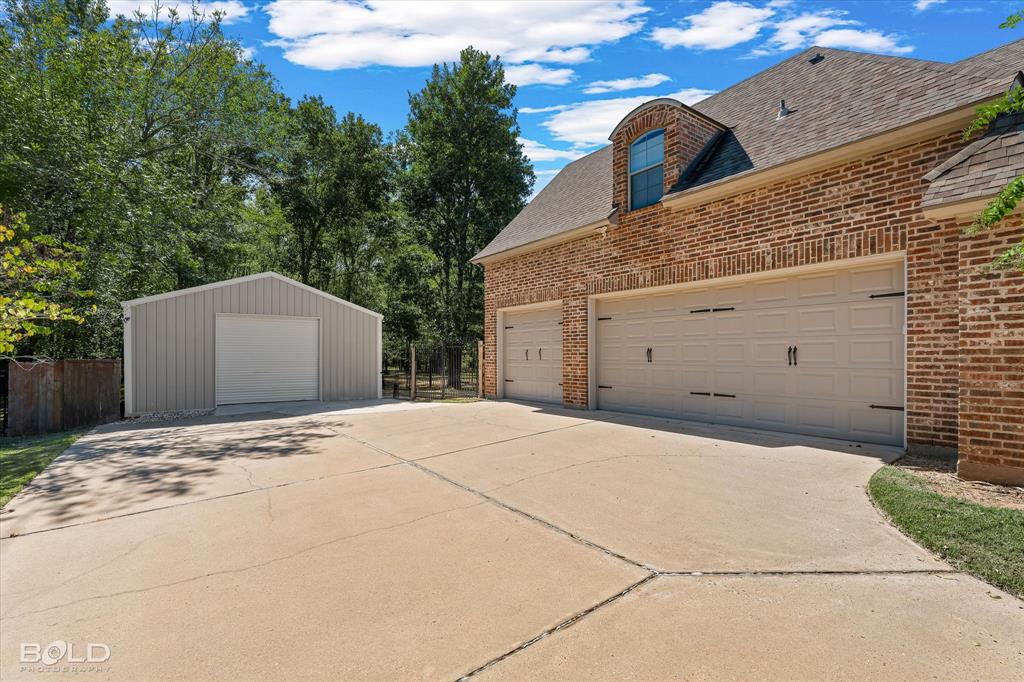
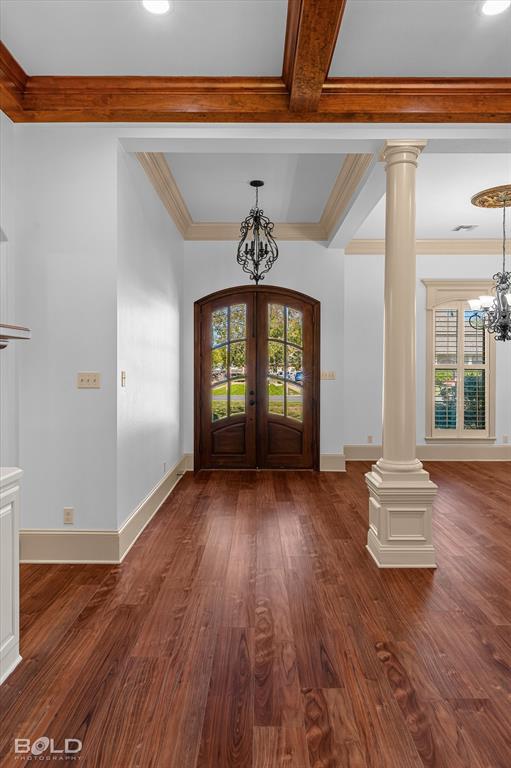
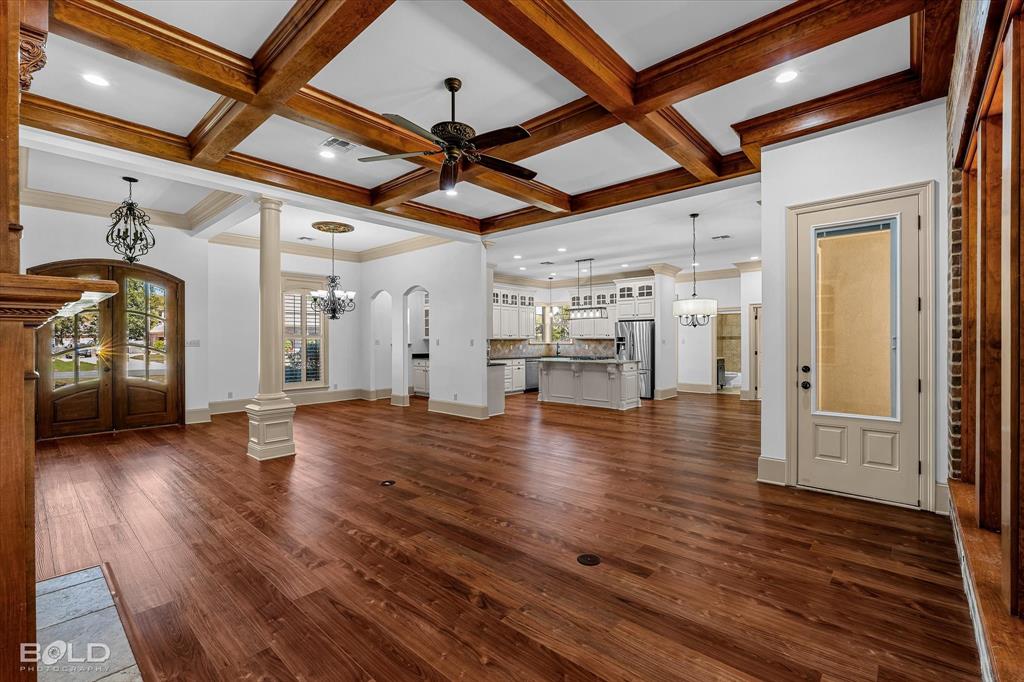
Charm inside, room to roam outside! This move-in-ready brick home on 0.65 acres has fresh paint throughout and all new carpet! The open living area has a stunning stained wood coffered ceiling, an exposed brick wall, and a wall of windows overlooking the backyard. The kitchen has granite countertops and a gas cooktop island. There are 5 bedrooms and 4 baths, including a Jack-and-Jill bath and a private bedroom and bath upstairs. The primary suite has a jetted tub, a walk-in shower, and a walk-in closet that connects to the laundry room. Out back, a covered patio opens to a pergola, and the lot extends beyond the fence line. Plus there’s a whole-home generator, a 3-car garage, a spotless 20x30 workshop with electricity, and an extra storage building behind the shop. Schedule your showing today!

Save
Ask
Tour
Hide
Share
Listing Snapshot
Price 
$575,000
Days On Site 
0 Days
Bedrooms 
5
Inside Area (SqFt) 
3,086 sqft
Total Baths 
4
Full Baths 
4
Partial Baths 
N/A
Lot Size 
0.635 Acres
Year Built 
2011
MLS® Number 
21411193
Status 
Active
Property Tax 
$6,585
HOA/Condo/Coop Fees 
N/A
Sq Ft Source 
N/A
Friends & Family
Recent Activity
3 hours agoListing updated with changes from the MLS®
3 hours agoListing first seen on site
General Features
Acres 
0.635
Attached Garage 
Yes
Carport 
3
Foundation 
Slab
Garage 
Yes
Garage Spaces 
3
Levels 
One and One Half
Parking 
DrivewayGarageGarage Faces SideWorkshop in GarageAttached
Property Sub Type 
Single Family Residence
Sewer 
Public Sewer
Special Circumstances 
Standard
Interior Features
Appliances 
DishwasherDisposalGas CooktopMicrowaveDouble Oven
Cooling 
Central Air
Fireplace 
Yes
Fireplace Features 
Gas
Fireplaces 
1
Flooring 
Carpet
Heating 
Central
Interior 
ChandelierEat-in KitchenGranite CountersKitchen IslandNatural WoodworkOpen FloorplanPantryWalk-In Closet(s)
Window Features 
Window Coverings
Dining Room 
Dimensions - 0 x 0Level - First
Living Room 
Dimensions - 0 x 0Level - FirstFeatures - Ceiling Fan(s)
Master Bedroom 
Dimensions - 0 x 0Level - FirstFeatures - Ceiling Fan(s), Walk-In Closet(s)
Save
Ask
Tour
Hide
Share
Exterior Features
Patio And Porch 
Covered
Windows/Doors 
Window Coverings
Community Features
School District 
Bossier PSB
Schools
School District
Bossier PSB
Elementary School
Unknown
Middle School
Unknown
High School
Unknown
Listing courtesy of Sabra Collier of RE/MAX UNITED sabracollier@gmail.com


© 2020 North Texas Real Estate Information Systems. All rights reserved. Information is deemed reliable but is not guaranteed accurate by the MLS or NTREIS. The information being provided is for the consumer's personal, non-commercial use, and may not be reproduced, redistributed, or used for any purpose other than to identify prospective properties consumers may be interested in purchasing.
Last checked: 2026-10-13 08:38 PM CDT

Neighborhood & Commute
Source: Walkscore
Disclosure: Community information and market data powered by Constellation Data Labs. Information is deemed reliable but not guaranteed.
Save
Ask
Tour
Hide
Share