903.560.4975 – Fannin / Grayson County

214.760.6770 – DFW

Save
Ask
Tour
Hide
Share
$225,000
New Listing

7015 Texas 24 Highway
Cooper, TX 75432

For Sale|Single Family Residence|Active
3
Beds
2
Total Baths
2
Full Baths
1,600
SqFt
$141
/SqFt
1966
Built
Subdivision:
None
County:
Delta
Call Now: 214-760-6770
Is this the listing for you? We can help make it yours.
214-760-6770
7015 Texas 24 Highway7015 Texas 24 Highway7015 Texas 24 Highway7015 Texas 24 Highway
Save
Ask
Tour
Hide
Share

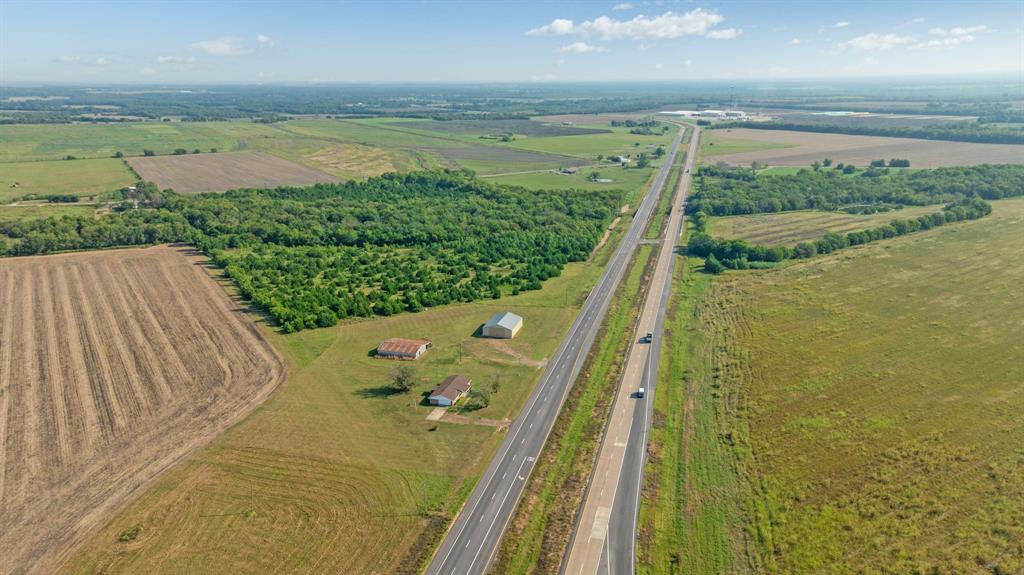
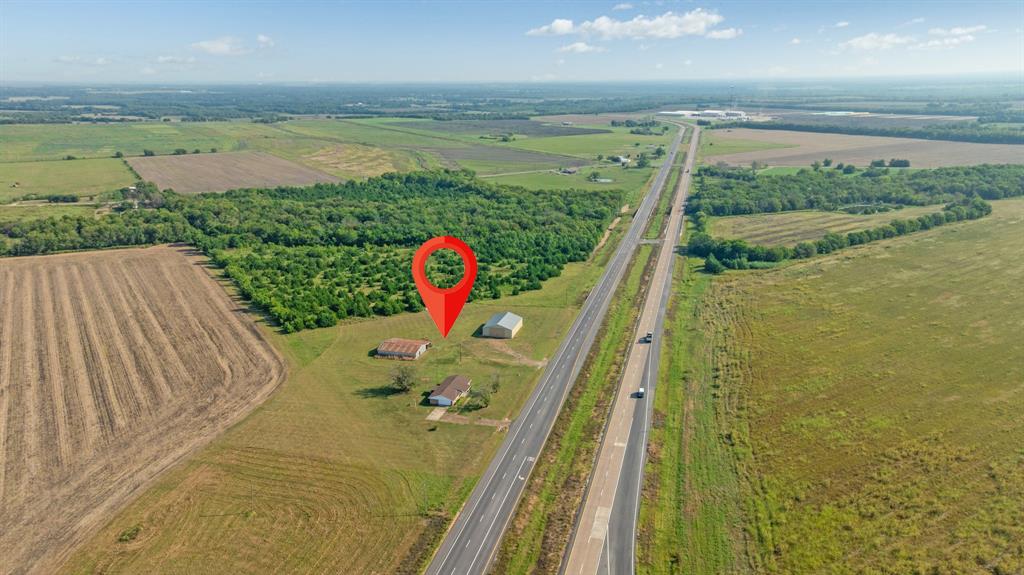
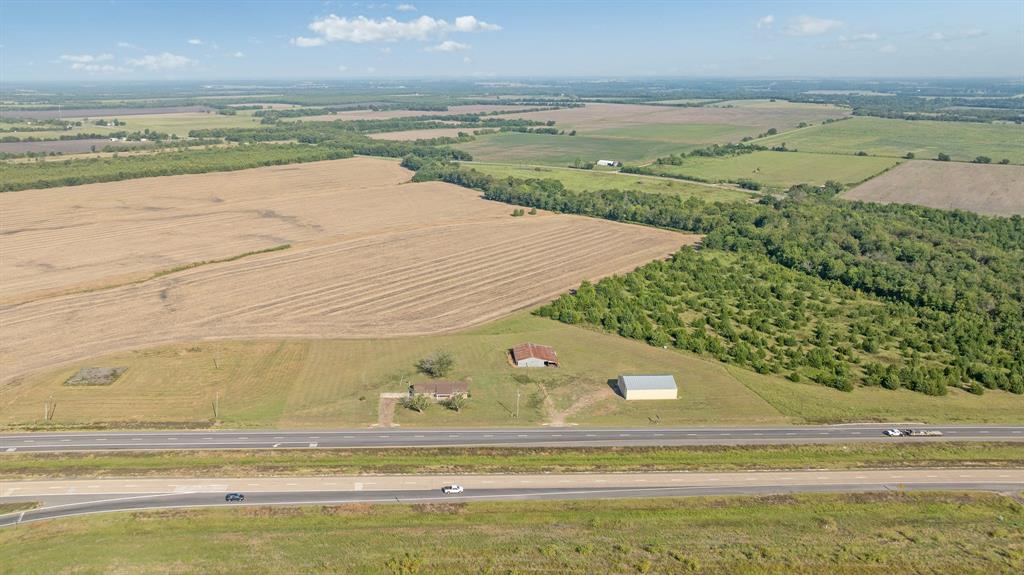
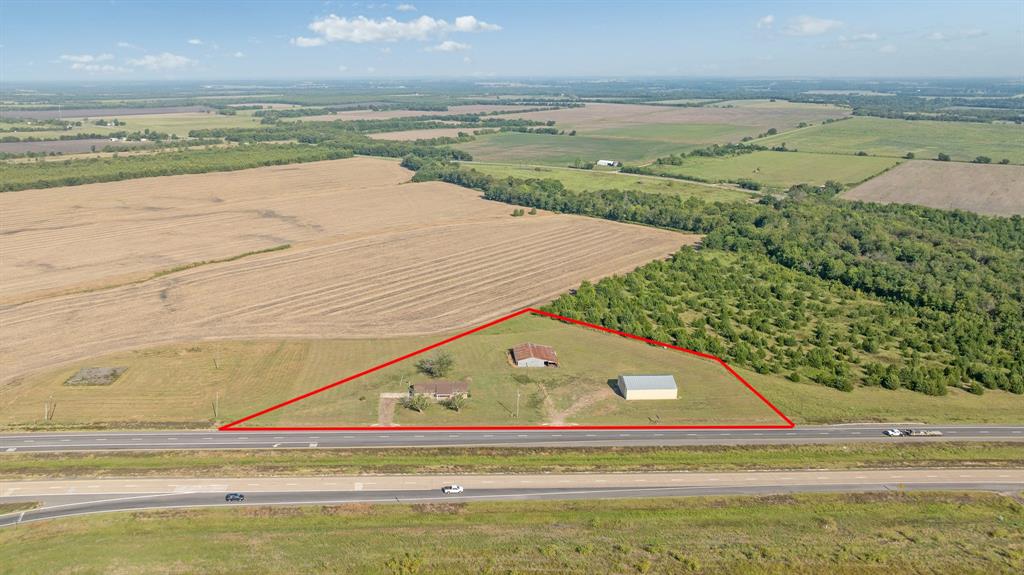
Welcome to this charming ranch-style home located on Highway 24 in Cooper, TX. This 3-bedroom, 2-bathroom home offers a functional layout with a spacious family room, perfect for gathering with loved ones. The kitchen flows nicely into the living areas, while the large windows provide plenty of natural light throughout. Step outside to enjoy a covered back patio overlooking the peaceful 2.5-acre property, giving you plenty of space to relax or entertain. The home also features an attached two-car garage for convenience. For those needing extra storage or space for projects, this property comes with two spacious barns, ideal for equipment, hobbies, or livestock. With its excellent location on Highway 24, you’ll have easy access to town while still enjoying the privacy of country living. This property is full of potential and ready for you to make it your own!

Save
Ask
Tour
Hide
Share
Listing Snapshot
Price 
$225,000
Days On Site 
0 Days
Bedrooms 
3
Inside Area (SqFt) 
1,600 sqft
Total Baths 
2
Full Baths 
2
Partial Baths 
N/A
Lot Size 
2.56 Acres
Year Built 
1966
MLS® Number 
21410943
Status 
Active
Property Tax 
N/A
HOA/Condo/Coop Fees 
N/A
Sq Ft Source 
N/A
Friends & Family
Recent Activity
4 hours agoListing updated with changes from the MLS®
4 hours agoListing first seen on site
General Features
Acres 
2.56
Additional Property Use 
ResidentialSingle Family
Attached Garage 
Yes
Foundation 
Slab
Garage 
Yes
Garage Spaces 
2
Levels 
One
Parking 
DrivewayAttached
Property Sub Type 
Single Family Residence
Special Circumstances 
Standard
Style 
Ranch
Utilities 
Electricity Available
Interior Features
Appliances 
DishwasherElectric Cooktop
Cooling 
Ceiling Fan(s)Central AirElectric
Heating 
CentralElectric
Interior 
Pantry
Bath-Full 
Dimensions - 12 x 6Level - First
Bedroom 
Dimensions - 10 x 10Level - First
Family Room 
Dimensions - 20 x 12Level - First
Laundry 
Dimensions - 8 x 8Level - First
Living Room 
Dimensions - 17 x 12Level - First
Master Bedroom 
Dimensions - 16 x 11Level - FirstFeatures - Ceiling Fan(s)
Save
Ask
Tour
Hide
Share
Exterior Features
Construction Details 
Brick
Lot Features 
ClearedLevel
Patio And Porch 
Covered
Road Frontage 
Highway
Roof 
Composition
Community Features
School District 
Chisum ISD
Financing Terms Available 
CashConventional
Horse Allowed 
Yes
Schools
School District
Chisum ISD
Elementary School
Chisum
Middle School
Unknown
High School
Chisum
Listing courtesy of Amy Haage of United Country Altaterra Realt amyhaage@altaterrarealty.com


© 2020 North Texas Real Estate Information Systems. All rights reserved. Information is deemed reliable but is not guaranteed accurate by the MLS or NTREIS. The information being provided is for the consumer's personal, non-commercial use, and may not be reproduced, redistributed, or used for any purpose other than to identify prospective properties consumers may be interested in purchasing.
Last checked: 2026-10-13 07:01 PM CDT

Neighborhood & Commute
Source: Walkscore
Disclosure: Community information and market data powered by Constellation Data Labs. Information is deemed reliable but not guaranteed.
Save
Ask
Tour
Hide
Share