903.560.4975 – Fannin / Grayson County

214.760.6770 – DFW

Save
Ask
Tour
Hide
Share
$269,000
New Listing

5310 Westminster Court S
Fort Worth, TX 76133

For Sale|Single Family Residence|Active
3
Beds
2
Total Baths
2
Full Baths
1,788
SqFt
$150
/SqFt
1969
Built
Subdivision:
Wedgwood Add
County:
Tarrant
Call Now: 214-760-6770
Is this the listing for you? We can help make it yours.
214-760-6770
5310 Westminster Court S5310 Westminster Court S5310 Westminster Court S5310 Westminster Court S
Save
Ask
Tour
Hide
Share

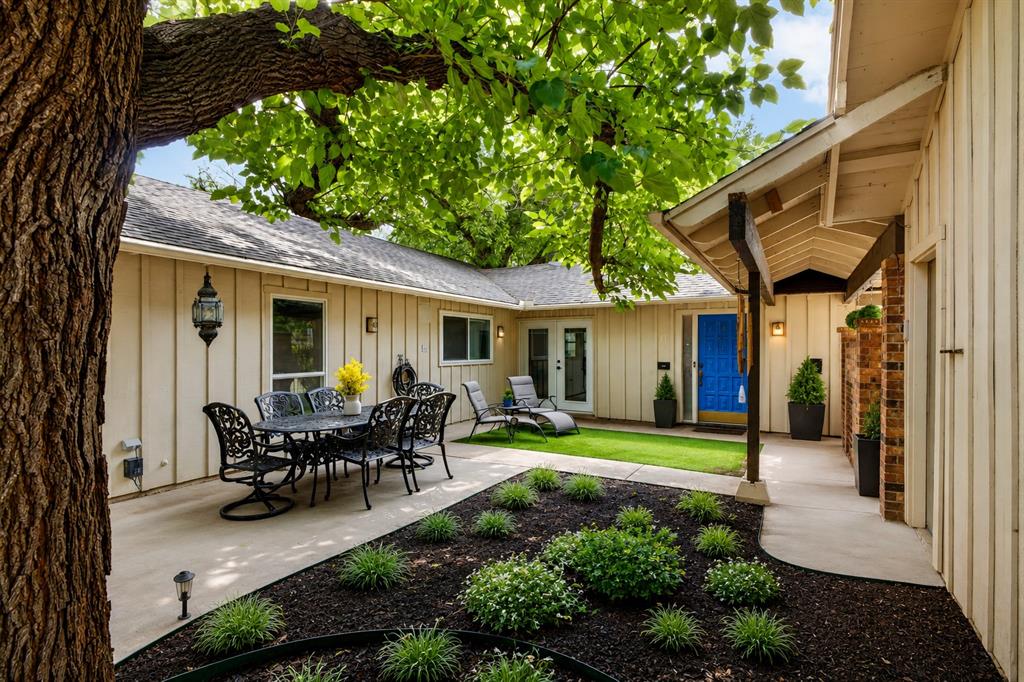
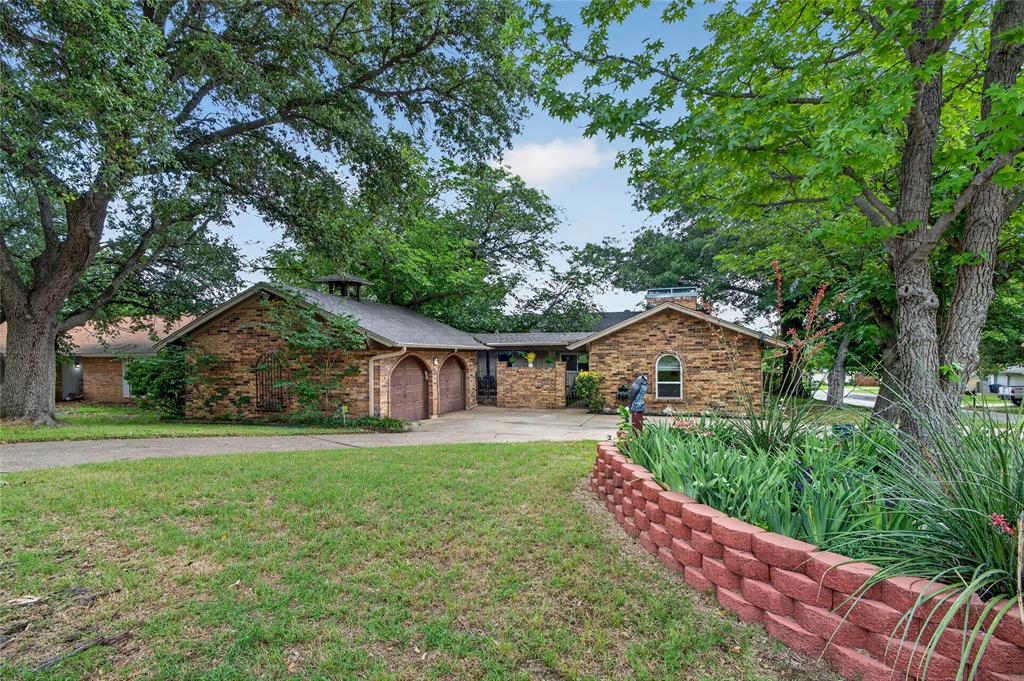
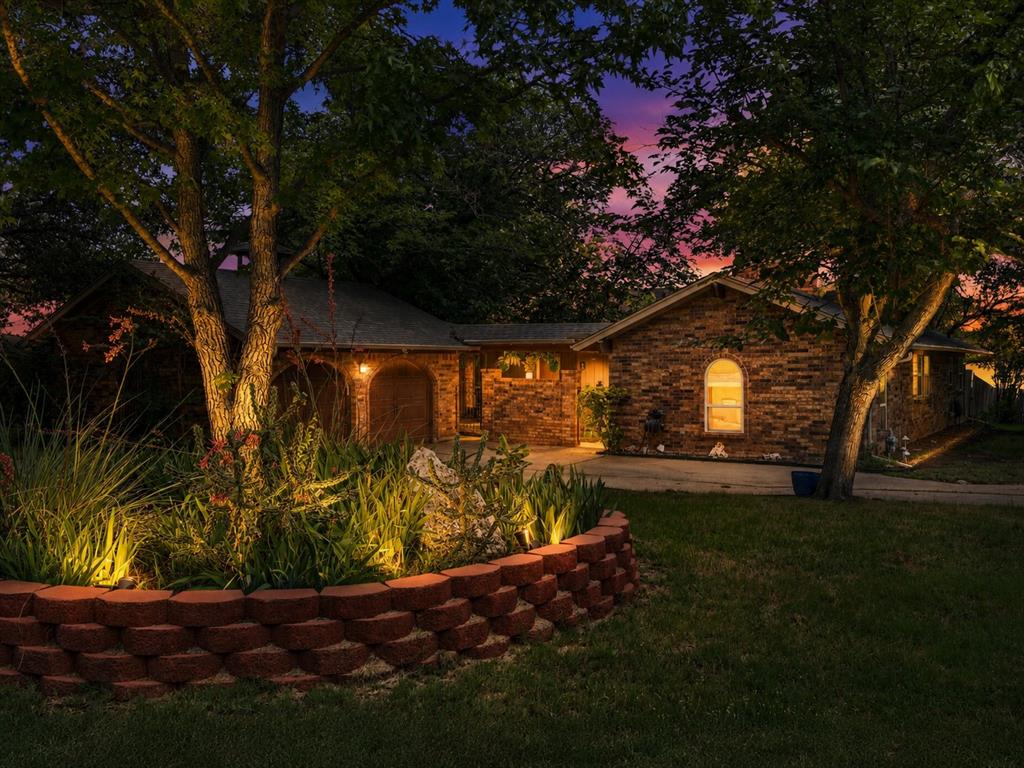
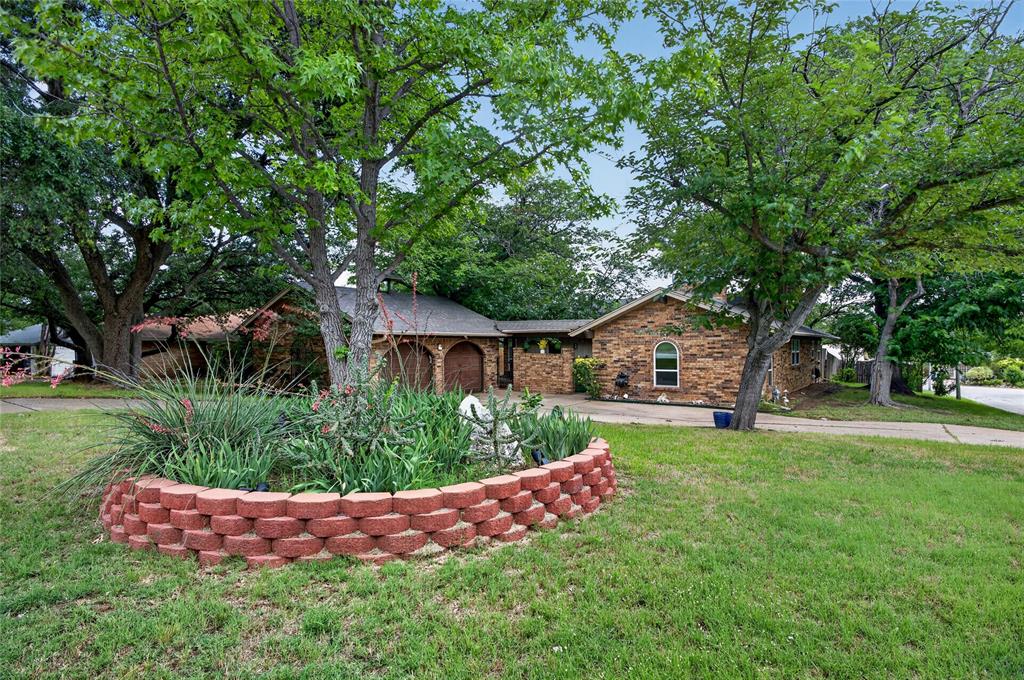
Distinctive character, inviting gathering spaces, and a spacious corner lot make this Wedgwood home stand out. Mature trees, a circular driveway, additional covered parking, and a detached garage create a welcoming first impression. A private courtyard with low-maintenance turf offers a tucked-away spot for morning coffee, outdoor dining, or relaxing with friends. Inside, vaulted ceilings and exposed wood beams bring warmth and personality to the living area, anchored by a wood-burning fireplace. The updated kitchen features granite countertops, stainless steel appliances, modern fixtures, and a breakfast-bar island, with plenty of room for meal prep and conversation. Updates include double-pane windows, upgraded copper wiring, a new breaker panel, added attic insulation, a newer water heater, fresh interior paint, LED recessed lighting, and updated bathrooms. Set in a U-shaped neighborhood near Patricia LeBlanc Park, the home offers convenient access to shopping, dining, schools, and major roadways. Come explore its unique layout, inviting outdoor spaces, and possibilities!

Save
Ask
Tour
Hide
Share
Listing Snapshot
Price 
$269,000
Days On Site 
0 Days
Bedrooms 
3
Inside Area (SqFt) 
1,788 sqft
Total Baths 
2
Full Baths 
2
Partial Baths 
N/A
Lot Size 
0.215 Acres
Year Built 
1969
MLS® Number 
21410842
Status 
Active
Property Tax 
$6,464
HOA/Condo/Coop Fees 
N/A
Sq Ft Source 
N/A
Friends & Family
Recent Activity
4 hours agoListing updated with changes from the MLS®
5 hours agoListing first seen on site
General Features
Acres 
0.215
Attached Garage 
Yes
Foundation 
Slab
Garage 
Yes
Garage Spaces 
2
Levels 
One
Parking 
CoveredGarageAttached
Property Sub Type 
Single Family Residence
Security 
Other
Sewer 
Public Sewer
Special Circumstances 
Standard
Style 
Traditional
Utilities 
Cable Available
Water Source 
Public
Interior Features
Appliances 
DishwasherElectric CooktopElectric OvenGas Water HeaterMicrowave
Fireplace 
Yes
Fireplace Features 
DecorativeGas StarterWood Burning
Fireplaces 
1
Flooring 
CarpetCeramic TileVinyl
Heating 
Central
Interior 
Vaulted Ceiling(s)High Speed Internet
Bedroom 
Dimensions - 12 x 11Level - First
Dining Room 
Dimensions - 13 x 10Level - First
Kitchen 
Dimensions - 12 x 10Level - First
Living Room 
Dimensions - 21 x 17Level - First
Master Bedroom 
Dimensions - 19 x 12Level - First
Utility Room 
Dimensions - 9 x 6Level - First
Save
Ask
Tour
Hide
Share
Exterior Features
Construction Details 
Brick
Exterior 
Courtyard
Fencing 
Wood
Lot Features 
Corner Lot
Roof 
Composition
Community Features
School District 
Fort Worth ISD
Financing Terms Available 
CashConventional
Schools
School District
Fort Worth ISD
Elementary School
Jt Stevens
Middle School
Wedgwood
High School
Southwest
Listing courtesy of Stacey Davidson of Keller Williams Realty DPR staceydavidsonrealty@gmail.com


© 2020 North Texas Real Estate Information Systems. All rights reserved. Information is deemed reliable but is not guaranteed accurate by the MLS or NTREIS. The information being provided is for the consumer's personal, non-commercial use, and may not be reproduced, redistributed, or used for any purpose other than to identify prospective properties consumers may be interested in purchasing.
Last checked: 2026-10-13 07:01 PM CDT

Neighborhood & Commute
Source: Walkscore
Disclosure: Community information and market data powered by Constellation Data Labs. Information is deemed reliable but not guaranteed.
Save
Ask
Tour
Hide
Share