903.560.4975 – Fannin / Grayson County

214.760.6770 – DFW

Save
Ask
Tour
Hide
Share
$525,000
New Listing

802 Moose Hollow Lane
Euless, TX 76039

For Sale|Single Family Residence|Active
3
Beds
3
Total Baths
2
Full Baths
1
Partial Bath
2,375
SqFt
$221
/SqFt
2002
Built
Subdivision:
Little Bear Add
County:
Tarrant
Call Now: 214-760-6770
Is this the listing for you? We can help make it yours.
214-760-6770
802 Moose Hollow Lane802 Moose Hollow Lane802 Moose Hollow Lane802 Moose Hollow Lane
Save
Ask
Tour
Hide
Share

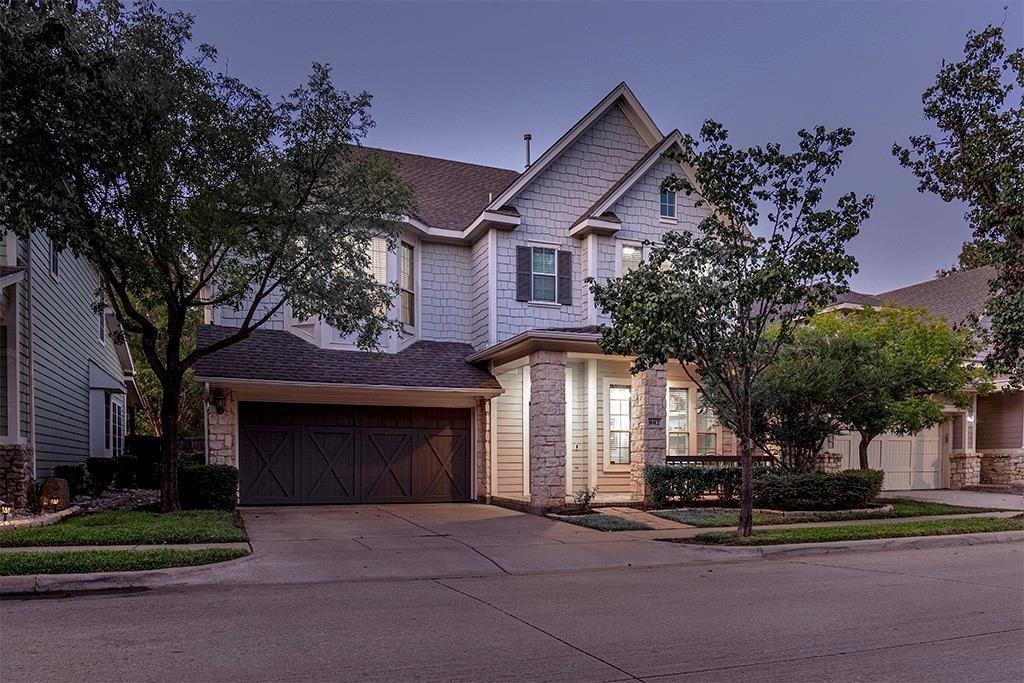
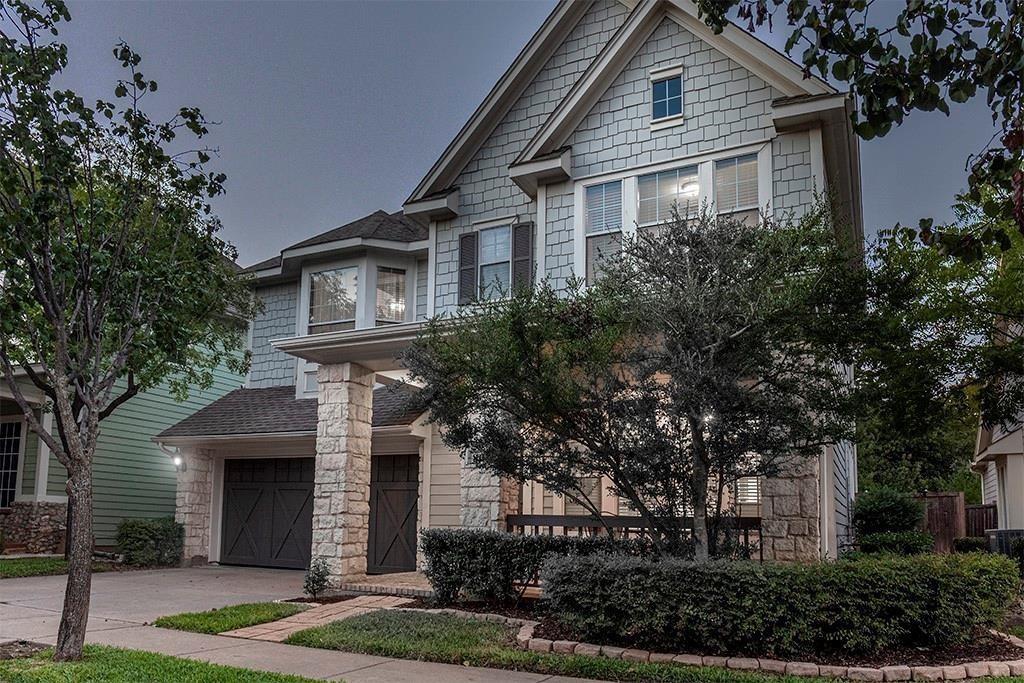
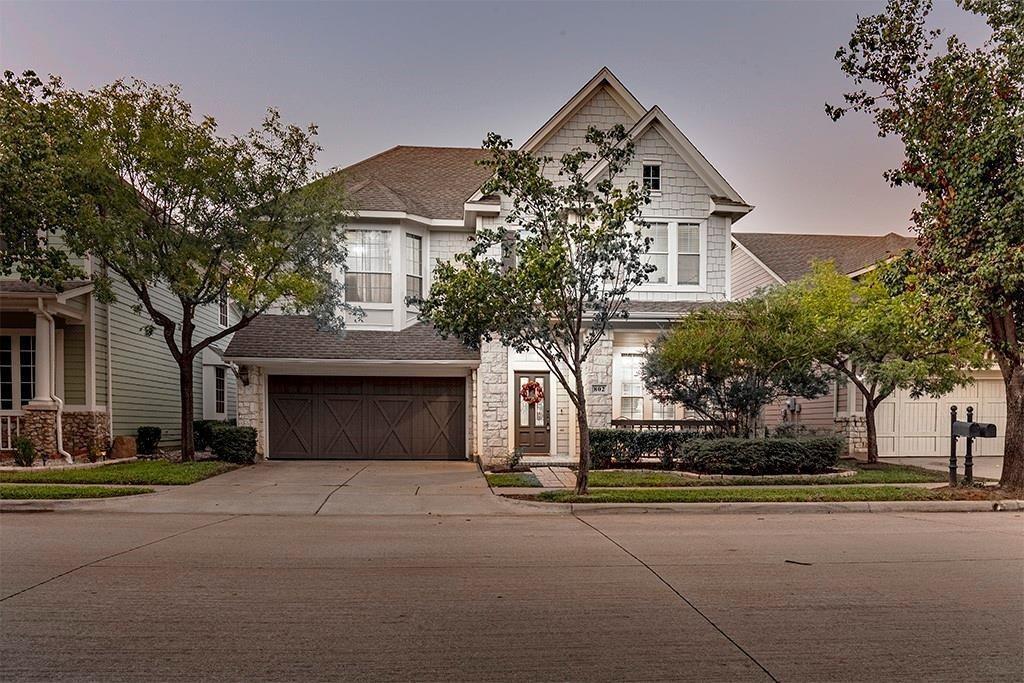
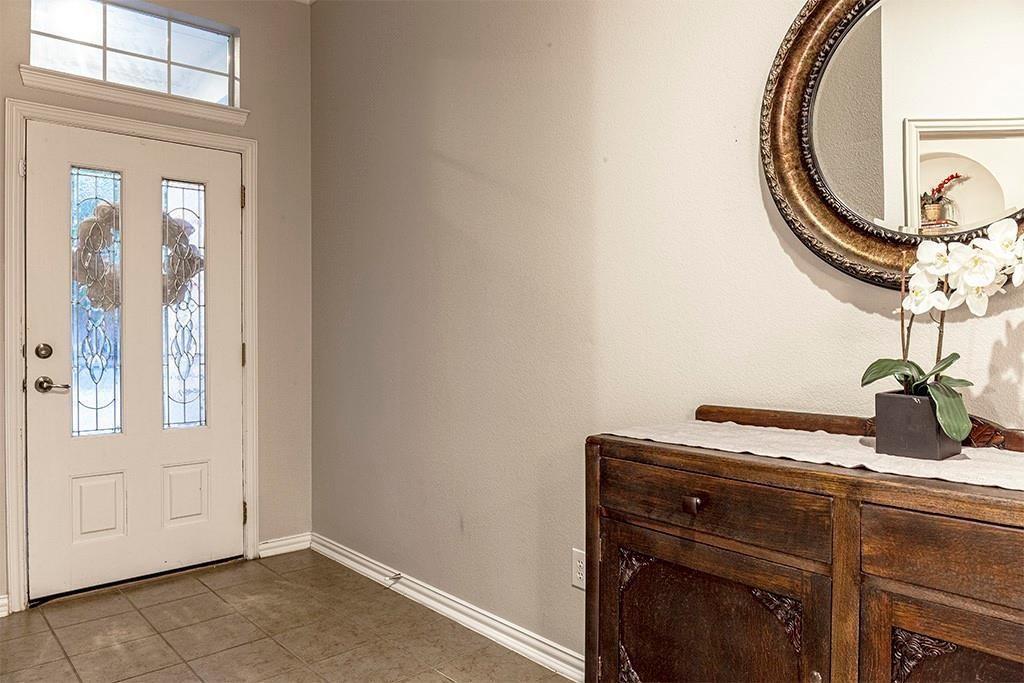
Beautiful home w gorgeous views of a tranquil wooded greenbelt, creek & pond! Charming brick front porch welcomes you home! Open plan w big windows & lots of natural light! 2 story Family Room w fireplace & views of wooded greenbelt! Dining & Family Room have wood laminate floors! Open island kitchen w granite counters, rich wood cabinetry, pantry, more window views & French door opening to backyard w relaxing nature views! The Study off the Foyer has French doors, wood flooring & built-in shelving. Convenient half bath downstairs. Upstairs is a loft living area overlooking the Family Room & backyard views along with 3 spacious bedrooms. Primary Bedroom has updated bath w 2 sinks, tub, beautifully tiled shower & walk-in closet. HOA takes care of front & back lawn maintenance. Terrific location in a private gated community with walking & jogging trails around 2 small lakes! Near restaurants, shopping & just minutes to DFW airport! Sought-after schools in Grapevine-Colleyville ISD zoned for Heritage Middle & High Schools! This is Southern Living at its best!

Save
Ask
Tour
Hide
Share
Listing Snapshot
Price 
$525,000
Days On Site 
0 Days
Bedrooms 
3
Inside Area (SqFt) 
2,375 sqft
Total Baths 
3
Full Baths 
2
Partial Baths 
1
Lot Size 
0.1 Acres
Year Built 
2002
MLS® Number 
21410838
Status 
Active
Property Tax 
$8,009
HOA/Condo/Coop Fees 
$91.67 monthly
Sq Ft Source 
N/A
Friends & Family
Recent Activity
3 hours agoListing updated with changes from the MLS®
4 hours agoListing first seen on site
General Features
Acres 
0.1
Attached Garage 
Yes
Foundation 
Slab
Garage 
Yes
Garage Spaces 
2
Levels 
Two
Parking 
DrivewayGarageGarage Door OpenerGarage Faces FrontKitchen LevelAttached
Property Sub Type 
Single Family Residence
Security 
Smoke Detector(s)
Sewer 
Public Sewer
Special Circumstances 
Standard
Style 
Traditional
Utilities 
Cable AvailableElectricity Connected
Water Source 
Public
Interior Features
Appliances 
DishwasherDisposalElectric CooktopElectric OvenMicrowaveVented Exhaust Fan
Cooling 
Ceiling Fan(s)Central AirElectricZoned
Fireplace 
Yes
Fireplace Features 
Living RoomWood Burning
Fireplaces 
1
Flooring 
CarpetCeramic TileLaminateSimulated WoodWood
Heating 
Exhaust FanCentralElectricFireplace(s)
Interior 
Eat-in KitchenGranite CountersKitchen IslandPantryVaulted Ceiling(s)Walk-In Closet(s)High Speed Internet
Laundry Features 
Electric Dryer HookupWasher Hookup
Window Features 
Bay Window(s)Window Coverings
Bath-Full 
Dimensions - 1 x 1Level - Second
Bath-Half 
Dimensions - 1 x 1Level - First
Bedroom 
Dimensions - 12 x 10Level - SecondFeatures - Walk-In Closet(s)
Breakfast Room 
Dimensions - 11 x 8Level - First
Dining Room 
Dimensions - 12 x 10Level - First
Kitchen 
Dimensions - 12 x 10Level - FirstFeatures - Eat-in Kitchen, Kitchen Island, Pantry
Library 
Dimensions - 11 x 12Level - FirstFeatures - Ceiling Fan(s)
Living Room 
Dimensions - 10 x 16Level - Second
Master Bathroom 
Dimensions - 1 x 1Level - Second
Master Bedroom 
Dimensions - 14 x 13Level - SecondFeatures - Walk-In Closet(s)
Utility Room 
Dimensions - 7 x 6Level - First
Save
Ask
Tour
Hide
Share
Exterior Features
Construction Details 
BrickFiber CementStone
Exterior 
Rain Gutters
Fencing 
WoodWrought Iron
Lot Features 
GreenbeltInterior LotLandscapedMany TreesSubdivided
Patio And Porch 
CoveredFront PorchPatio
Roof 
Composition
View 
Water
Waterfront Features 
Creek
Waterview 
Water
Windows/Doors 
Bay Window(s)Window Coverings
Community Features
Association Fee 
$1100.0
Association Fee Frequency 
Annually
School District 
Grapevine-Colleyville ISD
Financing Terms Available 
CashConventionalFHAVA Loan
Schools
School District
Grapevine-Colleyville ISD
Elementary School
Bear Creek
Middle School
Heritage
High School
Colleyville Heritage
Listing courtesy of Jason Haugen of Haugen Properties jason@haugenproperties.com


© 2020 North Texas Real Estate Information Systems. All rights reserved. Information is deemed reliable but is not guaranteed accurate by the MLS or NTREIS. The information being provided is for the consumer's personal, non-commercial use, and may not be reproduced, redistributed, or used for any purpose other than to identify prospective properties consumers may be interested in purchasing.
Last checked: 2026-10-13 07:01 PM CDT

Neighborhood & Commute
Source: Walkscore
Disclosure: Community information and market data powered by Constellation Data Labs. Information is deemed reliable but not guaranteed.
Save
Ask
Tour
Hide
Share