903.560.4975 – Fannin / Grayson County

214.760.6770 – DFW

Save
Ask
Tour
Hide
Share
$315,000
New Listing

903 Edgehurst Drive
Princeton, TX 75071

For Sale|Single Family Residence|Active
3
Beds
2
Total Baths
2
Full Baths
1,847
SqFt
$171
/SqFt
2025
Built
Subdivision:
Eastridge Ph 3
County:
Collin
Call Now: 214-760-6770
Is this the listing for you? We can help make it yours.
214-760-6770
903 Edgehurst Drive903 Edgehurst Drive903 Edgehurst Drive903 Edgehurst Drive
Save
Ask
Tour
Hide
Share

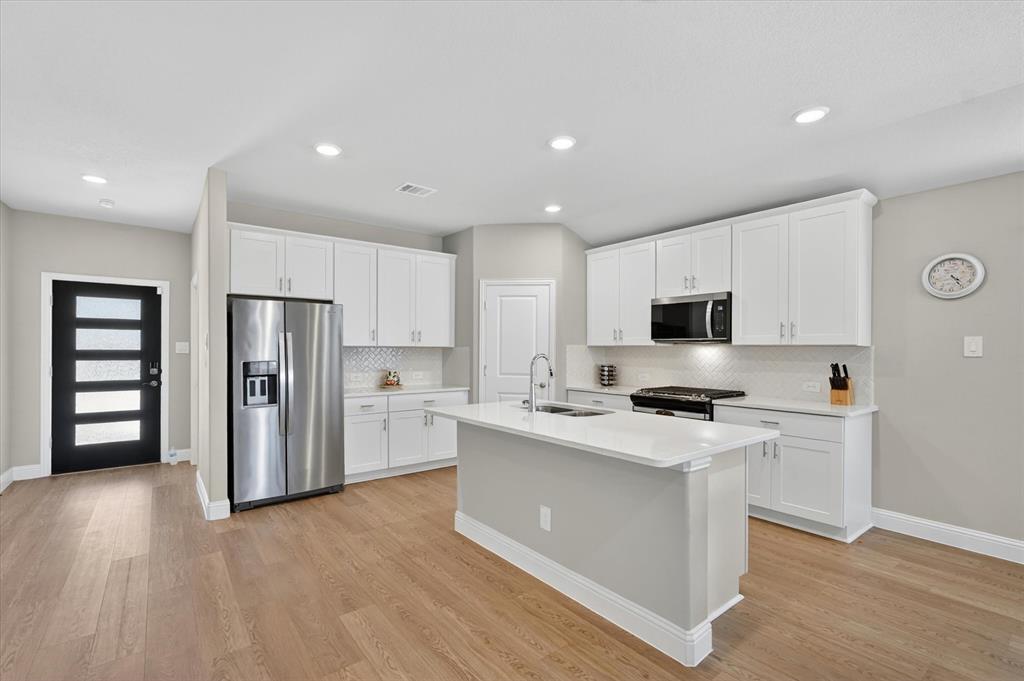
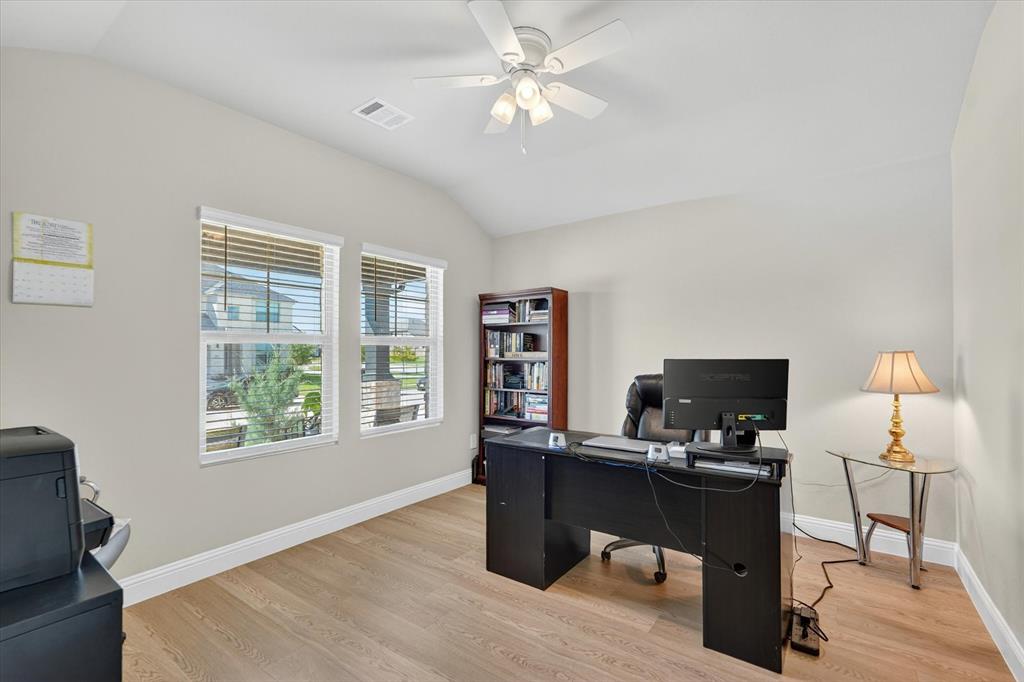
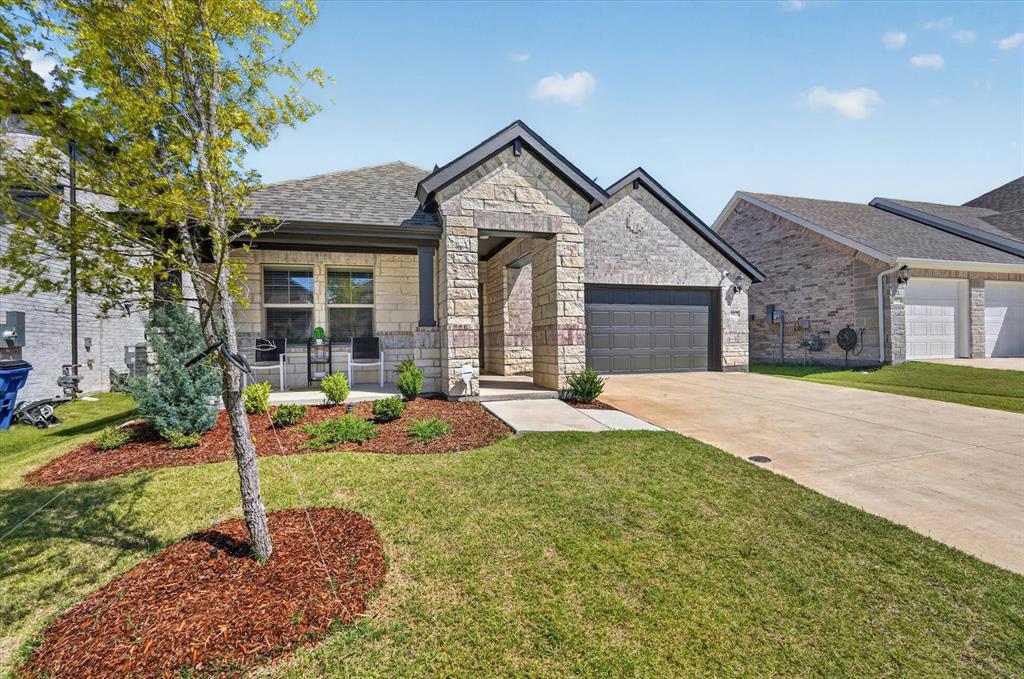
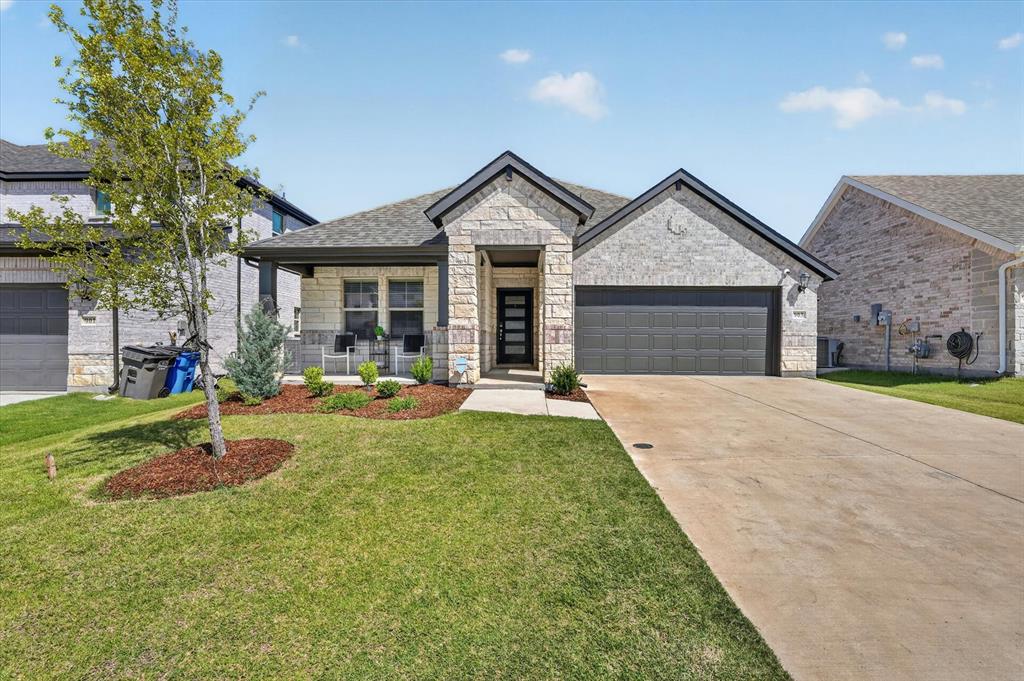
Welcome to 903 Edgehurst Drive in McKinney's Eastridge Signature Series. Completed in 2025, this 3-bedroom, 2-bath home offers a functional one-story floor plan with a DEDICATED ENCLOSED OFFICE for those who work from home OR AN ADDITIONAL BEDROOM, a feature not found in many Oleander floor plans. The open-concept layout features light colored luxury vinyl plank flooring leading into the kitchen, dining, and living areas, creating an efficient space for everyday living and entertaining. The kitchen features quartz countertops, a large island, modern cabinetry, stainless steel appliances, and a spacious pantry. Large windows throughout the home provide abundant natural light, and the neutral color palette makes it easy to move right in. The private primary suite includes dual sinks, an oversized walk-in shower, and a large walk-in closet. Two secondary bedrooms are separated from the primary suite for added privacy. Outside, enjoy a covered patio and fenced backyard with room to relax, entertain, or let pets play. Additional features include a two-car garage and energy-efficient construction. Residents enjoy access to Eastridge amenities including a resort-style pool, playgrounds, walking trails, parks, green spaces, and community gathering areas. Conveniently located near shopping, dining, and major commuting routes, and zoned to McKinney ISD. FRIDGE TO CONVEY WITH HOME .

Save
Ask
Tour
Hide
Share
Listing Snapshot
Price 
$315,000
Days On Site 
0 Days
Bedrooms 
3
Inside Area (SqFt) 
1,847 sqft
Total Baths 
2
Full Baths 
2
Partial Baths 
N/A
Lot Size 
0.13 Acres
Year Built 
2025
MLS® Number 
21410818
Status 
Active
Property Tax 
$3,305
HOA/Condo/Coop Fees 
$67.92 monthly
Sq Ft Source 
N/A
Friends & Family
Recent Activity
3 hours agoListing updated with changes from the MLS®
6 hours agoListing first seen on site
General Features
Acres 
0.13
Attached Garage 
Yes
Foundation 
Slab
Garage 
Yes
Garage Spaces 
2
Levels 
One
Parking 
CoveredGarageAttached
Property Sub Type 
Single Family Residence
Security 
Smoke Detector(s)
Sewer 
Public Sewer
Special Circumstances 
Standard
Style 
Traditional
Utilities 
Cable Available
Water Source 
Public
Interior Features
Appliances 
DishwasherDisposalGas CooktopMicrowaveTankless Water HeaterVented Exhaust Fan
Cooling 
Ceiling Fan(s)Central AirElectricENERGY STAR Qualified Equipment
Flooring 
CarpetCeramic TileVinyl
Heating 
Exhaust FanCentralElectricENERGY STAR Qualified Equipment
Interior 
High Speed InternetSmart Home
Bedroom 
Dimensions - 11 x 11Level - First
Dining Room 
Dimensions - 11 x 15Level - First
Kitchen 
Dimensions - 13 x 14Level - First
Living Room 
Dimensions - 15 x 16Level - First
Master Bedroom 
Dimensions - 14 x 15Level - First
Office 
Dimensions - 12 x 13Level - First
Utility Room 
Dimensions - 9 x 6Level - First
Save
Ask
Tour
Hide
Share
Exterior Features
Construction Details 
Wood SidingBrick
Fencing 
Wood
Lot Features 
Interior Lot
Roof 
Composition
Community Features
Association Fee 
$815.0
Association Fee Frequency 
Annually
School District 
McKinney ISD
Financing Terms Available 
CashConventionalFHAVA Loan
Schools
School District
McKinney ISD
Elementary School
Webb
Middle School
Johnson
High School
McKinney North
Listing courtesy of Michelle Swann of Real Broker, LLC swannsellsdallas@gmail.com


© 2020 North Texas Real Estate Information Systems. All rights reserved. Information is deemed reliable but is not guaranteed accurate by the MLS or NTREIS. The information being provided is for the consumer's personal, non-commercial use, and may not be reproduced, redistributed, or used for any purpose other than to identify prospective properties consumers may be interested in purchasing.
Last checked: 2026-10-13 07:42 PM CDT

Neighborhood & Commute
Source: Walkscore
Disclosure: Community information and market data powered by Constellation Data Labs. Information is deemed reliable but not guaranteed.
Save
Ask
Tour
Hide
Share