903.560.4975 – Fannin / Grayson County

214.760.6770 – DFW

Save
Ask
Tour
Hide
Share
$219,990
New Listing

301 Northside
Quinlan, TX 75474

For Sale|Single Family Residence|Active
3
Beds
2
Total Baths
2
Full Baths
1,524
SqFt
$144
/SqFt
1974
Built
Subdivision:
Greenway Park Add # 1
County:
Hunt
Call Now: 214-760-6770
Is this the listing for you? We can help make it yours.
214-760-6770
301 Northside301 Northside301 Northside301 Northside
Save
Ask
Tour
Hide
Share

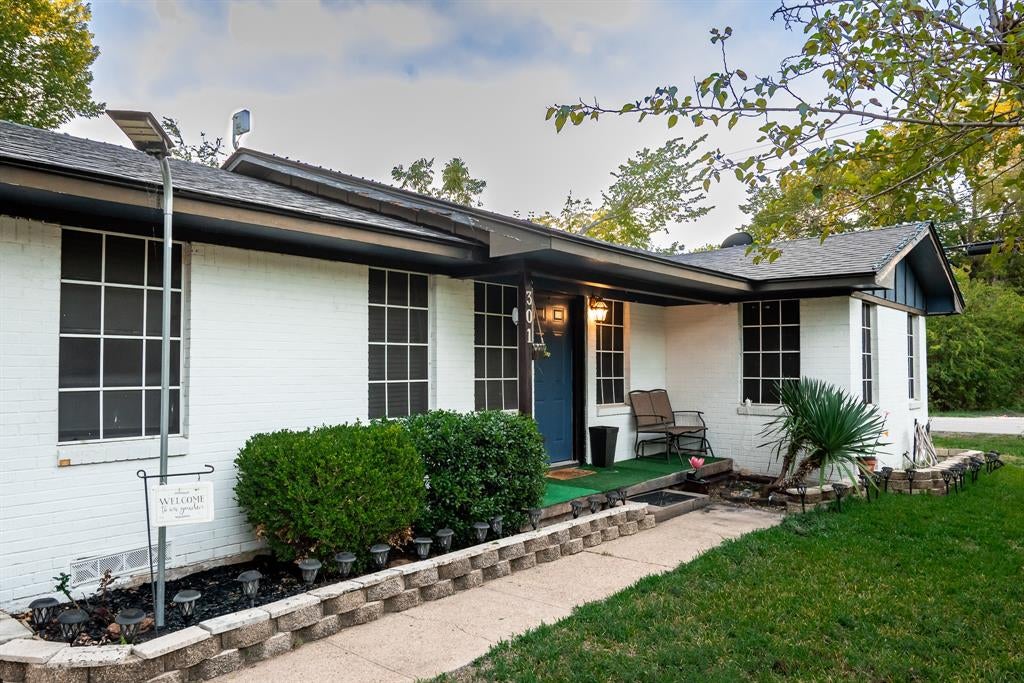
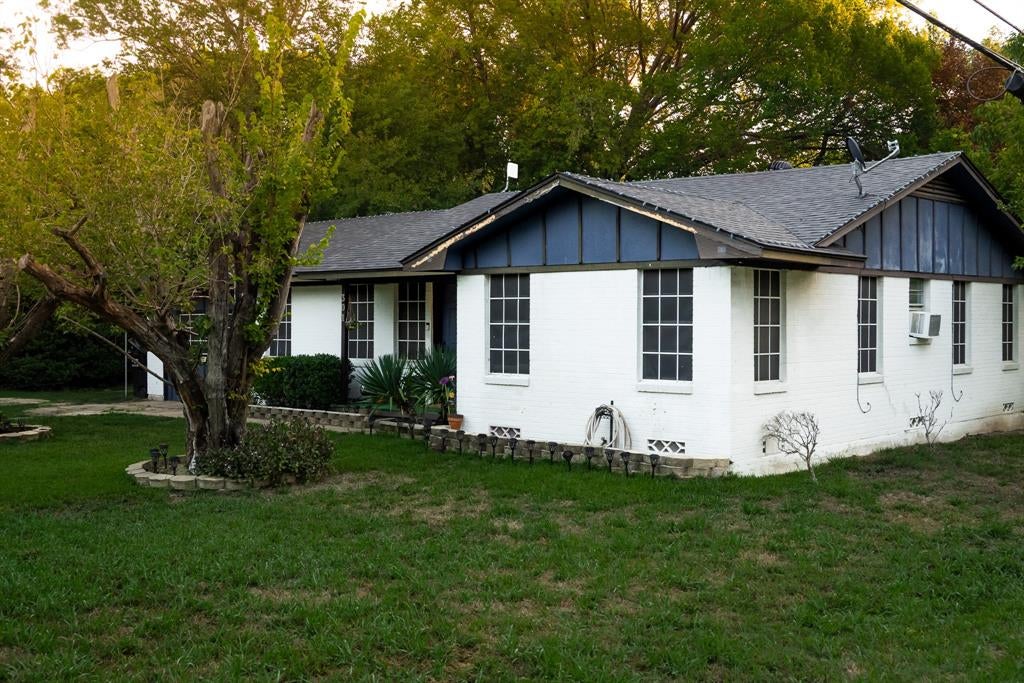
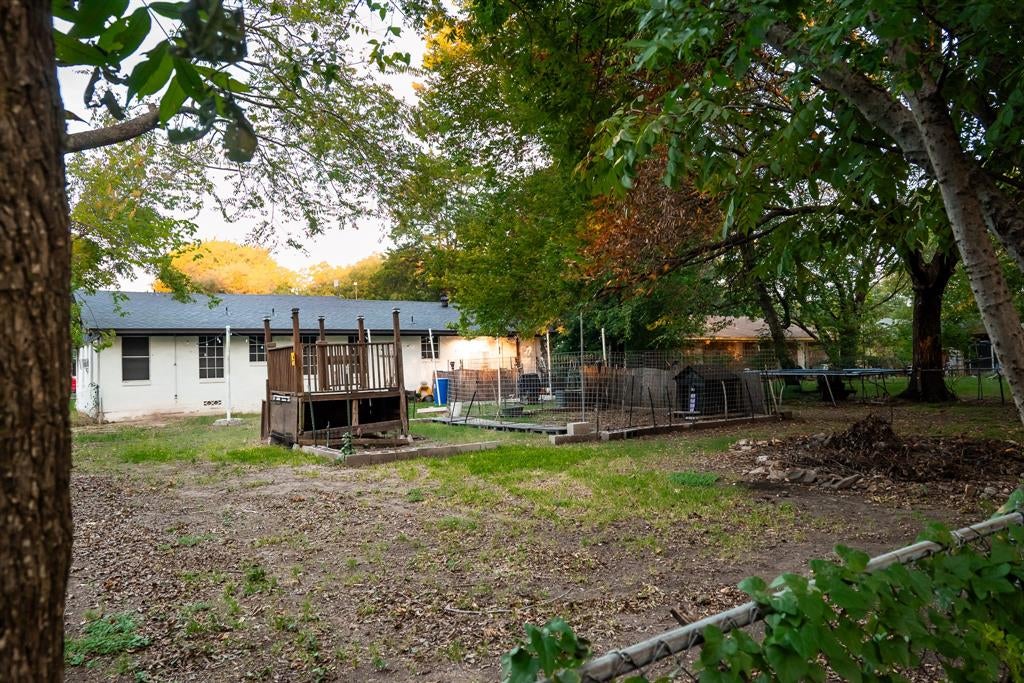
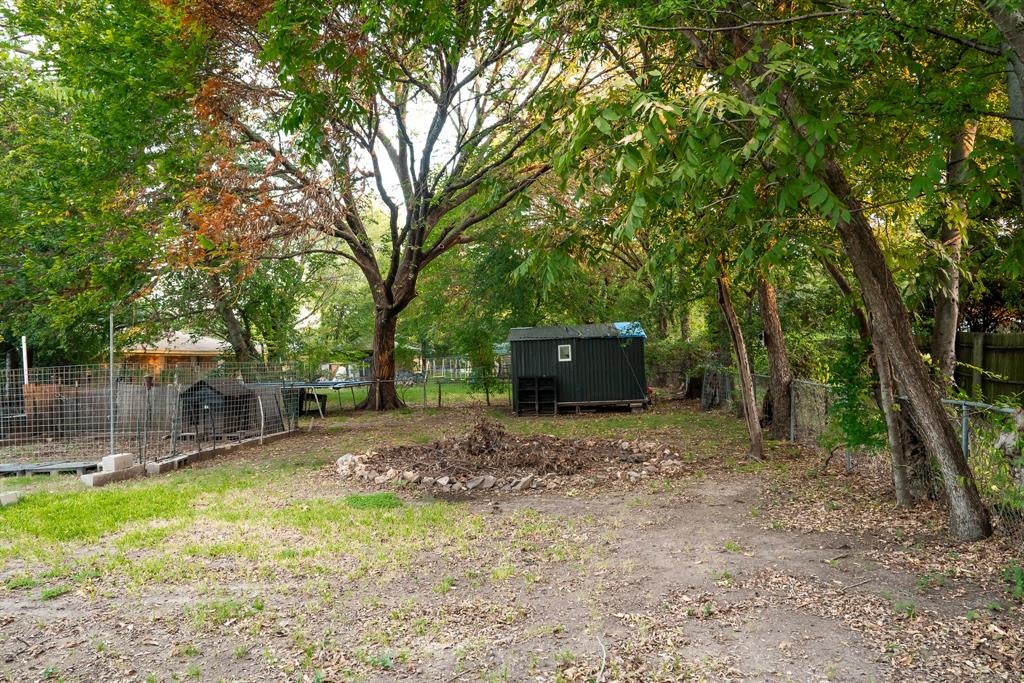
This charming 1974 3-bedroom, 2-bath home is ready for its next owners. The seller has lovingly raised their family here, and now that their children are grown, it's time for a new adventure. The home features two spacious living areas and an eat-in kitchen, making it ideal for first-time buyers or those looking to downsize. Situated on a corner lot, the property feels expansive with a completely fenced backyard and a small dog run, yet remains easy to maintain. The included shed provides storage for equipment or seasonal items. Conveniently located, everything you need is within walking distance or a short drive away. It is the buyer's agent responsibility to communicate to Buyer that ALL due diligence duties are the sole obligation of buyer, including but not limited to , HOA, sqft, flood verification, inspections, MUD or PID, surveys, taxes, appraisals.

Save
Ask
Tour
Hide
Share
Listing Snapshot
Price 
$219,990
Days On Site 
0 Days
Bedrooms 
3
Inside Area (SqFt) 
1,524 sqft
Total Baths 
2
Full Baths 
2
Partial Baths 
N/A
Lot Size 
0.276 Acres
Year Built 
1974
MLS® Number 
21410806
Status 
Active
Property Tax 
$3,716
HOA/Condo/Coop Fees 
N/A
Sq Ft Source 
N/A
Friends & Family
Recent Activity
3 hours agoListing updated with changes from the MLS®
6 hours agoListing first seen on site
General Features
Acres 
0.276
Levels 
One
Parking 
Direct Access
Property Sub Type 
Single Family Residence
Sewer 
Public Sewer
Special Circumstances 
Standard
Utilities 
Cable Available
Water Source 
Public
Interior Features
Appliances 
DishwasherElectric OvenElectric Water Heater
Cooling 
Ceiling Fan(s)Central Air
Flooring 
Vinyl
Heating 
CentralElectric
Interior 
High Speed Internet
Living Room 
Dimensions - 17 x 13Level - First
Master Bedroom 
Dimensions - 12 x 11Level - First
Save
Ask
Tour
Hide
Share
Exterior Features
Construction Details 
Brick
Fencing 
Chain Link
Other Structures 
Shed(s)
Roof 
Composition
Community Features
School District 
Quinlan ISD
Financing Terms Available 
CashConventionalFHAVA Loan
Schools
School District
Quinlan ISD
Elementary School
Cannon
Middle School
Thompson
High School
Ford
Listing courtesy of Tony Hulsey of Malone and Associates RE teamhulsey@gmail.com


© 2020 North Texas Real Estate Information Systems. All rights reserved. Information is deemed reliable but is not guaranteed accurate by the MLS or NTREIS. The information being provided is for the consumer's personal, non-commercial use, and may not be reproduced, redistributed, or used for any purpose other than to identify prospective properties consumers may be interested in purchasing.
Last checked: 2026-10-13 07:42 PM CDT

Neighborhood & Commute
Source: Walkscore
Disclosure: Community information and market data powered by Constellation Data Labs. Information is deemed reliable but not guaranteed.
Save
Ask
Tour
Hide
Share