903.560.4975 – Fannin / Grayson County

214.760.6770 – DFW

Save
Ask
Tour
Hide
Share
$300,000
1 Day On Site

2725 San Benito Street
Sansom Park, TX 76114

For Sale|Single Family Residence|Active
3
Beds
2
Total Baths
2
Full Baths
1,134
SqFt
$265
/SqFt
1950
Built
Subdivision:
Beverly Hills Estates
County:
Tarrant
Call Now: 214-760-6770
Is this the listing for you? We can help make it yours.
214-760-6770
2725 San Benito Street2725 San Benito Street2725 San Benito Street2725 San Benito Street
Save
Ask
Tour
Hide
Share

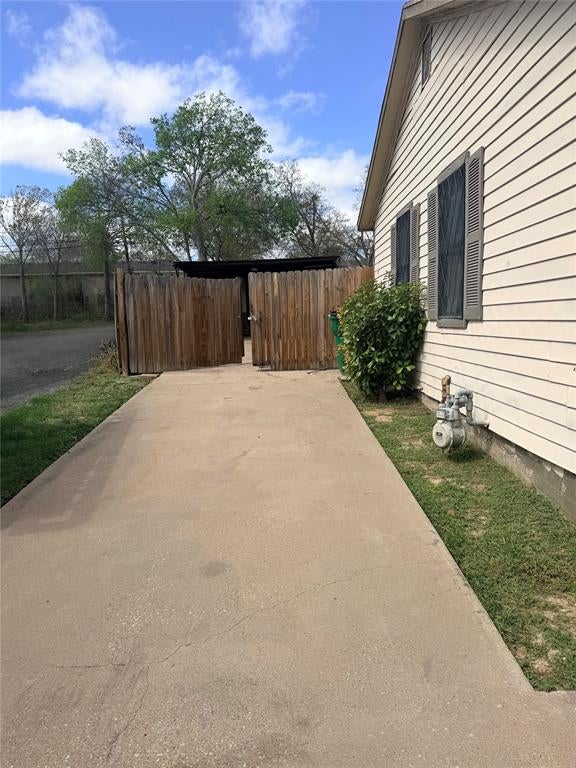
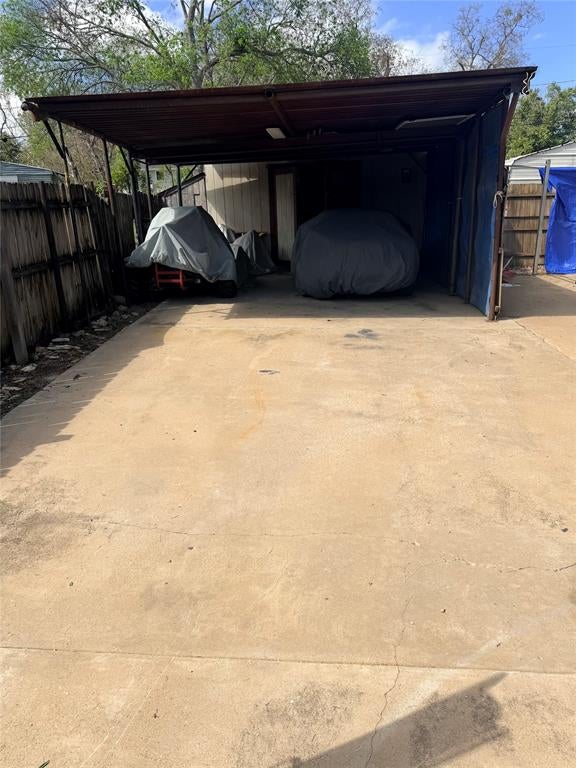
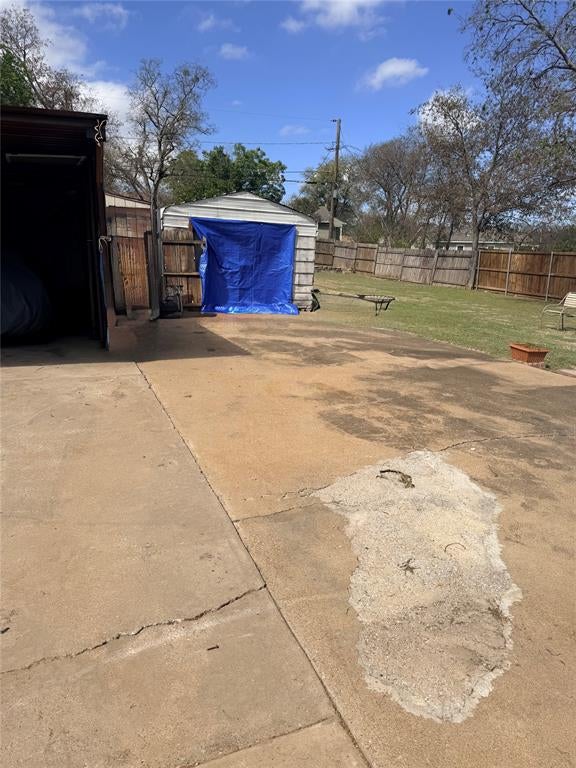
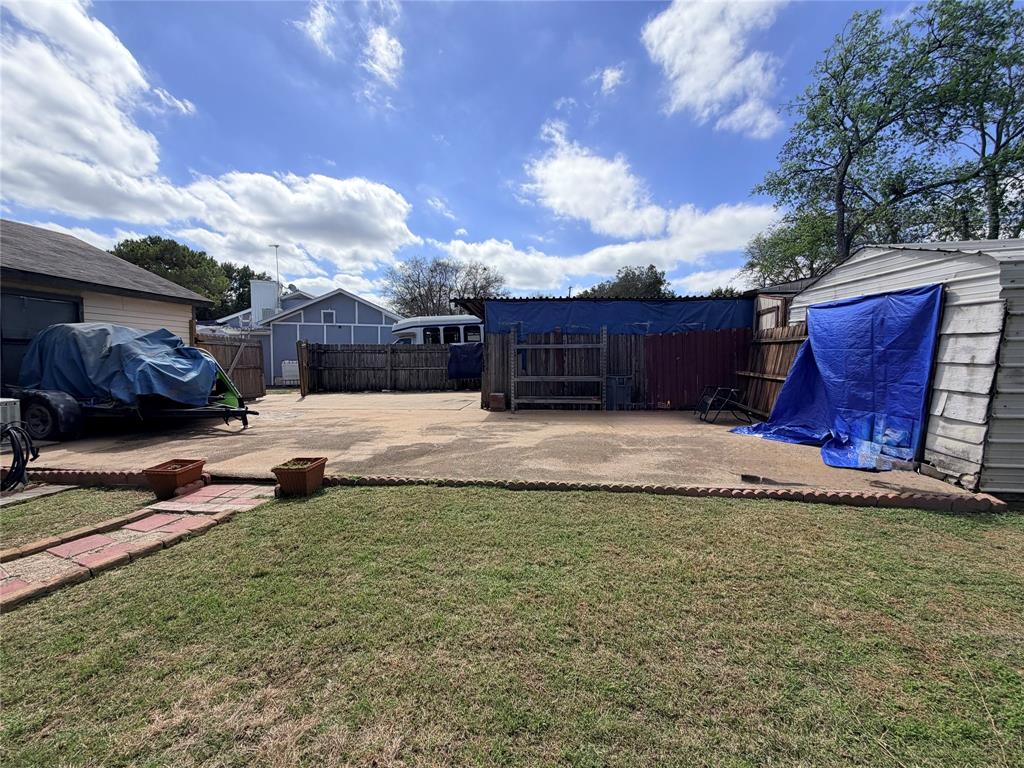
Charming home with room to relax, park, and store! This 3-bedroom, 2-bath home offers 1,134 sqft on a generous 0.2834-acre lot. A covered front porch welcomes you into a cozy living room, while the eat-in kitchen features wood cabinetry- and a gas range. The primary bedroom includes an attached bathroom and walk-in closet, with two additional bedrooms. Outside, enjoy a spacious backyard with mature trees, and a covered back porch for morning coffee or evening gatherings. Two separate driveways, two carports, and a gated backyard access provide ample parking, including space for RV or boat storage. Two storage sheds add convenience for tools, equipment, and outdoor essentials. A welcoming home with character and outdoor space to make your own.

Save
Ask
Tour
Hide
Share
Listing Snapshot
Price 
$300,000
Days On Site 
1 Day
Bedrooms 
3
Inside Area (SqFt) 
1,134 sqft
Total Baths 
2
Full Baths 
2
Partial Baths 
N/A
Lot Size 
0.2834 Acres
Year Built 
1950
MLS® Number 
21410790
Status 
Active
Property Tax 
N/A
HOA/Condo/Coop Fees 
N/A
Sq Ft Source 
N/A
Friends & Family
Recent Activity
55 minutes agoListing updated with changes from the MLS®
6 hours agoStatus changed to Active
yesterdayListing first seen on site
General Features
Acres 
0.2834
Carport 
3
Foundation 
Pillar/Post/Pier
Levels 
One
Parking 
Additional ParkingAttached CarportConverted GarageDetached CarportDrivewayNo GarageStorageBoatRV Access/Parking
Property Sub Type 
Single Family Residence
Security 
Smoke Detector(s)
Sewer 
Public Sewer
Special Circumstances 
Standard
Utilities 
Electricity AvailableElectricity ConnectedNatural Gas Available
Water Source 
Public
Interior Features
Appliances 
Gas CooktopGas OvenGas Water HeaterMicrowaveRefrigerator
Cooling 
Ceiling Fan(s)Central Air
Flooring 
CarpetLaminate
Interior 
High Speed Internet
Laundry Features 
Gas Dryer Hookup
Bath-Full 
Dimensions - 1 x 1Level - First
Bedroom 
Dimensions - 9 x 11Level - FirstFeatures - Ceiling Fan(s), Walk-In Closet(s)
Kitchen 
Dimensions - 15 x 11Level - First
Living Room 
Dimensions - 14 x 13Level - FirstFeatures - Ceiling Fan(s)
Master Bathroom 
Dimensions - 1 x 1Level - First
Master Bedroom 
Dimensions - 11 x 12Level - FirstFeatures - Ceiling Fan(s), Walk-In Closet(s)
Save
Ask
Tour
Hide
Share
Exterior Features
Exterior 
Storage
Fencing 
Privacy
Other Structures 
Shed(s)
Patio And Porch 
Front PorchRear Porch
Roof 
Shingle
Community Features
School District 
Castleberry ISD
Schools
School District
Castleberry ISD
Elementary School
James
Middle School
Marsh
High School
Castleberr
Listing courtesy of Kiley Seagraves of CENTURY 21 Judge Fite Company kileyseagraves@judgefite.com


© 2020 North Texas Real Estate Information Systems. All rights reserved. Information is deemed reliable but is not guaranteed accurate by the MLS or NTREIS. The information being provided is for the consumer's personal, non-commercial use, and may not be reproduced, redistributed, or used for any purpose other than to identify prospective properties consumers may be interested in purchasing.
Last checked: 2026-10-13 10:04 PM CDT

Neighborhood & Commute
Source: Walkscore
Disclosure: Community information and market data powered by Constellation Data Labs. Information is deemed reliable but not guaranteed.
Save
Ask
Tour
Hide
Share