
Save
Ask
Tour
Hide
$595,000
New Listing
3812 Yachtclub DriveArlington, TX 76016
For Sale|Single Family Residence|Active
4
Beds
3
Total Baths
2
Full Baths
1
Partial Bath
2,718
SqFt
$219
/SqFt
1984
Built
Subdivision:
Shorewood Estates
County:
Tarrant
Call Now: 214-760-6770
Is this the listing for you? We can help make it yours.
214-760-6770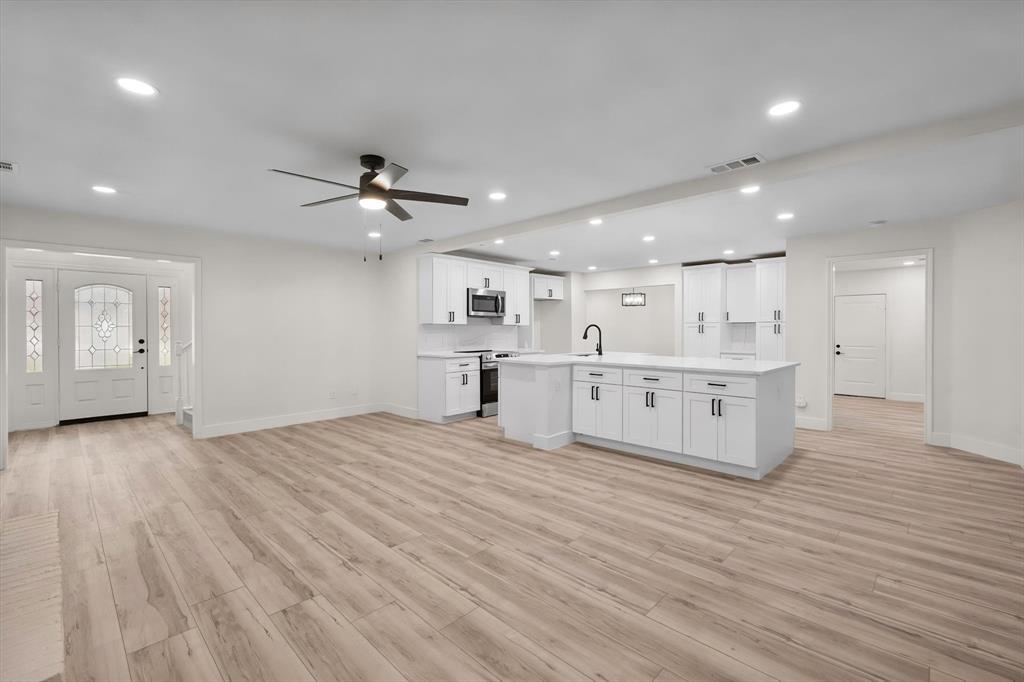
Save
Ask
Tour
Hide
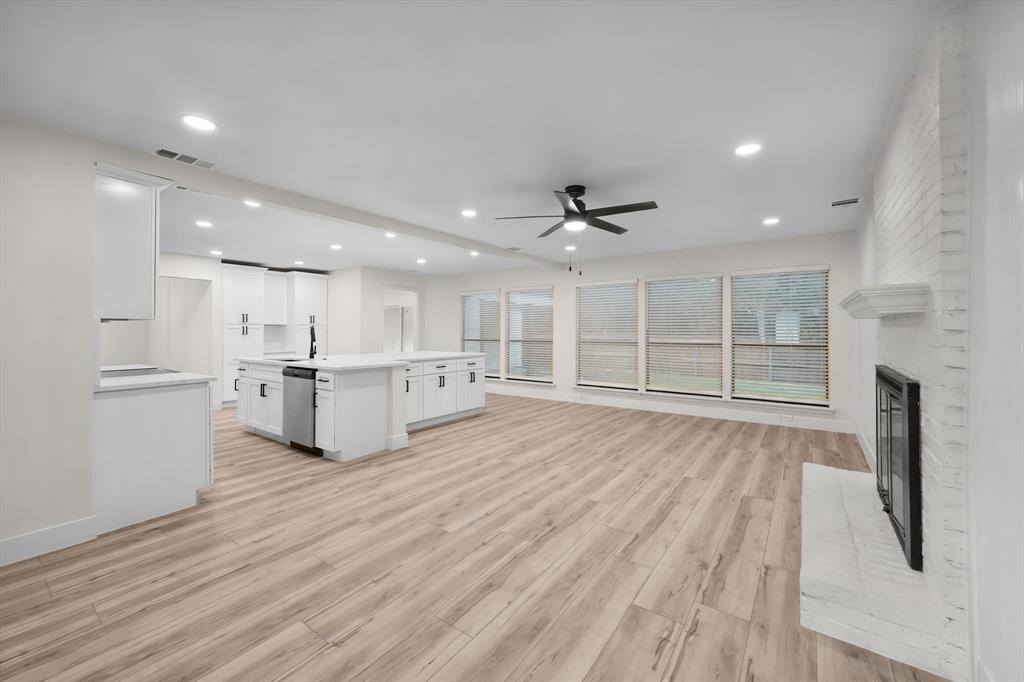
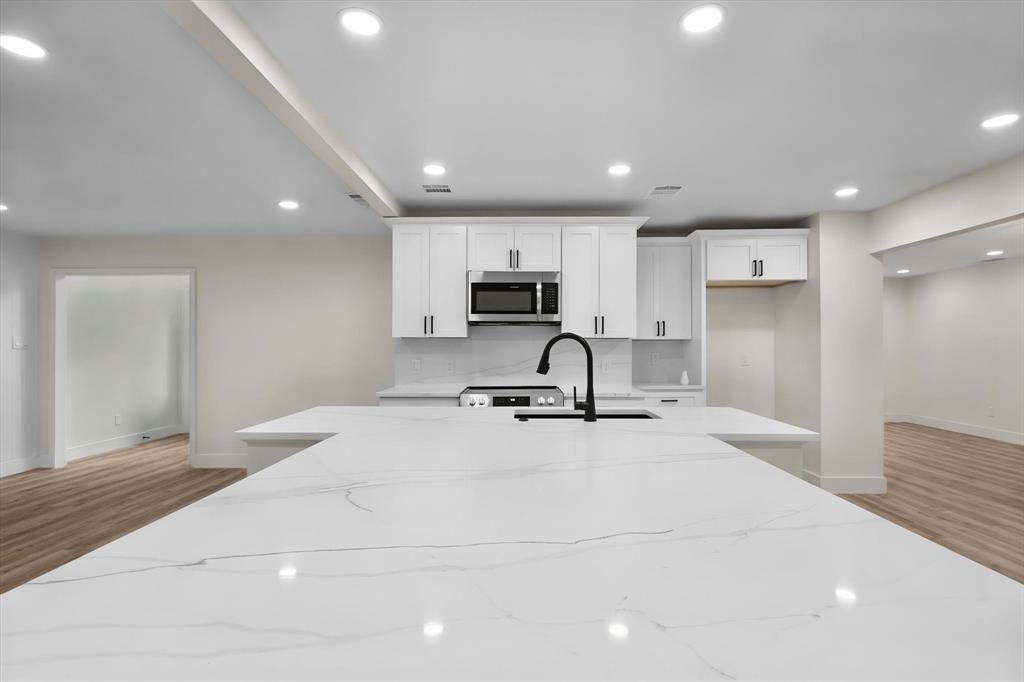
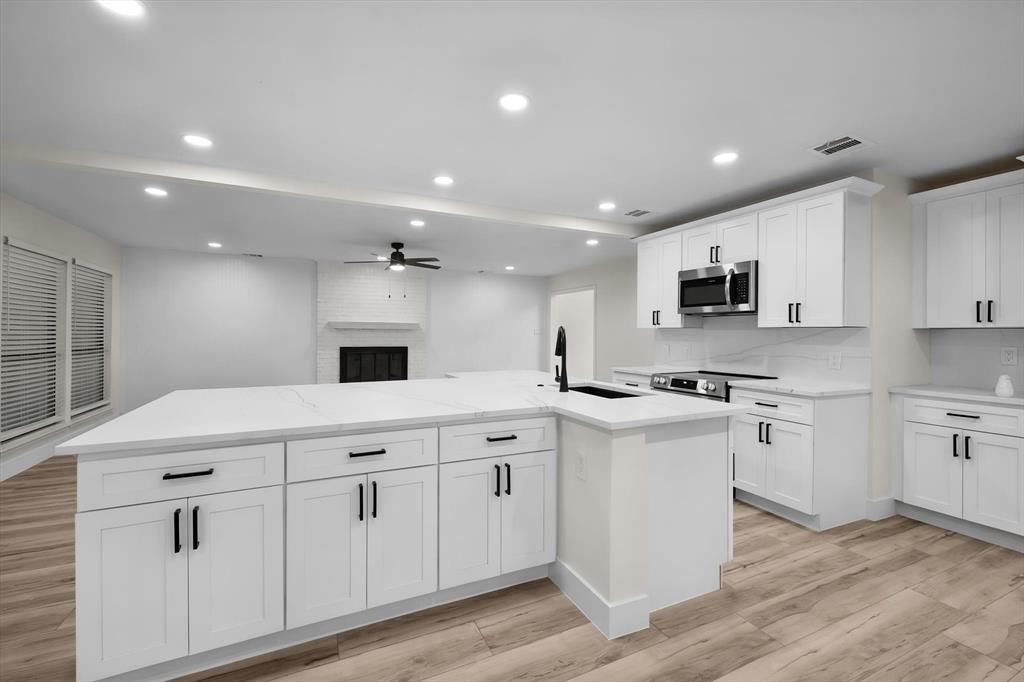
Stunning home in the desirable Shorewood Estates neighborhood on Lake Arlington where comfort, style and convenience come together in this beautifully updated home you won't want to miss! The home boasts a new roof & gutters, new HVAC, brand new kitchen and bathrooms, updated flooring and fresh paint, new electric panel, new concrete driveway, and tiled porches. The living, dining and kitchen areas offer a wonderful flow for entertaining family and friends, while the large windows bring the outdoors in. The kitchen features an expansive island with plenty of workspace and ample storage, perfect for large gatherings. Great backyard space with endless possibilities. Ideally located near the lake, schools, shopping and restaurants.
Save
Ask
Tour
Hide
Listing Snapshot
Price
$595,000
Days On Site
0 Days
Bedrooms
4
Inside Area (SqFt)
2,718 sqft
Total Baths
3
Full Baths
2
Partial Baths
1
Lot Size
0.266 Acres
Year Built
1984
MLS® Number
21410757
Status
Active
Property Tax
$6,209
HOA/Condo/Coop Fees
N/A
Sq Ft Source
N/A
Friends & Family
Recent Activity
| 3 hours ago | Listing updated with changes from the MLS® | |
| 8 hours ago | Listing first seen on site |
General Features
Acres
0.266
Attached Garage
Yes
Foundation
Slab
Garage
Yes
Garage Spaces
2
Levels
Two
Parking
GarageGarage Faces SideAttached
Property Sub Type
Single Family Residence
Security
Smoke Detector(s)
Sewer
Public Sewer
Water Source
Public
Interior Features
Appliances
DishwasherDisposalMicrowave
Cooling
Central AirElectric
Fireplace
Yes
Fireplace Features
Wood Burning
Fireplaces
1
Flooring
TileVinyl
Heating
CentralElectric
Interior
Double VanityEat-in KitchenGranite CountersKitchen IslandOpen Floorplan
Laundry Features
Electric Dryer Hookup
Window Features
Window Coverings
Living Room
Dimensions - 13 x 20Level - First
Master Bedroom
Dimensions - 16 x 13Level - Second
Save
Ask
Tour
Hide
Exterior Features
Construction Details
Brick
Exterior
Rain Gutters
Fencing
PrivacyWood
Lot Features
Corner LotLandscapedSubdivided
Patio And Porch
CoveredPatioRear Porch
Roof
Asphalt
Windows/Doors
Window Coverings
Community Features
School District
Arlington ISD
Schools
School District
Arlington ISD
Elementary School
Miller
Middle School
Young
High School
Martin
Listing courtesy of Ben Hartman of Mansfield Real Estate Company benhartman8628@gmail.com

© 2020 North Texas Real Estate Information Systems. All rights reserved. Information is deemed reliable but is not guaranteed accurate by the MLS or NTREIS. The information being provided is for the consumer's personal, non-commercial use, and may not be reproduced, redistributed, or used for any purpose other than to identify prospective properties consumers may be interested in purchasing.
Last checked: 2026-10-13 08:38 PM CDT
© 2020 North Texas Real Estate Information Systems. All rights reserved. Information is deemed reliable but is not guaranteed accurate by the MLS or NTREIS. The information being provided is for the consumer's personal, non-commercial use, and may not be reproduced, redistributed, or used for any purpose other than to identify prospective properties consumers may be interested in purchasing.
Last checked: 2026-10-13 08:38 PM CDT
Neighborhood & Commute
Source: Walkscore
Disclosure: Community information and market data powered by Constellation Data Labs. Information is deemed reliable but not guaranteed.
Save
Ask
Tour
Hide