903.560.4975 – Fannin / Grayson County

214.760.6770 – DFW

Save
Ask
Tour
Hide
Share
$399,000
New Listing

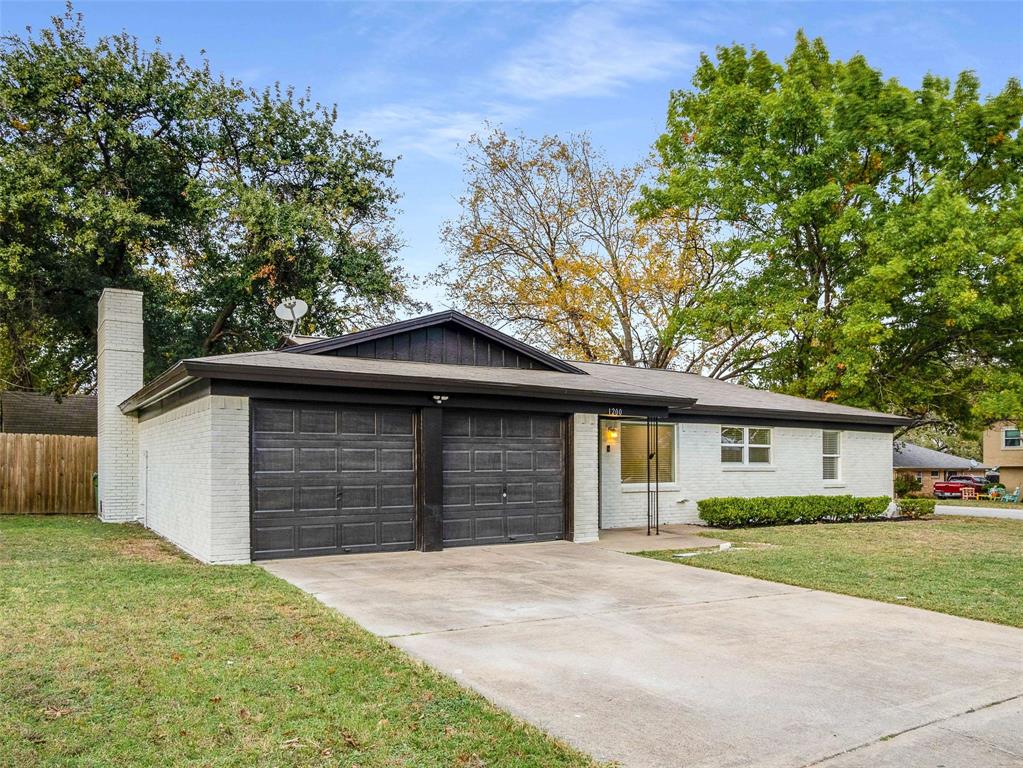
1200 Walker Drive
Hurst, TX 76053

For Sale|Single Family Residence|Active
3
Beds
2
Total Baths
2
Full Baths
2,574
SqFt
$155
/SqFt
1961
Built
Subdivision:
Walker Oaks Add
County:
Tarrant
Call Now: 214-760-6770
Is this the listing for you? We can help make it yours.
214-760-6770
1200 Walker Drive1200 Walker Drive1200 Walker Drive1200 Walker Drive
Save
Ask
Tour
Hide
Share

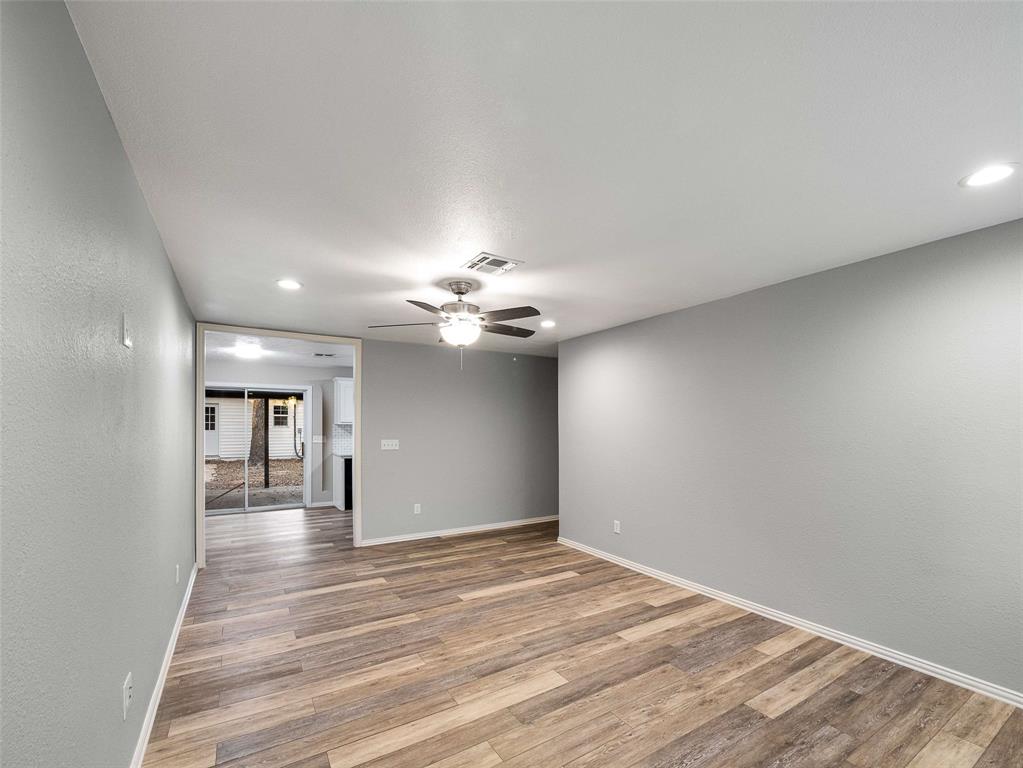
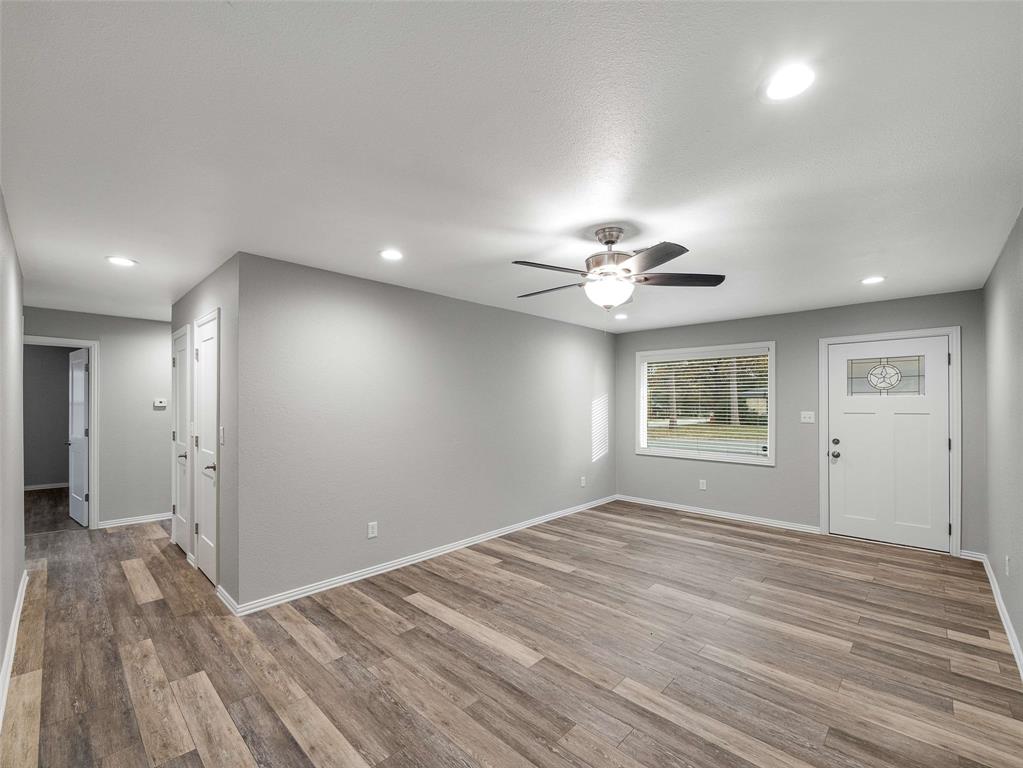
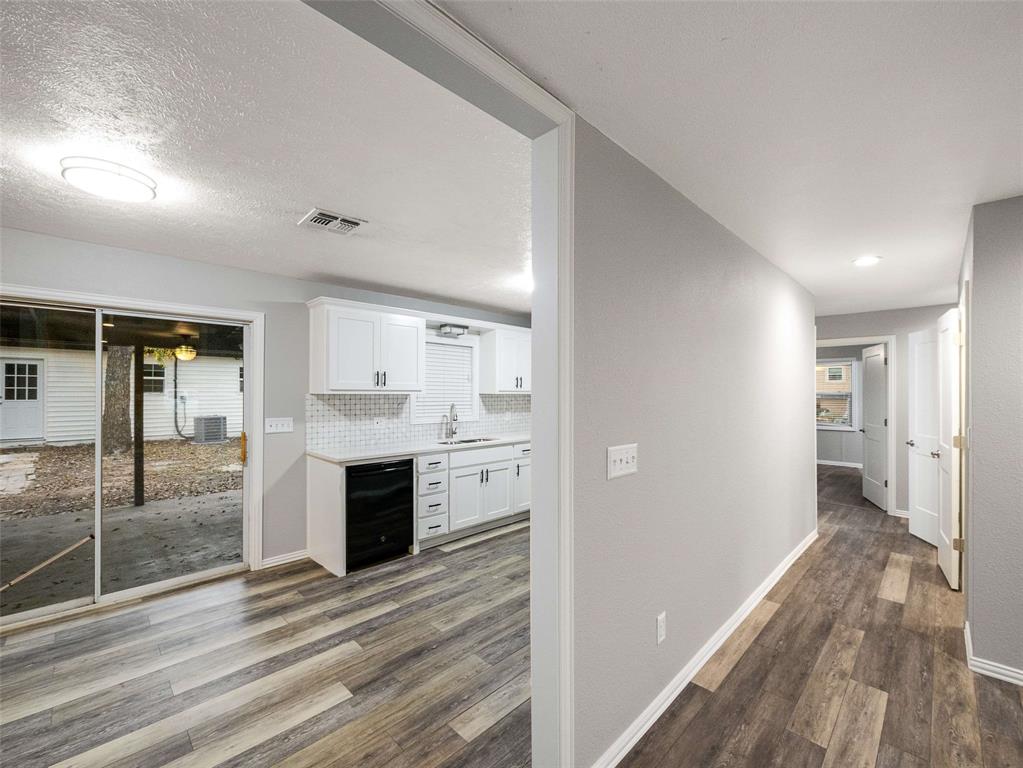
Wonderful property with so much flexibility for a growing family or a work from home family. With over 2500 sq ft of space, this beauty features 3 bedrooms, 2 full bathrooms, and an additional 1200 square foot fully independent work place, game room, family room. The options are endless here. The secondary space has its own entrance, a brand new 3 ton HVAC, all new flooring, all new paint and windows featuring 2 additional bedrooms, 1 full bath and plenty of space to make it a true family game room or man cave or extra space for guests and kids. The house boasts all new windows, new flooring, new kitchen cabinets, countertops, 2 beautiful new bathrooms and no carpet at all. The property sits on a 0.3 acre lot with plenty of yard and a massive storage building. Excellent location, in the highly desired HEB ISD school zone, minutes from shopping, highways, ad restaurants. Excellent value in the middle of everything. A must see.

Save
Ask
Tour
Hide
Share
Listing Snapshot
Price 
$399,000
Days On Site 
0 Days
Bedrooms 
3
Inside Area (SqFt) 
2,574 sqft
Total Baths 
2
Full Baths 
2
Partial Baths 
N/A
Lot Size 
0.289 Acres
Year Built 
1961
MLS® Number 
21410684
Status 
Active
Property Tax 
$4,816
HOA/Condo/Coop Fees 
N/A
Sq Ft Source 
N/A
Friends & Family
Recent Activity
3 hours agoListing updated with changes from the MLS®
8 hours agoListing first seen on site
General Features
Acres 
0.289
Attached Garage 
Yes
Garage 
Yes
Garage Spaces 
2
Levels 
One
Parking 
Additional ParkingDrivewayAttached
Property Sub Type 
Single Family Residence
Sewer 
Public Sewer
Special Circumstances 
Standard
Water Source 
Public
Interior Features
Appliances 
DishwasherDisposalGas CooktopGas OvenGas RangeGas Water Heater
Interior 
Eat-in KitchenGranite CountersOpen FloorplanIn-Law Floorplan
Bedroom 
Dimensions - 12 x 13Level - FirstFeatures - Ceiling Fan(s), Walk-In Closet(s)
Dining Room 
Dimensions - 10 x 12Level - First
Guest Suite 
Dimensions - 30 x 40Level - FirstFeatures - Ceiling Fan(s)
Kitchen 
Dimensions - 10 x 12Level - First
Living Room 
Dimensions - 16 x 12Level - FirstFeatures - Ceiling Fan(s)
Master Bedroom 
Dimensions - 14 x 14Level - FirstFeatures - Ceiling Fan(s), Walk-In Closet(s)
Save
Ask
Tour
Hide
Share
Community Features
School District 
Hurst-Euless-Bedford ISD
Schools
School District
Hurst-Euless-Bedford ISD
Elementary School
Hursthills
Middle School
Hurst
High School
Bell
Listing courtesy of Samy Eskander of Legacy Streets samy@legacystreets.com


© 2020 North Texas Real Estate Information Systems. All rights reserved. Information is deemed reliable but is not guaranteed accurate by the MLS or NTREIS. The information being provided is for the consumer's personal, non-commercial use, and may not be reproduced, redistributed, or used for any purpose other than to identify prospective properties consumers may be interested in purchasing.
Last checked: 2026-10-13 08:32 PM CDT

Neighborhood & Commute
Source: Walkscore
Disclosure: Community information and market data powered by Constellation Data Labs. Information is deemed reliable but not guaranteed.
Save
Ask
Tour
Hide
Share