903.560.4975 – Fannin / Grayson County

214.760.6770 – DFW

Save
Ask
Tour
Hide
Share
$315,000
New Listing

3001 Fernwood Avenue
Dallas, TX 75216

For Sale|Single Family Residence|Active
4
Beds
2
Total Baths
2
Full Baths
1,738
SqFt
$181
/SqFt
2021
Built
Subdivision:
Brightside
County:
Dallas
Call Now: 214-760-6770
Is this the listing for you? We can help make it yours.
214-760-6770
3001 Fernwood Avenue3001 Fernwood Avenue3001 Fernwood Avenue3001 Fernwood Avenue
Save
Ask
Tour
Hide
Share

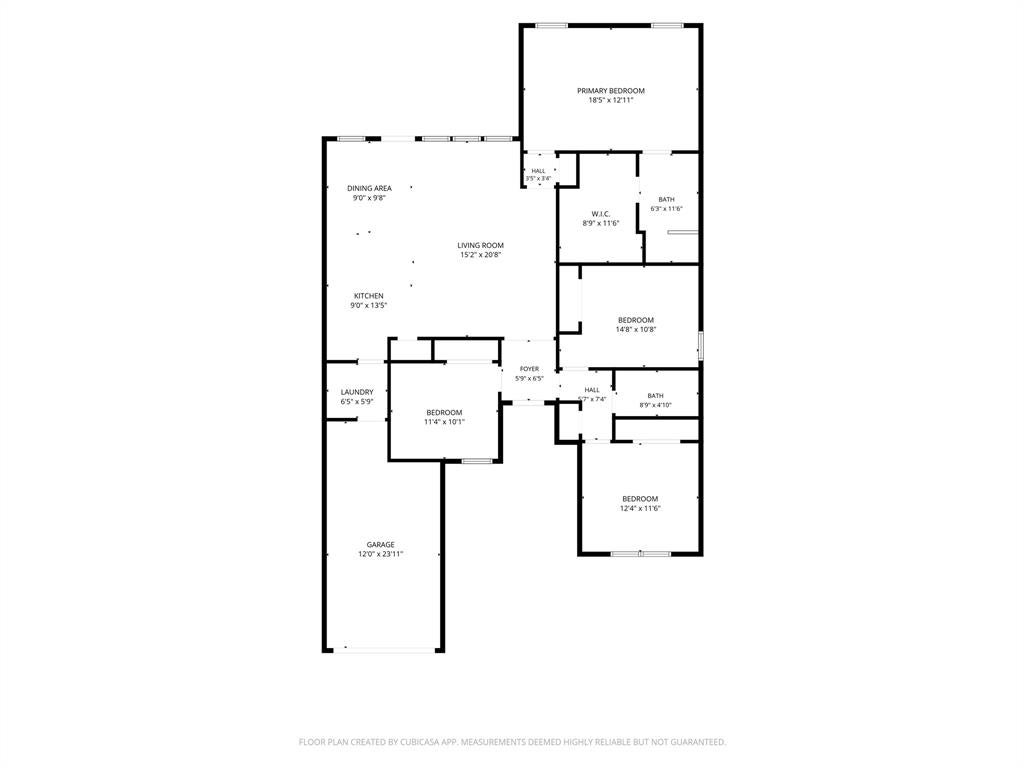
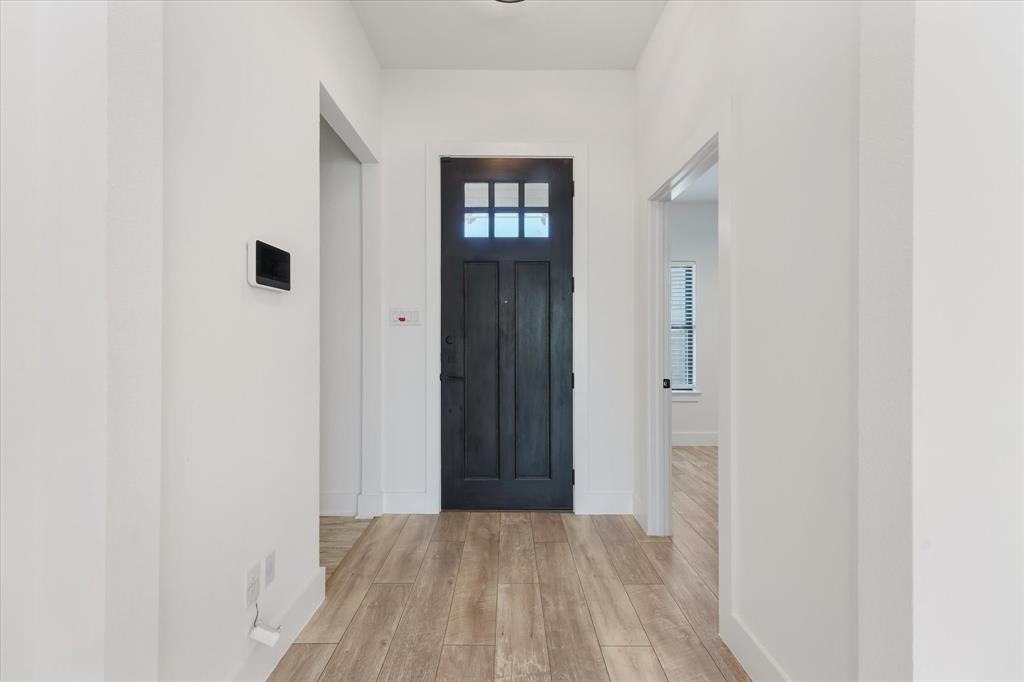
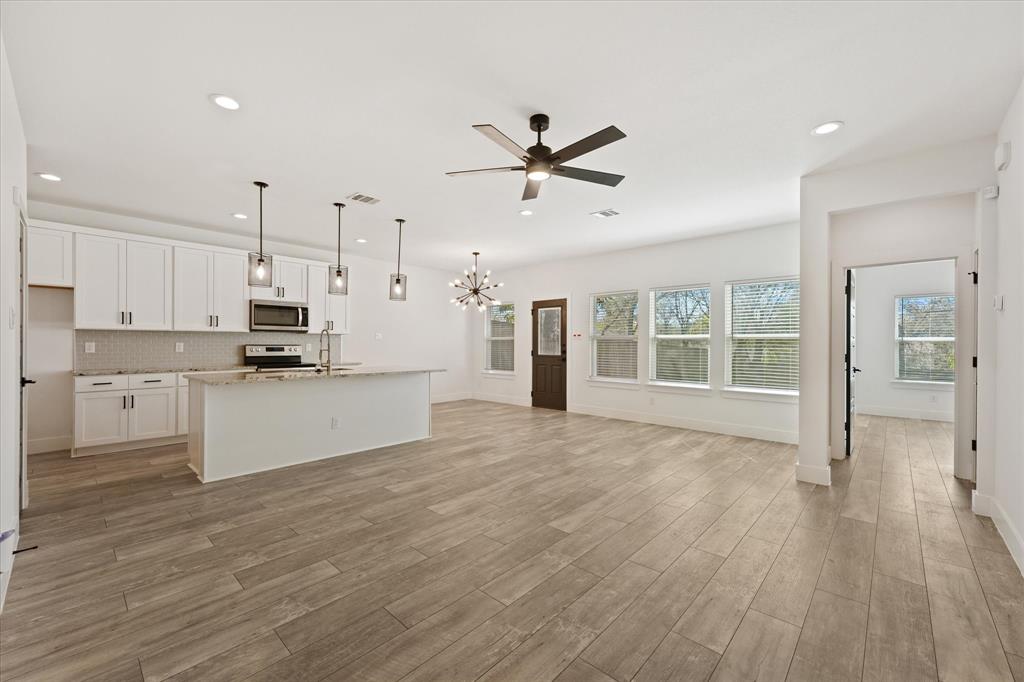
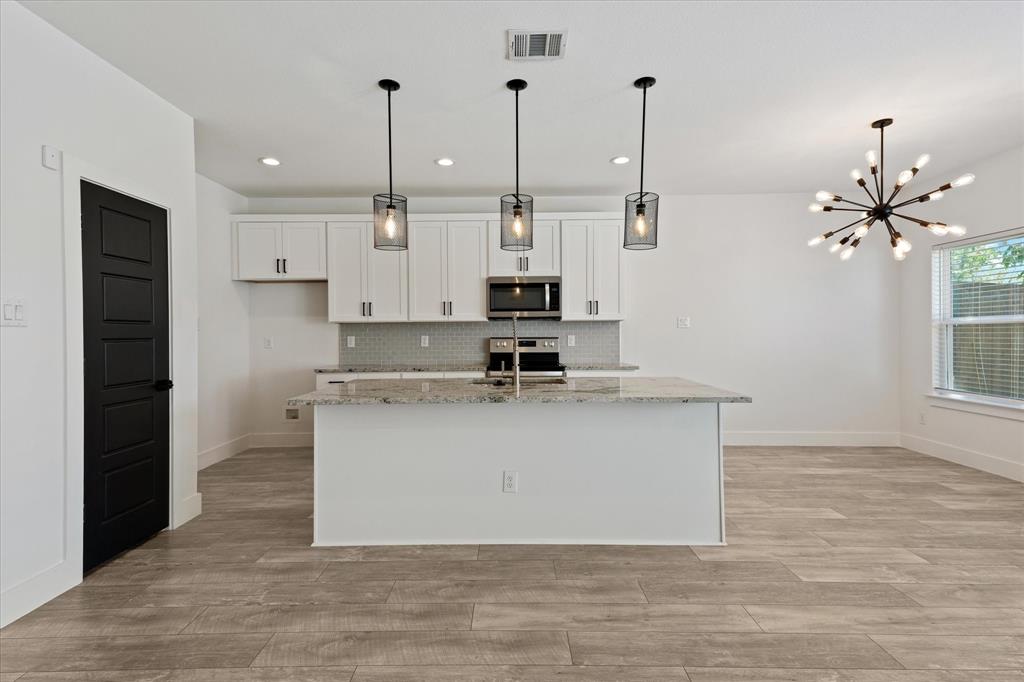
Modern curb appeal takes center stage at 3001 Fernwood Ave, where crisp white brick and a prominent corner lot introduce a spacious, like-new Dallas residence. This exceptional home offers 4 bedrooms, 2 full baths, and 1,738 square feet of warm and welcoming living space. Beyond the entry, a light-filled open layout is adorned with laminate flooring that runs through the common spaces and bedrooms, while tile provides a durable finish in the bathrooms. The kitchen is designed to keep everything within reach, featuring an island, granite countertops, electric appliances, a pantry, and plentiful cabinetry. A private primary suite adds a relaxing retreat with a beautifully finished en-suite bath, dual vanity, and walk-in closet. Three additional bedrooms can accommodate family, guests, remote work, or hobbies. Outdoors, the large privacy-fenced backyard leaves room for play, pets, gardening, or gatherings. The rear patio is ready for morning coffee or casual outdoor dining. Situated within easy access to shopping, dining, and freeways. Herndon Park & Dallas Zoo are close by as well! EV charger installed in garage.

Save
Ask
Tour
Hide
Share
Listing Snapshot
Price 
$315,000
Days On Site 
0 Days
Bedrooms 
4
Inside Area (SqFt) 
1,738 sqft
Total Baths 
2
Full Baths 
2
Partial Baths 
N/A
Lot Size 
0.17 Acres
Year Built 
2021
MLS® Number 
21410562
Status 
Active
Property Tax 
$7,493
HOA/Condo/Coop Fees 
N/A
Sq Ft Source 
N/A
Friends & Family
Recent Activity
3 hours agoListing updated with changes from the MLS®
6 hours agoListing first seen on site
General Features
Acres 
0.17
Attached Garage 
Yes
Foundation 
Slab
Garage 
Yes
Garage Spaces 
1
Levels 
One
Parking 
DrivewayGarageGarage Door OpenerGarage Faces FrontAttached
Property Sub Type 
Single Family Residence
Security 
Smoke Detector(s)
Sewer 
Public Sewer
Special Circumstances 
Standard
Style 
Traditional
Utilities 
Cable Available
Water Source 
Public
Interior Features
Appliances 
DishwasherDisposalElectric RangeElectric Water HeaterMicrowave
Cooling 
Central AirElectric
Flooring 
LaminateTile
Heating 
CentralElectric
Interior 
Double VanityGranite CountersKitchen IslandOpen FloorplanPantryWalk-In Closet(s)High Speed Internet
Bath-Full 
Dimensions - 5 x 8Level - First
Bedroom 
Dimensions - 14 x 11Level - First
Dining Room 
Dimensions - 9 x 10Level - First
Kitchen 
Dimensions - 9 x 13Level - First
Laundry 
Dimensions - 6 x 6Level - First
Living Room 
Dimensions - 15 x 20Level - First
Master Bathroom 
Dimensions - 6 x 11Level - First
Master Bedroom 
Dimensions - 18 x 13Level - First
Save
Ask
Tour
Hide
Share
Exterior Features
Construction Details 
Brick
Exterior 
Rain GuttersPrivate Yard
Fencing 
Back YardPrivacyWood
Lot Features 
Corner LotFew TreesLandscapedSubdivided
Roof 
Composition
Community Features
School District 
Dallas ISD
Financing Terms Available 
CashConventionalFHAVA Loan
Schools
School District
Dallas ISD
Elementary School
Miller
Middle School
Oliver Wendell Holmes
High School
Roosevelt
Listing courtesy of Ryan Delagarza of Compass RE Texas, LLC. ryan.delagarza@compass.com


© 2020 North Texas Real Estate Information Systems. All rights reserved. Information is deemed reliable but is not guaranteed accurate by the MLS or NTREIS. The information being provided is for the consumer's personal, non-commercial use, and may not be reproduced, redistributed, or used for any purpose other than to identify prospective properties consumers may be interested in purchasing.
Last checked: 2026-10-13 07:47 PM CDT

Neighborhood & Commute
Source: Walkscore
Disclosure: Community information and market data powered by Constellation Data Labs. Information is deemed reliable but not guaranteed.
Save
Ask
Tour
Hide
Share