903.560.4975 – Fannin / Grayson County

214.760.6770 – DFW

Save
Ask
Tour
Hide
Share
$388,500
New Listing

621 Torrance Drive
Garland, TX 75040

For Sale|Single Family Residence|Active
4
Beds
3
Total Baths
2
Full Baths
1
Partial Bath
2,154
SqFt
$180
/SqFt
1979
Built
Subdivision:
Meadowood 01
County:
Dallas
Call Now: 214-760-6770
Is this the listing for you? We can help make it yours.
214-760-6770
621 Torrance Drive621 Torrance Drive621 Torrance Drive621 Torrance Drive
Save
Ask
Tour
Hide
Share

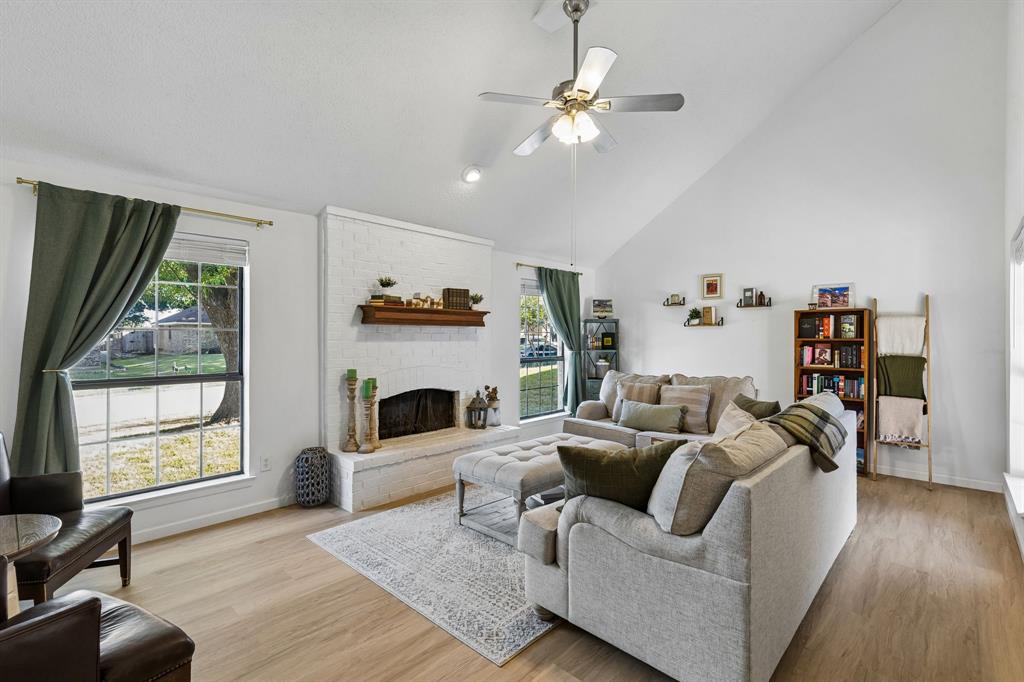
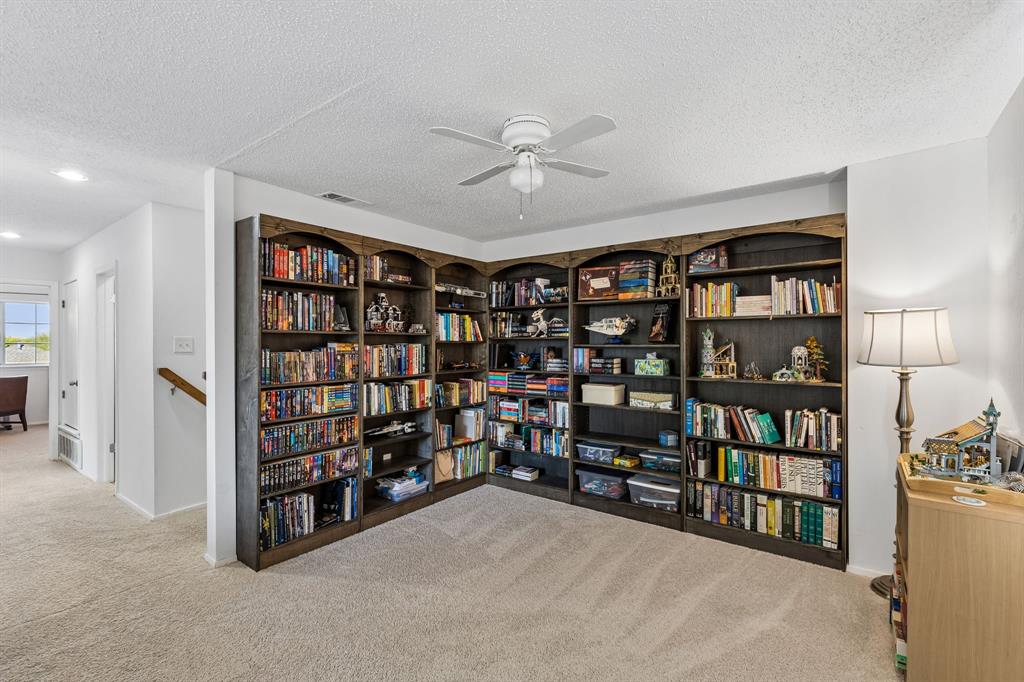
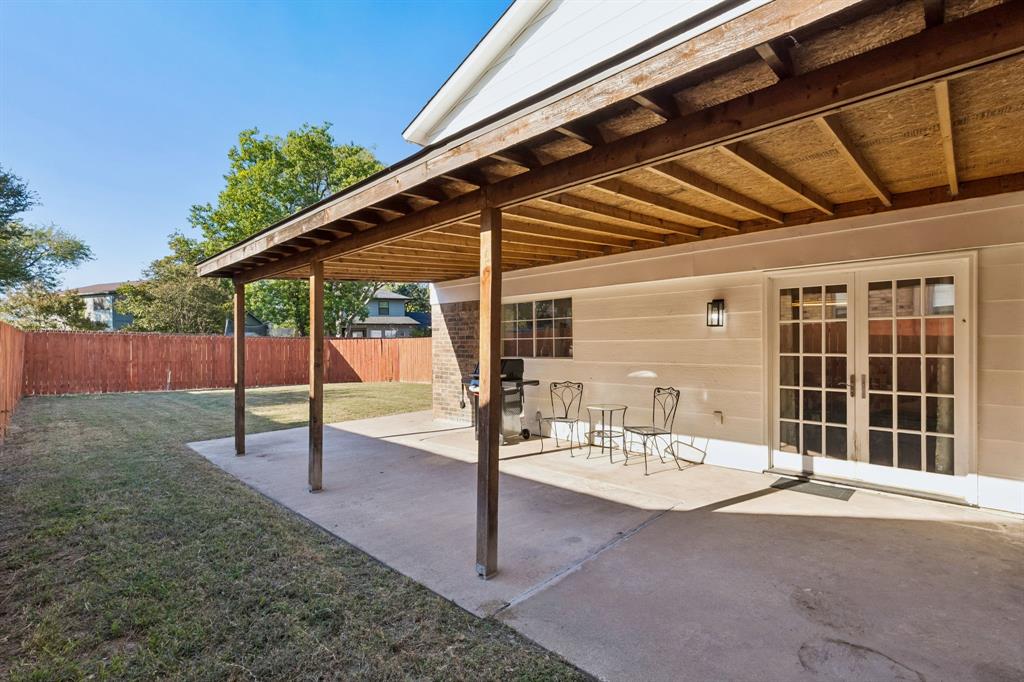
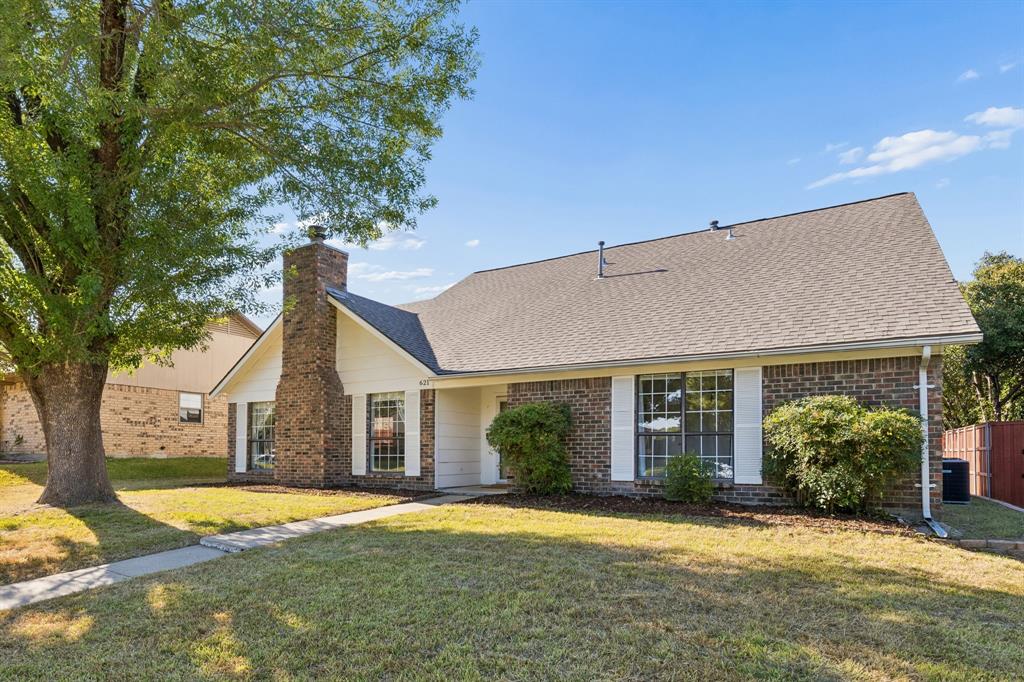
Welcome to 621 Torrance Dr! This charming, well-cared-for home comes with a new roof and new cured-in-place plumbing lining (2025). The living room is the showpiece, with a soaring vaulted ceiling and a gas starter fireplace that's framed by a floor-to-ceiling brick hearth. The kitchen offers stainless steel appliances and painted cabinetry, and the downstairs primary suite includes an ensuite bath with a large shower. Upstairs, a second living area lined with custom birch bookshelves makes a perfect library, home office, or media room, alongside three more bedrooms and a full bath. Out back, the large covered patio and private yard are ready for cool evenings and weekend cookouts. The home sits minutes from shopping, dining, Firewheel Golf Park, and Garland’s parks, and is served by Garland ISD’s school choice program, which lets buyers pick from schools across the district.

Save
Ask
Tour
Hide
Share
Listing Snapshot
Price 
$388,500
Days On Site 
0 Days
Bedrooms 
4
Inside Area (SqFt) 
2,154 sqft
Total Baths 
3
Full Baths 
2
Partial Baths 
1
Lot Size 
0.172 Acres
Year Built 
1979
MLS® Number 
21410533
Status 
Active
Property Tax 
$8,281
HOA/Condo/Coop Fees 
N/A
Sq Ft Source 
N/A
Friends & Family
Recent Activity
3 hours agoListing updated with changes from the MLS®
8 hours agoListing first seen on site
General Features
Acres 
0.172
Attached Garage 
Yes
Foundation 
Slab
Garage 
Yes
Garage Spaces 
2
Levels 
Two
Parking 
Alley AccessDrivewayGarageGarage Faces RearInside EntranceKitchen LevelOtherAttached
Property Sub Type 
Single Family Residence
Sewer 
Public Sewer
Special Circumstances 
Standard
Style 
Contemporary/Modern
Utilities 
Cable Available
Water Source 
Public
Interior Features
Appliances 
DishwasherElectric CooktopElectric OvenGas Water HeaterMicrowaveRefrigerator
Cooling 
Ceiling Fan(s)Central Air
Fireplace 
Yes
Fireplace Features 
Gas Starter
Fireplaces 
1
Flooring 
CarpetTileWood
Heating 
Central
Interior 
Built-in FeaturesCathedral Ceiling(s)Vaulted Ceiling(s)Walk-In Closet(s)High Speed Internet
Laundry Features 
Washer Hookup
Bath-Full 
Dimensions - 8 x 6Level - Second
Bath-Half 
Dimensions - 5 x 5Level - First
Bedroom 
Dimensions - 10 x 13Level - SecondFeatures - Ceiling Fan(s)
Dining Room 
Dimensions - 10 x 11Level - First
Family Room 
Dimensions - 12 x 21Level - FirstFeatures - Ceiling Fan(s)
Kitchen 
Dimensions - 12 x 15Level - First
Living Room 
Dimensions - 12 x 25Level - SecondFeatures - Ceiling Fan(s)
Master Bathroom 
Dimensions - 10 x 6Level - First
Master Bedroom 
Dimensions - 12 x 16Level - FirstFeatures - Ceiling Fan(s), Walk-In Closet(s)
Utility Room 
Dimensions - 8 x 5Level - First
Save
Ask
Tour
Hide
Share
Exterior Features
Construction Details 
BrickFrameOther
Fencing 
Wood
Patio And Porch 
Covered
Roof 
Composition
Community Features
Community Features 
Park
School District 
Garland ISD
Financing Terms Available 
CashConventionalFHAVA Loan
Schools
School District
Garland ISD
Elementary School
Choice Of School
Middle School
Choice Of School
High School
Choice Of School
Listing courtesy of Brad Piper of Compass RE Texas, LLC brad@lighthouserealestategroup.us


© 2020 North Texas Real Estate Information Systems. All rights reserved. Information is deemed reliable but is not guaranteed accurate by the MLS or NTREIS. The information being provided is for the consumer's personal, non-commercial use, and may not be reproduced, redistributed, or used for any purpose other than to identify prospective properties consumers may be interested in purchasing.
Last checked: 2026-10-13 08:32 PM CDT

Neighborhood & Commute
Source: Walkscore
Disclosure: Community information and market data powered by Constellation Data Labs. Information is deemed reliable but not guaranteed.
Save
Ask
Tour
Hide
Share