903.560.4975 – Fannin / Grayson County

214.760.6770 – DFW

Save
Ask
Tour
Hide
Share
$219,900
1 Day On Site

711 Sun Valley Drive
Duncanville, TX 75116

For Sale|Single Family Residence|Active
3
Beds
1
Total Bath
1
Full Bath
1,032
SqFt
$213
/SqFt
1980
Built
Subdivision:
Fairwoods 01
County:
Dallas
Call Now: 214-760-6770
Is this the listing for you? We can help make it yours.
214-760-6770
711 Sun Valley Drive711 Sun Valley Drive711 Sun Valley Drive711 Sun Valley Drive
Save
Ask
Tour
Hide
Share

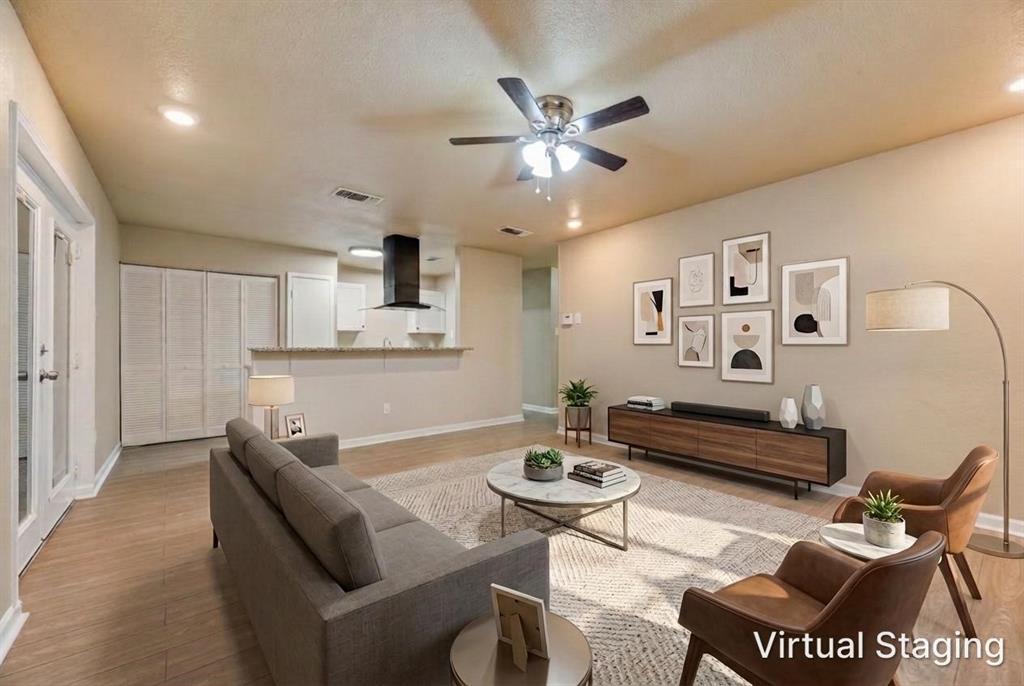
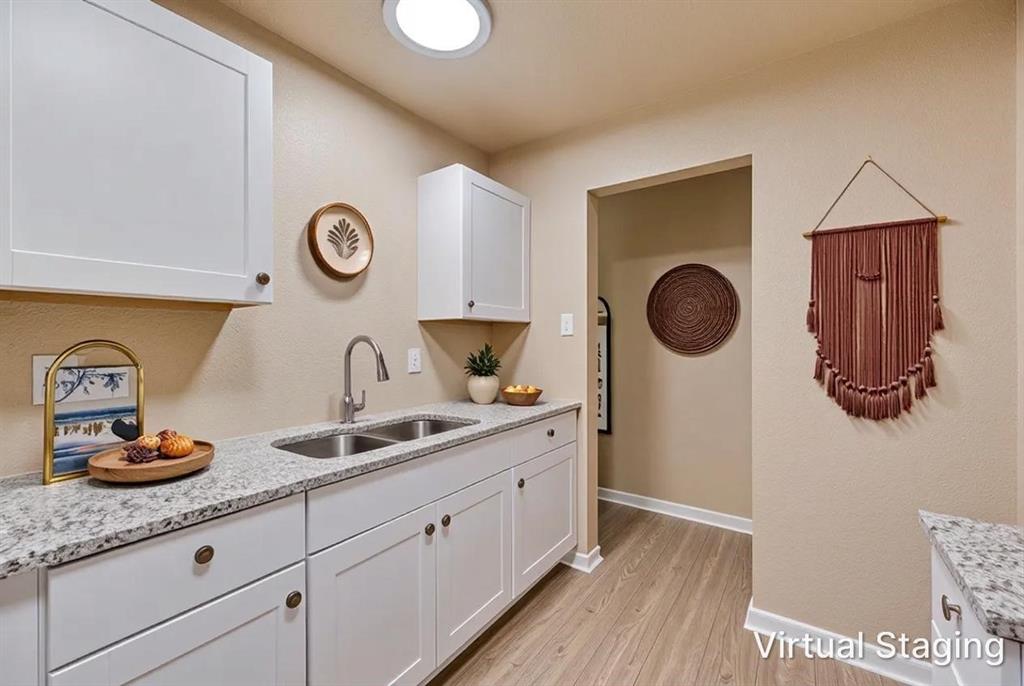
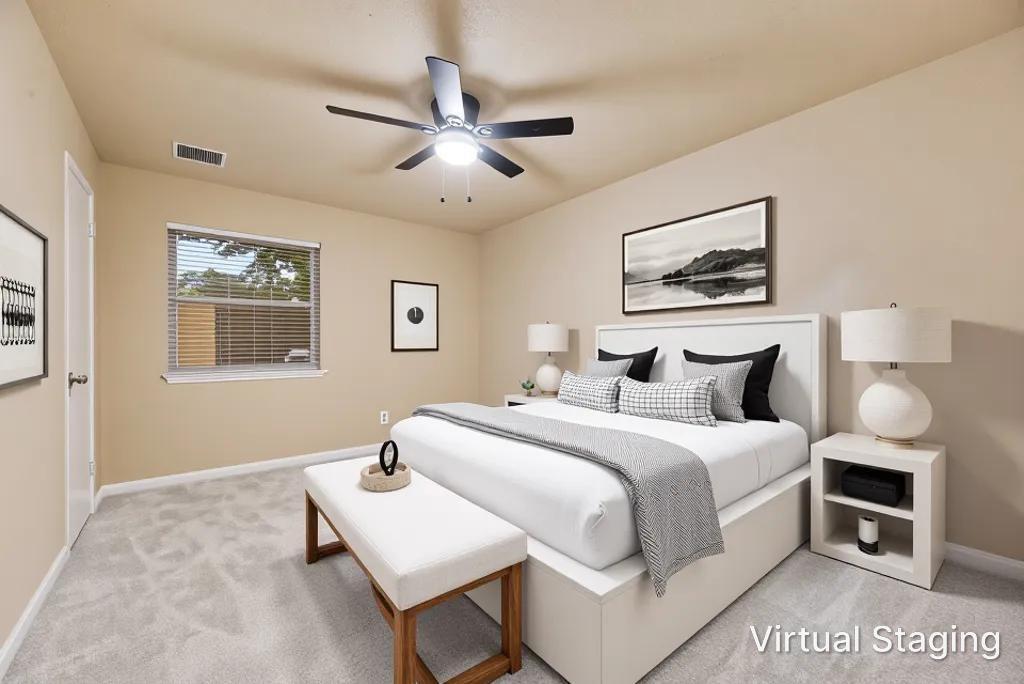
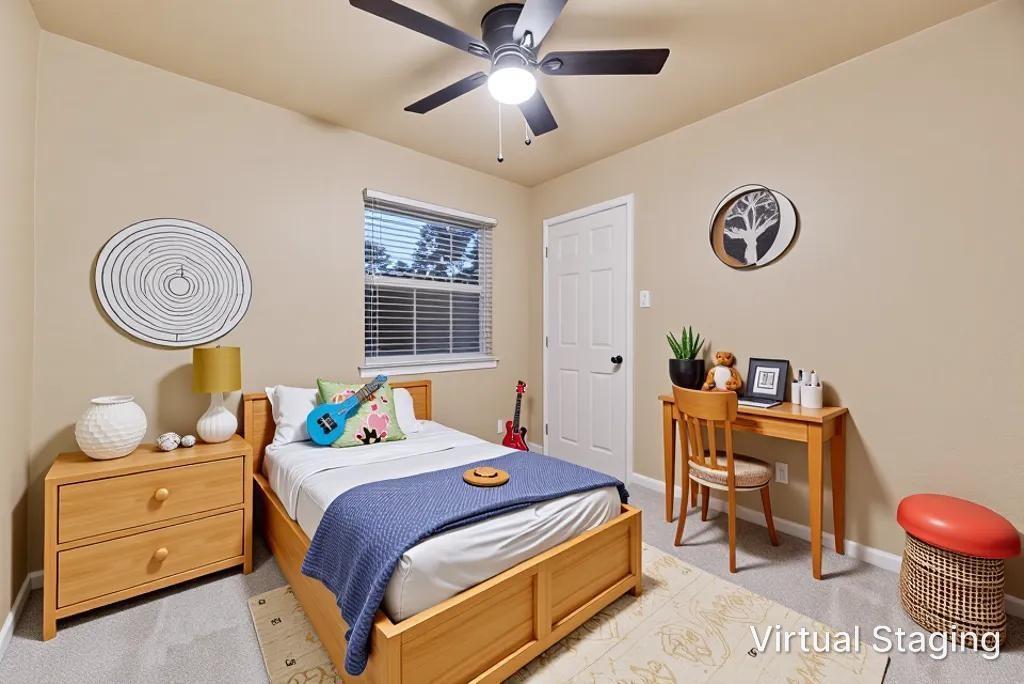
Welcome to 711 Sun Valley Dr, a totally affordable and refreshed home with the big-ticket updates already done. Fresh paint inside and out gives it great curb appeal and a clean, bright feel the moment you walk in. The major systems have been taken care of: a brand-new roof, a new hot water heater, and foam insulation in the attic to help keep energy costs down year-round. Inside, new vinyl plank flooring runs through the living areas, while plush new carpet makes the bedrooms soft and comfortable.Out back, the large yard and big covered patio are made for weekend cookouts, relaxing evenings, and plenty of room to play. The location is hard to beat. You’ll have easy access to I-20 and I-35, making commutes across the Metroplex simple, and you’re close to restaurants and shopping. Owner will carry the NOTE. Updated, affordable, and ready for its next owner. Schedule your showing today!

Save
Ask
Tour
Hide
Share
Listing Snapshot
Price 
$219,900
Days On Site 
1 Day
Bedrooms 
3
Inside Area (SqFt) 
1,032 sqft
Total Baths 
1
Full Baths 
1
Partial Baths 
N/A
Lot Size 
0.164 Acres
Year Built 
1980
MLS® Number 
21410528
Status 
Active
Property Tax 
$5,716
HOA/Condo/Coop Fees 
N/A
Sq Ft Source 
N/A
Friends & Family
Recent Activity
an hour agoListing updated with changes from the MLS®
6 hours agoStatus changed to Active
yesterdayListing first seen on site
General Features
Acres 
0.164
Attached Garage 
Yes
Foundation 
Slab
Garage 
Yes
Garage Spaces 
2
Levels 
One
Parking 
DrivewayGarageGarage Door OpenerGarage Faces FrontAttached
Property Sub Type 
Single Family Residence
Sewer 
Public Sewer
Special Circumstances 
Real Estate Owned
Style 
Traditional
Utilities 
Cable AvailableElectricity Connected
Water Source 
Public
Interior Features
Appliances 
DisposalElectric Water HeaterVented Exhaust Fan
Cooling 
Central AirElectric
Flooring 
CarpetVinyl
Heating 
Exhaust FanCentralElectric
Interior 
High Speed Internet
Laundry Features 
Electric Dryer Hookup
Bath-Full 
Dimensions - 9 x 5Level - First
Bedroom 
Dimensions - 10 x 10Level - FirstFeatures - Ceiling Fan(s)
Living Room 
Dimensions - 0 x 0Level - First
Master Bedroom 
Dimensions - 15 x 11Level - FirstFeatures - Ceiling Fan(s), Walk-In Closet(s)
Save
Ask
Tour
Hide
Share
Exterior Features
Construction Details 
Wood SidingBrick
Fencing 
Back YardFencedWood
Patio And Porch 
CoveredDeckPatio
Roof 
Composition
Community Features
School District 
Duncanville ISD
Financing Terms Available 
1031 ExchangeCashConventionalFHAOwner Will CarryPrivate Financing AvailableVA Loan
Schools
School District
Duncanville ISD
Elementary School
Fairmeadows
Middle School
Byrd
High School
Duncanville
Listing courtesy of Mindy Henderson of North Texas Homes Mindy@NorthTexasHomes.net


© 2020 North Texas Real Estate Information Systems. All rights reserved. Information is deemed reliable but is not guaranteed accurate by the MLS or NTREIS. The information being provided is for the consumer's personal, non-commercial use, and may not be reproduced, redistributed, or used for any purpose other than to identify prospective properties consumers may be interested in purchasing.
Last checked: 2026-10-13 10:04 PM CDT

Neighborhood & Commute
Source: Walkscore
Disclosure: Community information and market data powered by Constellation Data Labs. Information is deemed reliable but not guaranteed.
Save
Ask
Tour
Hide
Share