903.560.4975 – Fannin / Grayson County

214.760.6770 – DFW

Save
Ask
Tour
Hide
Share
$420,000
New Listing

8920 Ashcraft Drive
North Richland Hills, TX 76182

For Sale|Single Family Residence|Active
3
Beds
2
Total Baths
2
Full Baths
1,698
SqFt
$247
/SqFt
1989
Built
Subdivision:
Eden
County:
Tarrant
Call Now: 214-760-6770
Is this the listing for you? We can help make it yours.
214-760-6770
Upcoming Open Houses
Sat, Oct 17, 2:00 PM - 4:00 PM
8920 Ashcraft Drive8920 Ashcraft Drive8920 Ashcraft Drive8920 Ashcraft Drive
Save
Ask
Tour
Hide
Share

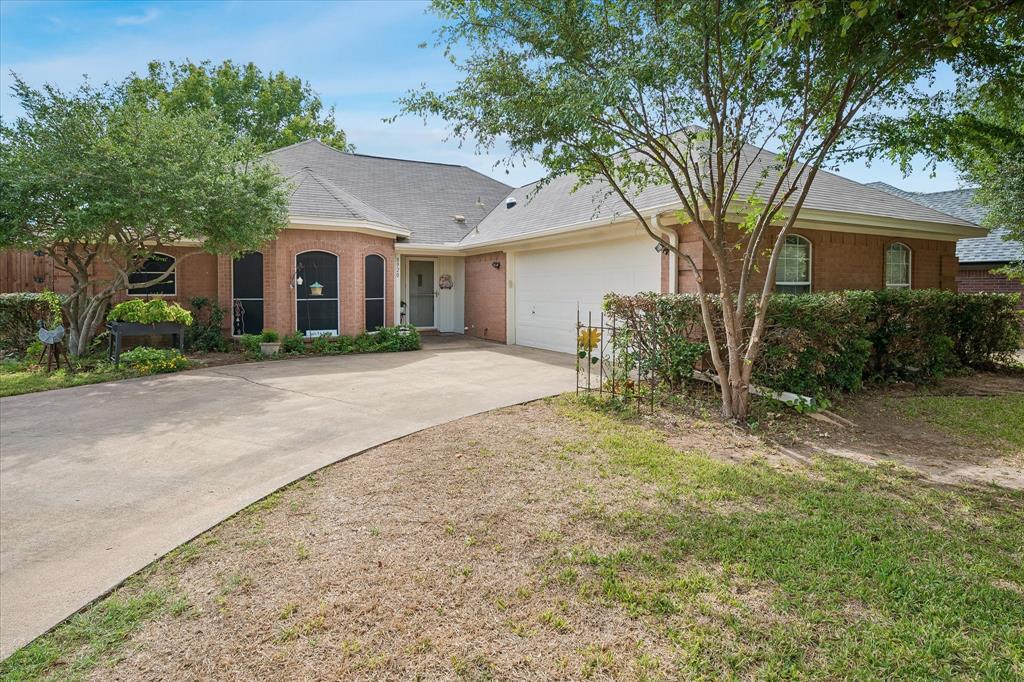
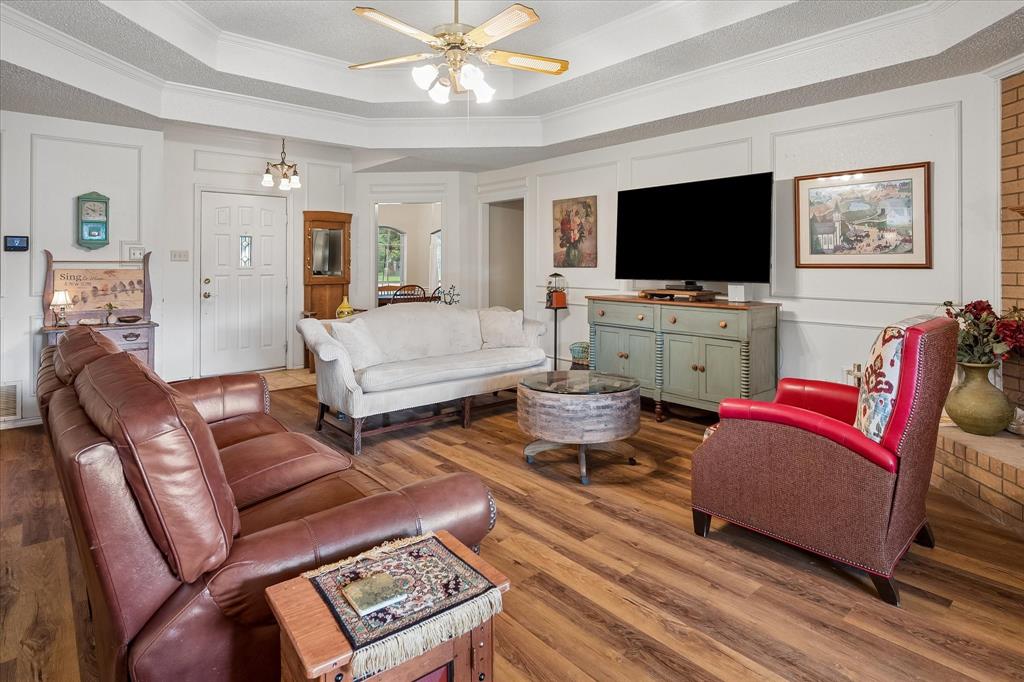
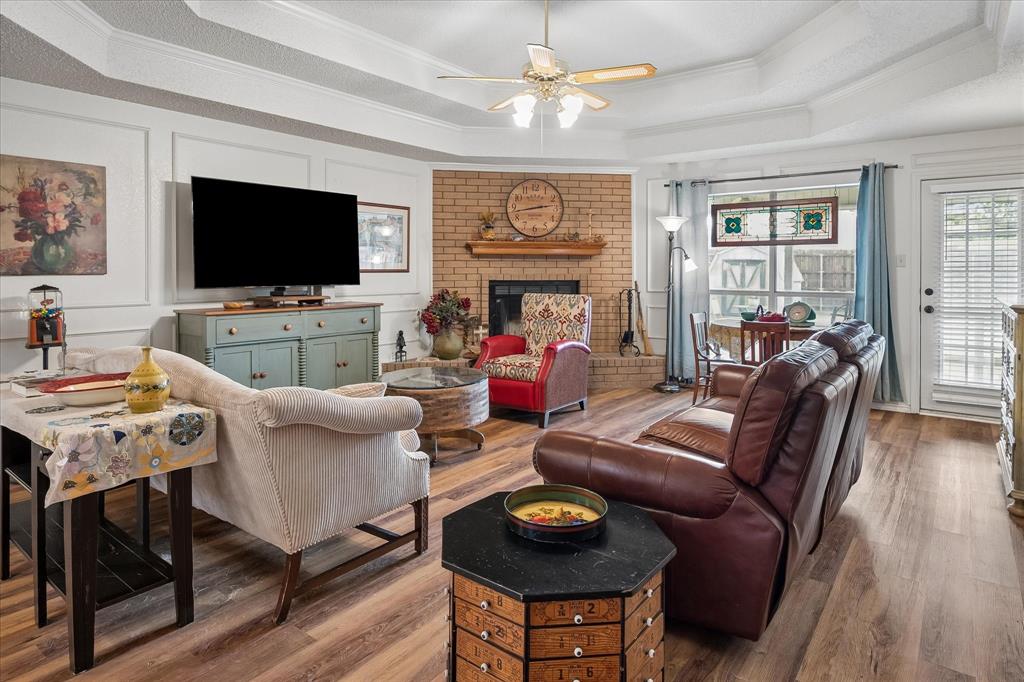
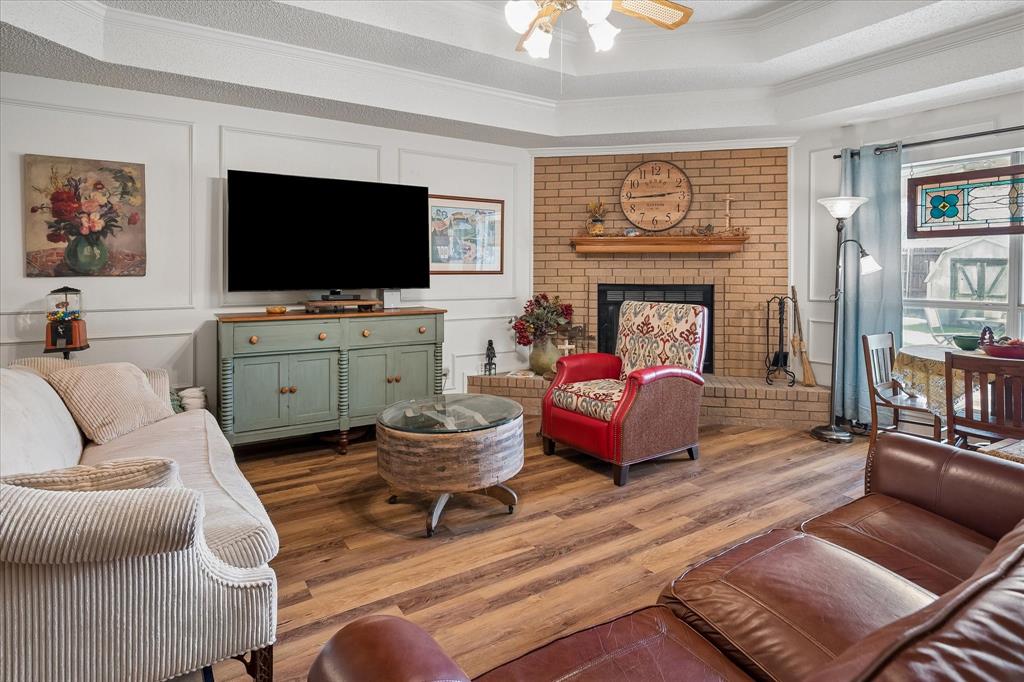
Welcome home to this beautifully updated gem in the highly desirable Birdville ISD, feeding into two of the district’s most sought-after schools: Porter Elementary and Birdville High School! This inviting home offers a rare neighborhood feature *natural gas* including a fabulous gas cooktop in the updated kitchen, complete with granite countertops and a movable island that conveys with the property. Enjoy fresh interior paint throughout, gorgeous wood-look luxury vinyl plank flooring, and an updated HVAC system for added comfort. The home also offers thoughtful upgrades and future possibilities, including plumbing already in place for a tankless water heater should the new owner wish to install one. The spacious living room is perfect for entertaining, hosting family gatherings, or enjoying cozy evenings with friends. Step outside to the large back patio, which has been equipped with electrical access to accommodate a future hot tub or another outdoor feature requiring electricity. Combined with one of the largest and most private backyards in the neighborhood, this outdoor space offers wonderful potential for relaxing, entertaining, and creating your own private backyard retreat. Situated on a quiet street with excellent parking and convenient access to Davis Blvd and Precinct Line Rd, this home combines comfort with convenience. Outdoor enthusiasts will love the easy access to the Cotton Belt Trail, with connections to Northfield Park, Tipps Canine Hollow Dog Park, and TEXRail, making it easy to explore the surrounding area. Or take the Train to DFW Airport for travel abroad. Beautifully updated, thoughtfully located, and full of potential, this home offers the perfect blend of comfort, convenience, and peaceful living! Don't miss the opportunity to make this special property your own.

Save
Ask
Tour
Hide
Share
Listing Snapshot
Price 
$420,000
Days On Site 
0 Days
Bedrooms 
3
Inside Area (SqFt) 
1,698 sqft
Total Baths 
2
Full Baths 
2
Partial Baths 
N/A
Lot Size 
0.224 Acres
Year Built 
1989
MLS® Number 
21410502
Status 
Active
Property Tax 
$8,136
HOA/Condo/Coop Fees 
N/A
Sq Ft Source 
N/A
Friends & Family
Recent Activity
3 hours agoListing updated with changes from the MLS®
6 hours agoListing first seen on site
General Features
Acres 
0.224
Attached Garage 
Yes
Foundation 
Slab
Garage 
Yes
Garage Spaces 
2
Levels 
One
Parking 
ConcreteDrivewayGarageGarage Door OpenerGarage Faces SideInside EntranceKitchen LevelSide By SideAttached
Property Sub Type 
Single Family Residence
Security 
Carbon Monoxide Detector(s)Fire Alarm
Sewer 
Public Sewer
Special Circumstances 
Standard
Style 
Traditional
Utilities 
Cable AvailableElectricity AvailableElectricity ConnectedNatural Gas AvailablePhone AvailableSewer AvailableUnderground Utilities
Water Source 
Public
Interior Features
Appliances 
DishwasherDisposalElectric OvenElectric Water HeaterGas CooktopMicrowave
Cooling 
Ceiling Fan(s)Central AirElectricHeat PumpHumidity Control
Fireplace 
Yes
Fireplace Features 
Living RoomRaised HearthWood Burning
Fireplaces 
1
Flooring 
Vinyl
Heating 
CentralElectricFireplace(s)Heat PumpHumidity Control
Interior 
Double VanityGranite CountersKitchen IslandPantryVaulted Ceiling(s)Walk-In Closet(s)High Speed Internet
Laundry Features 
Electric Dryer HookupWasher Hookup
Window Features 
Skylight(s)Window Coverings
Bath-Full 
Dimensions - 0 x 0Level - First
Bedroom 
Dimensions - 10 x 13Level - FirstFeatures - Ceiling Fan(s), Walk-In Closet(s)
Dining Room 
Dimensions - 11 x 11Level - First
Kitchen 
Dimensions - 15 x 11Level - FirstFeatures - Ceiling Fan(s), Kitchen Island, Pantry
Living Room 
Dimensions - 17 x 22Level - FirstFeatures - Ceiling Fan(s)
Master Bathroom 
Dimensions - 0 x 0Level - First
Master Bedroom 
Dimensions - 15 x 13Level - FirstFeatures - Ceiling Fan(s), Walk-In Closet(s)
Utility Room 
Dimensions - 9 x 6Level - First
Save
Ask
Tour
Hide
Share
Exterior Features
Construction Details 
Wood SidingBrickConcreteFrame
Exterior 
Rain Gutters
Fencing 
Back YardPrivacyWood
Lot Features 
ClearedFew TreesInterior LotLandscapedLevelSubdivided
Patio And Porch 
CoveredFront PorchPatioRear Porch
Roof 
AsphaltCompositionShingle
Windows/Doors 
Skylight(s)Window Coverings
Community Features
Community Features 
CurbsSidewalks
School District 
Birdville ISD
Financing Terms Available 
CashConventionalFHAVA Loan
Schools
School District
Birdville ISD
Elementary School
Porter
Middle School
Smithfield
High School
Birdville
Listing courtesy of Julie Gray of Ebby Halliday, REALTORS juliegray@ebby.com


© 2020 North Texas Real Estate Information Systems. All rights reserved. Information is deemed reliable but is not guaranteed accurate by the MLS or NTREIS. The information being provided is for the consumer's personal, non-commercial use, and may not be reproduced, redistributed, or used for any purpose other than to identify prospective properties consumers may be interested in purchasing.
Last checked: 2026-10-13 07:47 PM CDT

Neighborhood & Commute
Source: Walkscore
Disclosure: Community information and market data powered by Constellation Data Labs. Information is deemed reliable but not guaranteed.
Save
Ask
Tour
Hide
Share