
Save
Ask
Tour
Hide
$515,000
New Listing
5741 Pantheon CourtPlano, TX 75024
For Sale|Townhouse|Active
3
Beds
3
Total Baths
2
Full Baths
1
Partial Bath
1,855
SqFt
$278
/SqFt
2005
Built
Subdivision:
Town Homes At Legacy Town Cent
County:
Collin
Call Now: 214-760-6770
Is this the listing for you? We can help make it yours.
214-760-6770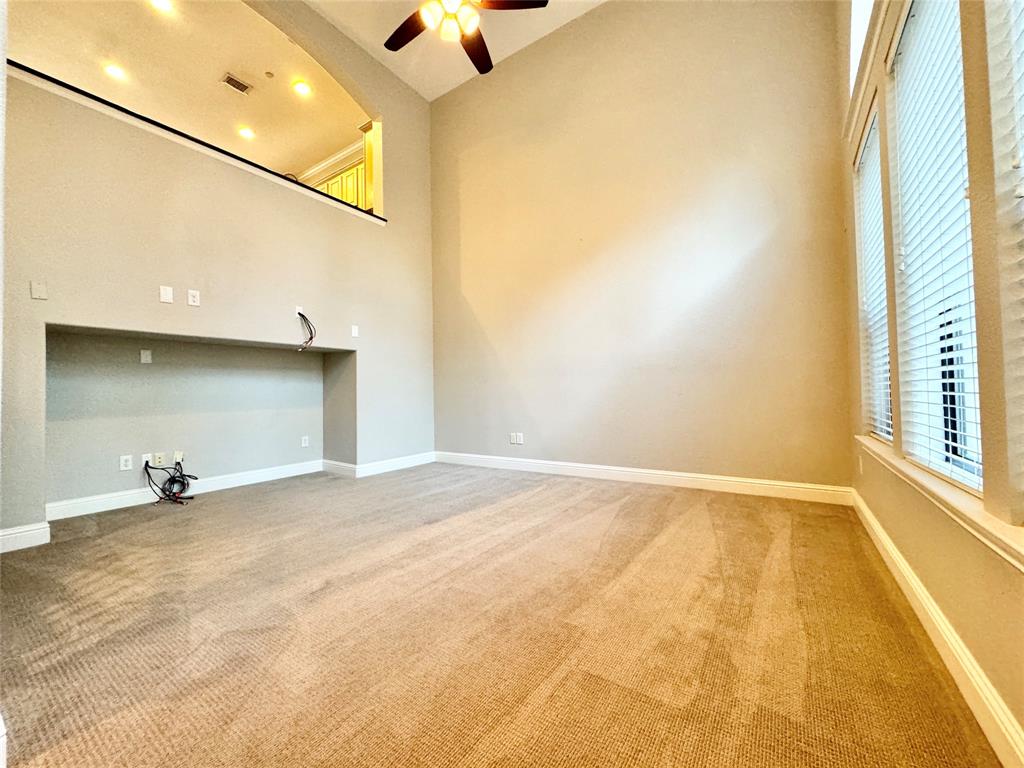
Save
Ask
Tour
Hide
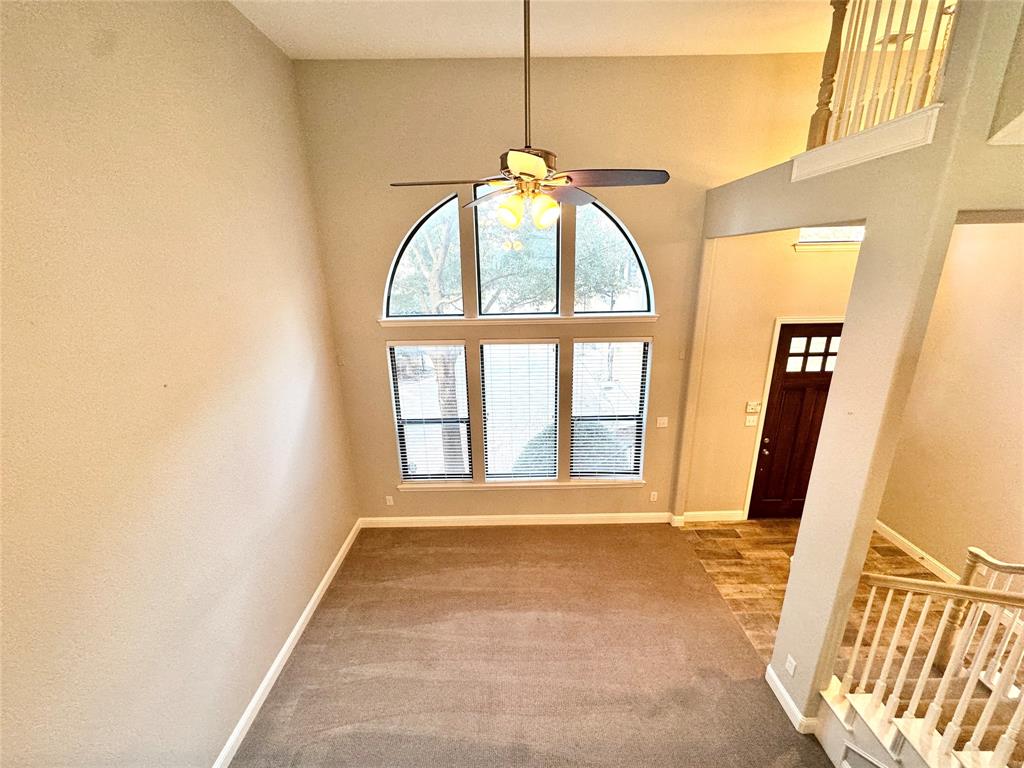
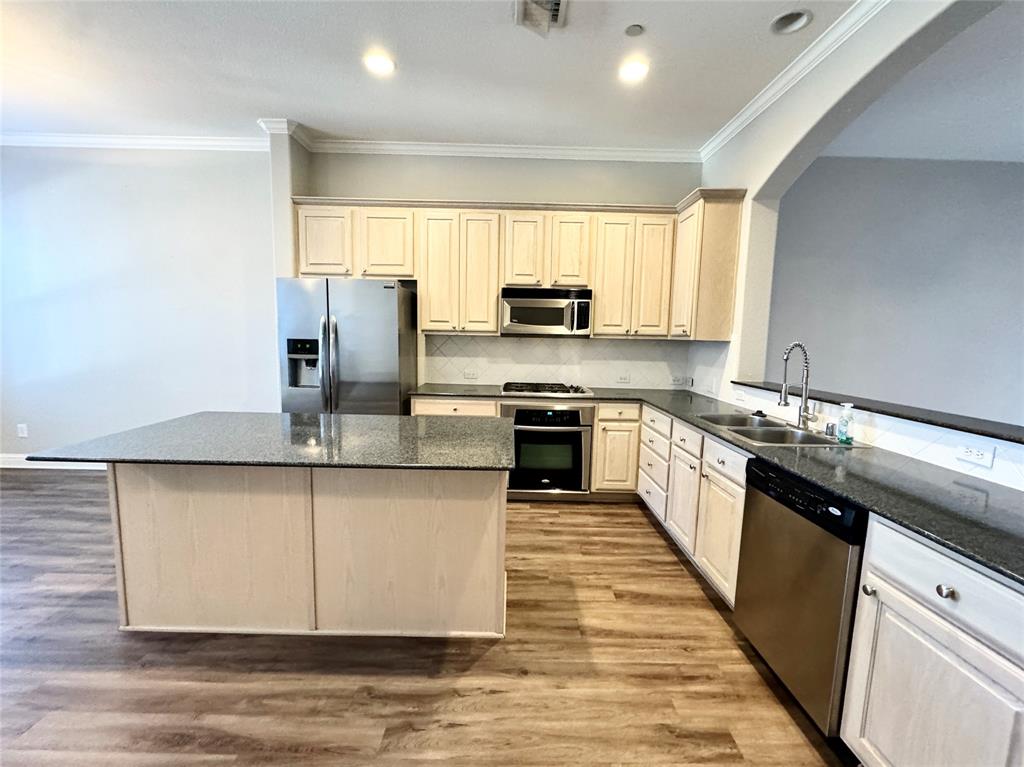
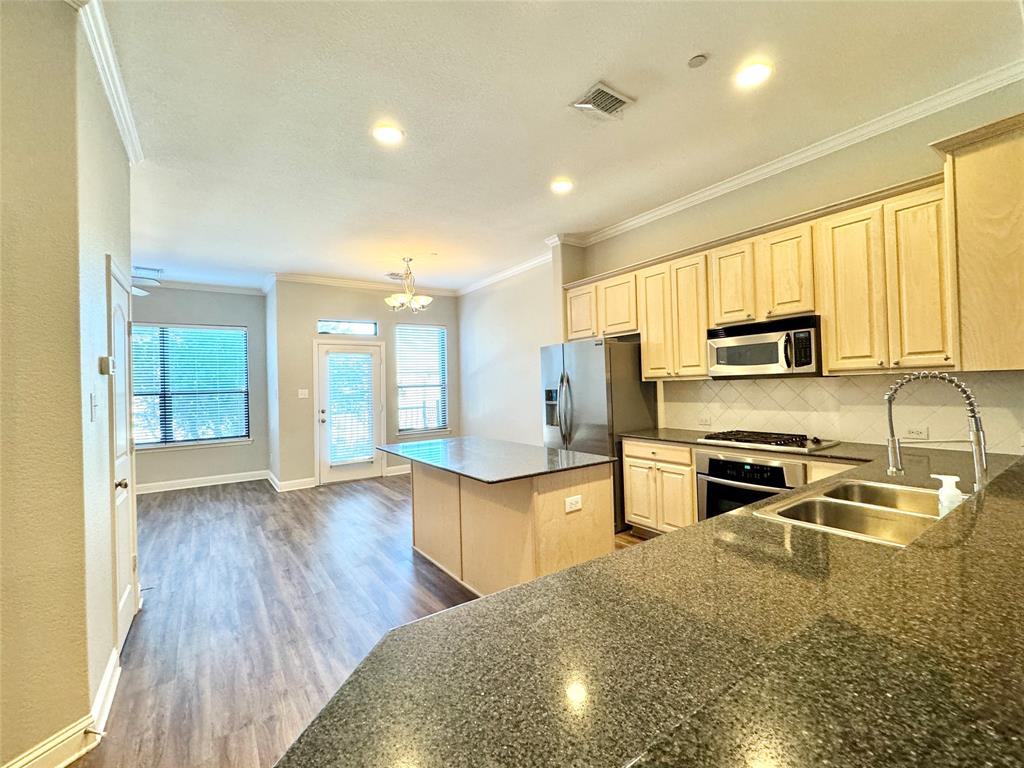
Luxury townhome in the heart of Legacy Town Center. You will be surrounded by entertainment, restaurants, offices, shopping. Flexible floorplan with 2 living areas. 2nd floor features open kitchen, dining & living space with beautiful wood laminate flooring and are perfect for entertaining. Kitchen with stainless steel appliances, gas cooktop & convection oven & Everstone counters. Bedrooms are on the 3d level. Refrigerator will remain with the property.
Save
Ask
Tour
Hide
Listing Snapshot
Price
$515,000
Days On Site
0 Days
Bedrooms
3
Inside Area (SqFt)
1,855 sqft
Total Baths
3
Full Baths
2
Partial Baths
1
Lot Size
0.02 Acres
Year Built
2005
MLS® Number
21410448
Status
Active
Property Tax
N/A
HOA/Condo/Coop Fees
$1,800 Semi-Annually
Sq Ft Source
N/A
Friends & Family
Recent Activity
| 3 hours ago | Listing updated with changes from the MLS® | |
| 10 hours ago | Listing first seen on site |
General Features
Acres
0.02
Attached Garage
Yes
Foundation
Slab
Garage
Yes
Garage Spaces
2
Levels
Three Or More
Parking
GarageGarage Faces RearAttached
Property Sub Type
Townhouse
Security
Security System Owned
Sewer
Public Sewer
Special Circumstances
Standard
Water Source
Public
Interior Features
Appliances
Gas CooktopConvection Oven
Cooling
Central AirElectricZoned
Fireplace
Yes
Fireplace Features
Glass DoorsGas Log
Fireplaces
1
Flooring
CarpetCeramic TileLaminate
Heating
CentralNatural GasZoned
Interior
Kitchen IslandOpen FloorplanHigh Speed Internet
Bedroom
Dimensions - 10 x 10Level - Third
Dining Room
Dimensions - 10 x 10Level - Second
Kitchen
Dimensions - 13 x 11Level - SecondFeatures - Kitchen Island
Living Room
Dimensions - 13 x 11Level - Second
Master Bedroom
Dimensions - 15 x 14Level - ThirdFeatures - Walk-In Closet(s)
Utility Room
Dimensions - 6 x 5Level - Third
Save
Ask
Tour
Hide
Exterior Features
Construction Details
Stucco
Fencing
None
Roof
Composition
Community Features
Association Fee
$1800.0
Association Fee Frequency
Semi-Annually
School District
Plano ISD
Financing Terms Available
CashConventional
Schools
School District
Plano ISD
Elementary School
Brinker
Middle School
Renner
High School
Shepton
Listing courtesy of Aleksandr Bekker of Absolute Real Estate Services alex@absolute-realestate.com

© 2020 North Texas Real Estate Information Systems. All rights reserved. Information is deemed reliable but is not guaranteed accurate by the MLS or NTREIS. The information being provided is for the consumer's personal, non-commercial use, and may not be reproduced, redistributed, or used for any purpose other than to identify prospective properties consumers may be interested in purchasing.
Last checked: 2026-10-13 08:32 PM CDT
© 2020 North Texas Real Estate Information Systems. All rights reserved. Information is deemed reliable but is not guaranteed accurate by the MLS or NTREIS. The information being provided is for the consumer's personal, non-commercial use, and may not be reproduced, redistributed, or used for any purpose other than to identify prospective properties consumers may be interested in purchasing.
Last checked: 2026-10-13 08:32 PM CDT
Neighborhood & Commute
Source: Walkscore
Disclosure: Community information and market data powered by Constellation Data Labs. Information is deemed reliable but not guaranteed.
Save
Ask
Tour
Hide