903.560.4975 – Fannin / Grayson County

214.760.6770 – DFW

Save
Ask
Tour
Hide
Share
$394,000
New Listing

129 Summer Rain Way
Newark, TX 76071

For Sale|Single Family Residence|Active
4
Beds
3
Total Baths
3
Full Baths
2,242
SqFt
$176
/SqFt
2026
Built
Subdivision:
Reunion
County:
Wise
Call Now: 214-760-6770
Is this the listing for you? We can help make it yours.
214-760-6770
129 Summer Rain Way129 Summer Rain Way129 Summer Rain Way129 Summer Rain Way
Save
Ask
Tour
Hide
Share

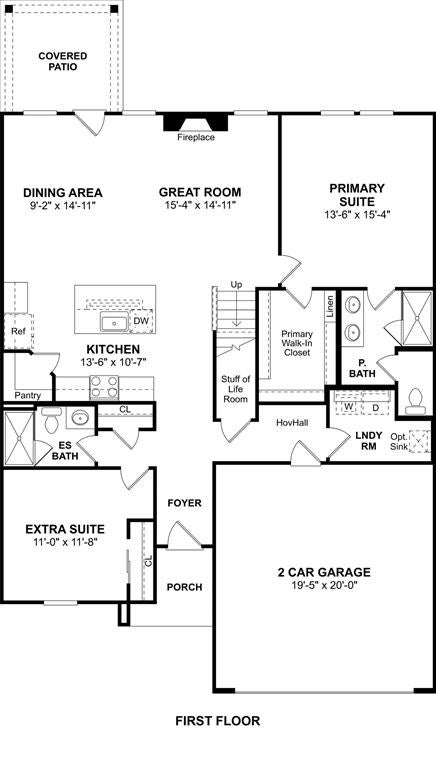
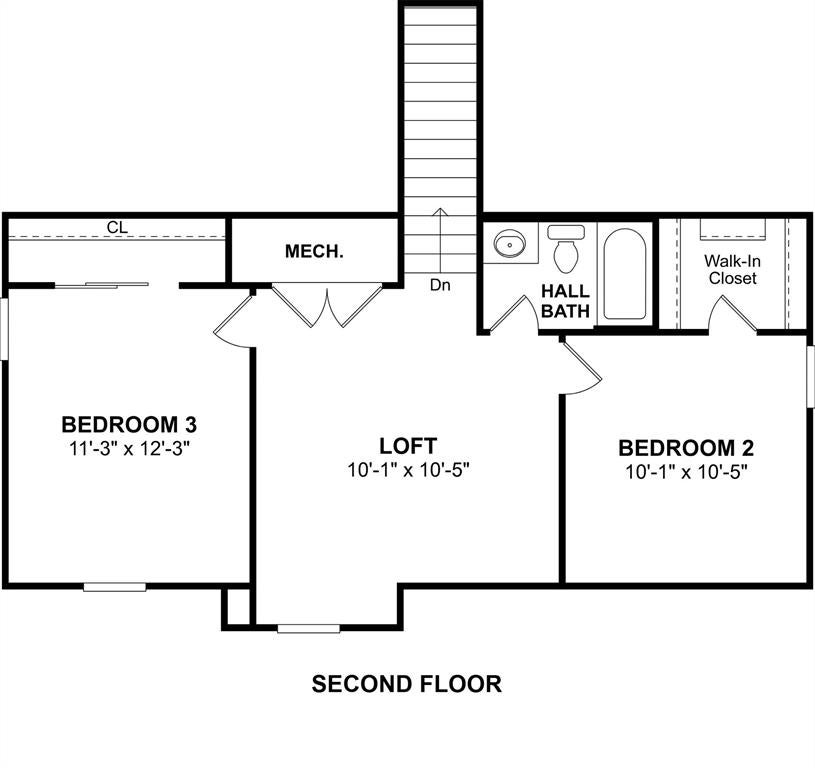
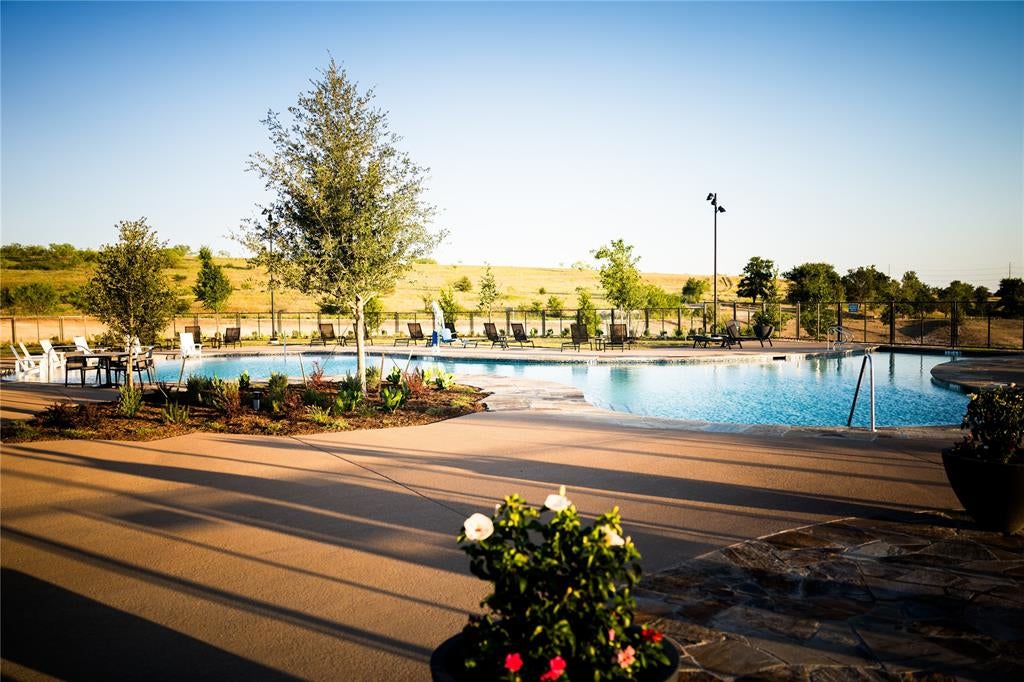
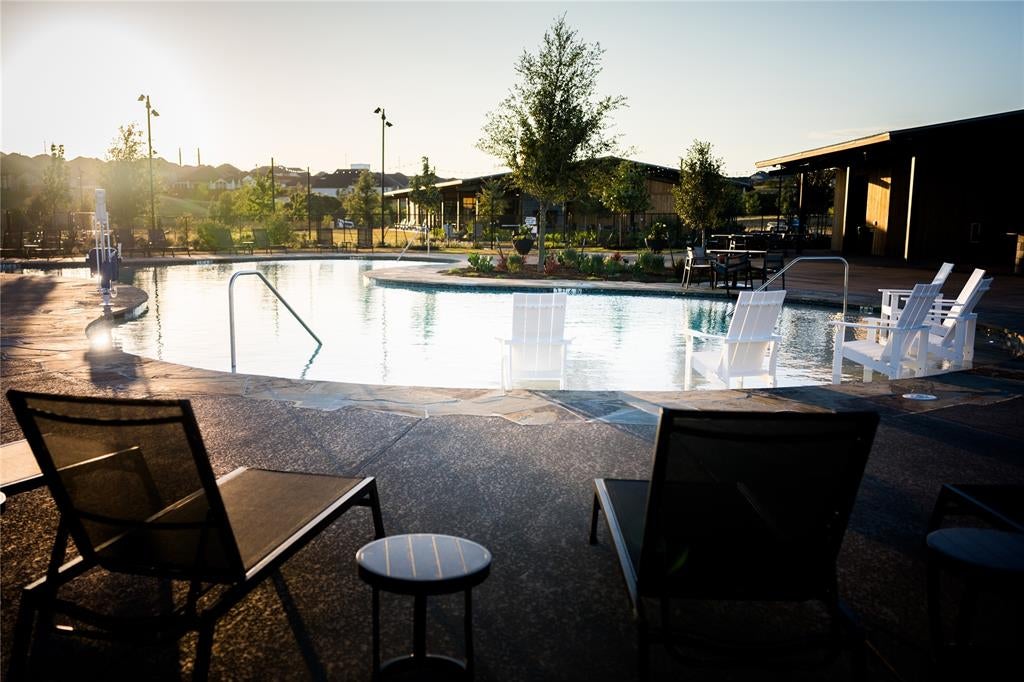
Beautiful two-story home in highly sought-after Northwest ISD, designed with space, style, and flexibility in mind. The heart of the home is a stunning kitchen featuring stylish grey cabinetry, sleek quartz countertops, and stainless-steel appliances—perfectly positioned to flow into the main living areas for effortless entertaining. The private primary suite is tucked away at the back of the home, creating a quiet retreat with a well-appointed ensuite bath. Upstairs, you’ll find two spacious secondary bedrooms and a large loft—ideal for a game room, media space, or the ultimate hangout for family and guests. Enjoy more than just a home, experience a lifestyle with access to a community amenity center and resort-style pool, perfect for relaxing weekends and connecting with neighbors. This one checks all the boxes, space, style, and location. Schedule your tour today before it’s gone.

Save
Ask
Tour
Hide
Share
Listing Snapshot
Price 
$394,000
Days On Site 
0 Days
Bedrooms 
4
Inside Area (SqFt) 
2,242 sqft
Total Baths 
3
Full Baths 
3
Partial Baths 
N/A
Lot Size 
0.15 Acres
Year Built 
2026
MLS® Number 
21410403
Status 
Active
Property Tax 
N/A
HOA/Condo/Coop Fees 
$90 monthly
Sq Ft Source 
N/A
Friends & Family
Recent Activity
4 hours agoListing updated with changes from the MLS®
12 hours agoListing first seen on site
General Features
Acres 
0.15
Attached Garage 
Yes
Foundation 
Slab
Garage 
Yes
Garage Spaces 
2
Green Energy Efficient 
HVAC
Levels 
Two
Parking 
GarageGarage Door OpenerGarage Faces FrontAttached
Property Condition 
New Construction
Property Sub Type 
Single Family Residence
Sewer 
Public Sewer
Style 
Traditional
Utilities 
Cable Available
Water Source 
Public
Interior Features
Appliances 
DishwasherDisposalGas RangeGas Water HeaterMicrowave
Cooling 
Central AirElectric
Fireplace 
Yes
Fireplace Features 
Gas
Fireplaces 
1
Flooring 
CarpetTileVinyl
Heating 
CentralNatural Gas
Interior 
Kitchen IslandPantryWalk-In Closet(s)
Bedroom 
Dimensions - 10 x 10Level - SecondFeatures - Walk-In Closet(s)
Dining Room 
Dimensions - 9 x 14Level - First
Kitchen 
Dimensions - 13 x 10Level - FirstFeatures - Kitchen Island, Pantry
Living Room 
Dimensions - 15 x 14Level - First
Loft 
Dimensions - 10 x 10Level - Second
Master Bedroom 
Dimensions - 13 x 15Level - FirstFeatures - Walk-In Closet(s)
Save
Ask
Tour
Hide
Share
Exterior Features
Construction Details 
Brick
Exterior 
Rain Gutters
Fencing 
Wood
Lot Features 
Interior LotLandscaped
Roof 
Composition
Community Features
Association Fee 
$1080.0
Association Fee Frequency 
Annually
School District 
Northwest ISD
Schools
School District
Northwest ISD
Elementary School
Prairievie
Middle School
Chisholmtr
High School
Northwest
Listing courtesy of Teri Walter of Key Trek-CC teri@keytrekrealty.com


© 2020 North Texas Real Estate Information Systems. All rights reserved. Information is deemed reliable but is not guaranteed accurate by the MLS or NTREIS. The information being provided is for the consumer's personal, non-commercial use, and may not be reproduced, redistributed, or used for any purpose other than to identify prospective properties consumers may be interested in purchasing.
Last checked: 2026-10-13 09:23 PM CDT

Neighborhood & Commute
Source: Walkscore
Disclosure: Community information and market data powered by Constellation Data Labs. Information is deemed reliable but not guaranteed.
Save
Ask
Tour
Hide
Share