903.560.4975 – Fannin / Grayson County

214.760.6770 – DFW

Save
Ask
Tour
Hide
Share
$574,346
New Listing

1632 Granton Way
Forney, TX 75126

For Sale|Single Family Residence|Active
5
Beds
4
Total Baths
4
Full Baths
3,557
SqFt
$161
/SqFt
2026
Built
Subdivision:
Devonshire Classic 50-55
County:
Kaufman
Call Now: 214-760-6770
Is this the listing for you? We can help make it yours.
214-760-6770
1632 Granton Way1632 Granton Way1632 Granton Way1632 Granton Way
Save
Ask
Tour
Hide
Share

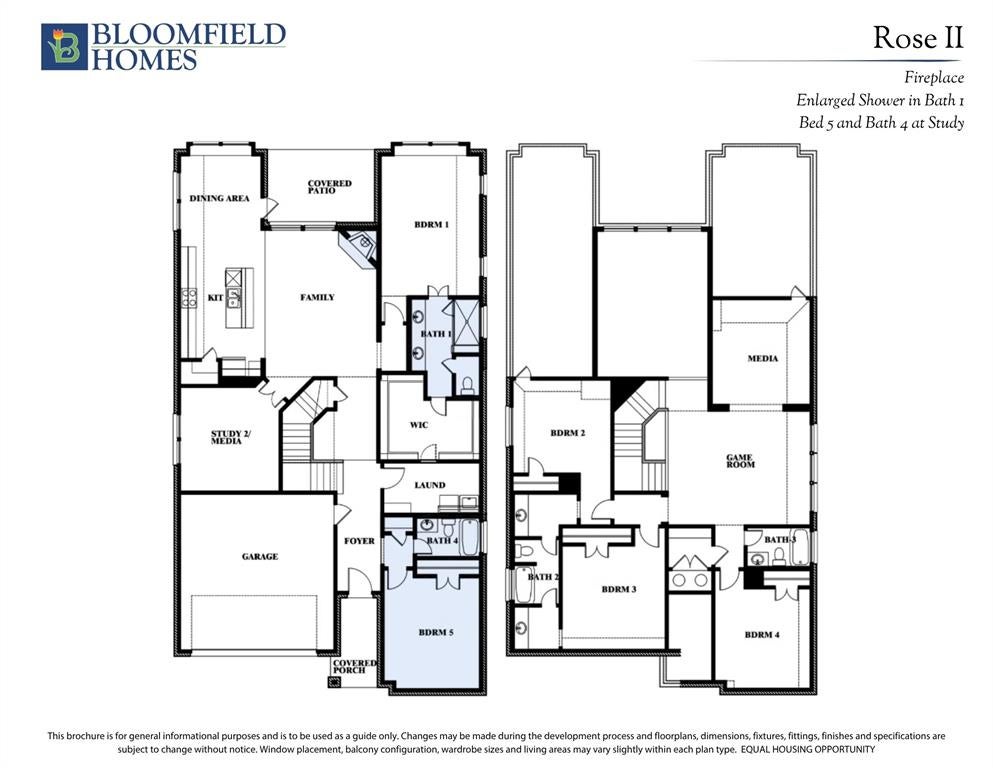
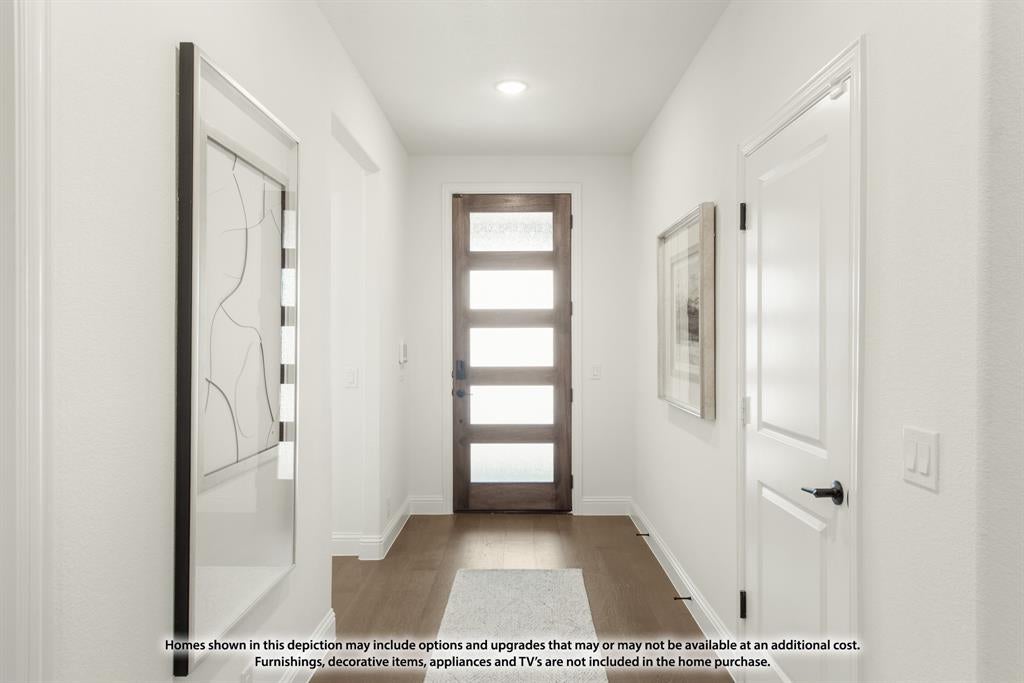
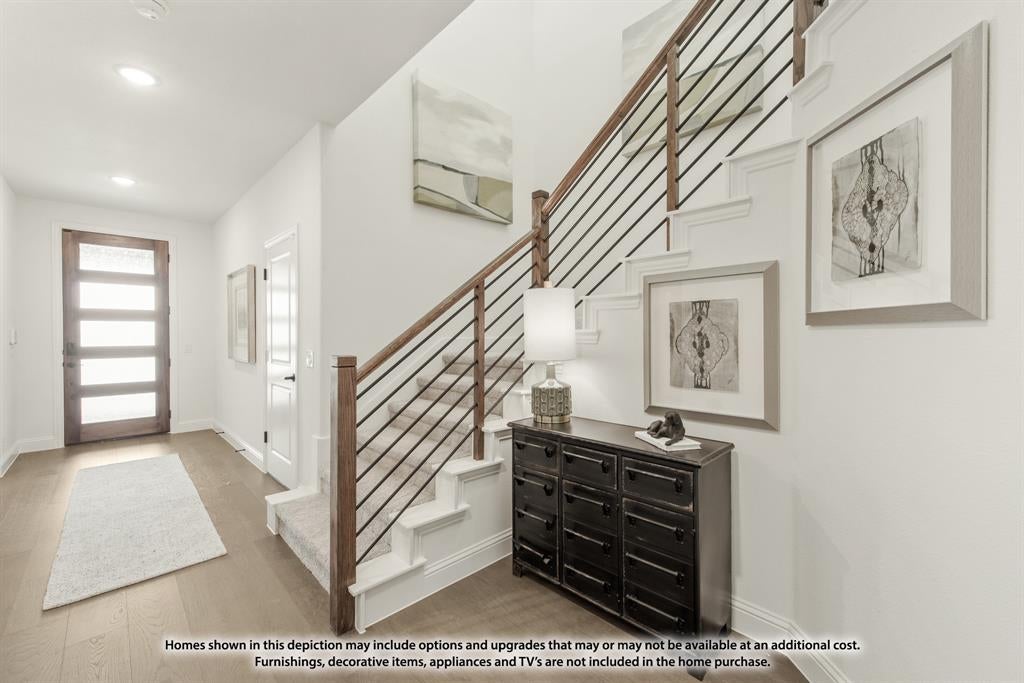
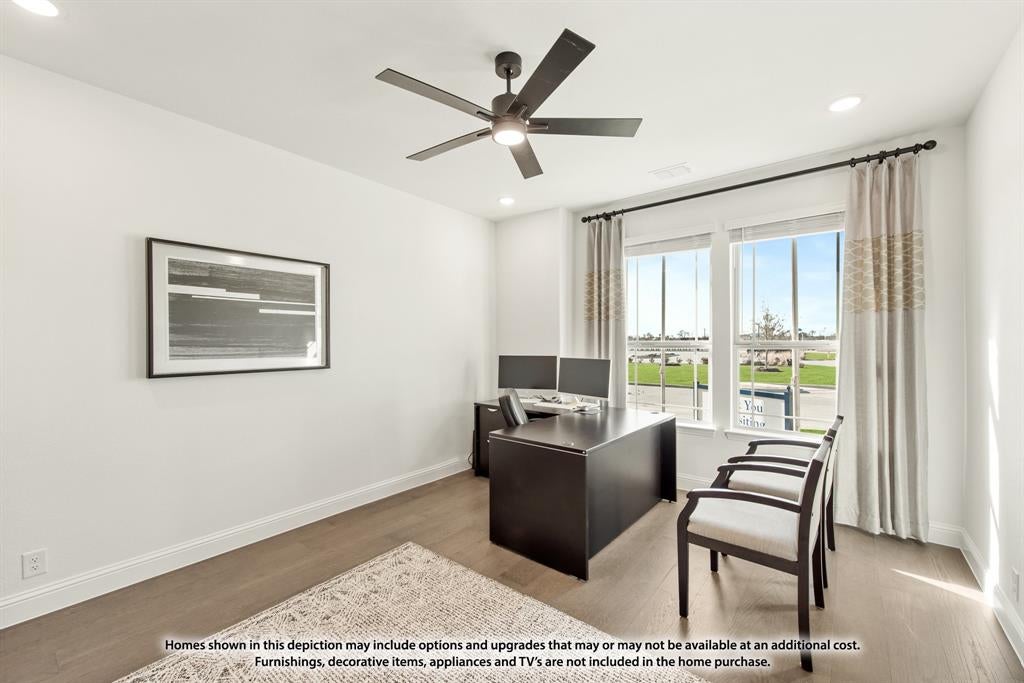
NEW! NEVER LIVED IN. Estimated completion November 2026. Bloomfield Homes’ Rose II offers 5 bedrooms, 4 full baths, and a 2-car garage in a two-story layout at 1632 Granton Way. A greenbelt-adjacent interior lot gives this home a setting worth noticing, with a covered patio and landscaped yard enclosed by a wood privacy fence. Brick and stone pair with a brick-covered porch, wood garage doors, an 8' entry door, and four uplights. Inside, wood-look tile connects the shared spaces, leading to a vaulted family room with a direct-vent stone fireplace reaching the ceiling. Open railing defines the stairs and overlook. The Deluxe Kitchen brings quartz counters, an upgraded backsplash, cabinet pulls, and under-cabinet lighting to the workspace. A gas cooktop, electric oven, microwave, pot-and-pan drawers, and walk-in pantry support the cooking, while the island’s breakfast bar and adjoining dining area keep the gathering close. The downstairs primary suite trades the tub for an enlarged shower with upgraded tile, alongside dual sinks, linen storage, and a walk-in closet. An added door connects the closet to the laundry room for a useful shortcut. A secondary bedroom near the entry sits beside another full bath, and a downstairs flex room provides space for projects or a quiet retreat. Upstairs, the game room overlooks the family room, with an enclosed media room ready for immersive movie nights. Three bedrooms and two full baths complete that level, including a shared bath between two bedrooms. Visit Bloomfield Homes’ Devonshire model to explore this Rose II today!

Save
Ask
Tour
Hide
Share
Listing Snapshot
Price 
$574,346
Days On Site 
0 Days
Bedrooms 
5
Inside Area (SqFt) 
3,557 sqft
Total Baths 
4
Full Baths 
4
Partial Baths 
N/A
Lot Size 
0.1515 Acres
Year Built 
2026
MLS® Number 
21410383
Status 
Active
Property Tax 
N/A
HOA/Condo/Coop Fees 
$65 monthly
Sq Ft Source 
N/A
Friends & Family
Recent Activity
4 hours agoListing updated with changes from the MLS®
12 hours agoListing first seen on site
General Features
Acres 
0.1515
Attached Garage 
Yes
Foundation 
Slab
Garage 
Yes
Garage Spaces 
2
Levels 
Two
Parking 
CoveredDirect AccessDrivewayEnclosedGarageGarage Door OpenerGarage Faces FrontAttached
Property Condition 
New Construction
Property Sub Type 
Single Family Residence
Security 
Carbon Monoxide Detector(s)Smoke Detector(s)
Sewer 
Public Sewer
Style 
Traditional
Utilities 
Cable Available
Water Source 
Public
Interior Features
Appliances 
DishwasherDisposalElectric OvenGas CooktopGas Water HeaterMicrowaveTankless Water HeaterVented Exhaust Fan
Cooling 
Ceiling Fan(s)Central AirElectric
Fireplace 
Yes
Fireplace Features 
Family RoomGasGas Starter
Fireplaces 
1
Flooring 
CarpetTile
Heating 
Exhaust FanCentralNatural Gas
Interior 
Built-in FeaturesDouble VanityEat-in KitchenKitchen IslandOpen FloorplanPantryWalk-In Closet(s)High Speed Internet
Laundry Features 
Washer Hookup
Window Features 
Window Coverings
Game Room 
Dimensions - 18 x 14Level - Second
Master Bedroom 
Dimensions - 12 x 18Level - FirstFeatures - Walk-In Closet(s)
Media Room 
Dimensions - 12 x 13Level - Second
Save
Ask
Tour
Hide
Share
Exterior Features
Construction Details 
BrickStone
Exterior 
Private Yard
Fencing 
Back YardFencedWood
Lot Features 
Corner LotFew TreesInterior LotLandscapedSubdivided
Patio And Porch 
CoveredFront PorchPatio
Roof 
Composition
Windows/Doors 
Window Coverings
Community Features
Association Fee 
$195.0
Association Fee Frequency 
Quarterly
Community Features 
ClubhousePlayground
School District 
Forney ISD
Financing Terms Available 
CashConventionalFHAVA Loan
Schools
School District
Forney ISD
Elementary School
Crosby
Middle School
Brown
High School
North Forney
Listing courtesy of Marsha Ashlock of Visions Realty & Investments marsha@visionsrealty.com


© 2020 North Texas Real Estate Information Systems. All rights reserved. Information is deemed reliable but is not guaranteed accurate by the MLS or NTREIS. The information being provided is for the consumer's personal, non-commercial use, and may not be reproduced, redistributed, or used for any purpose other than to identify prospective properties consumers may be interested in purchasing.
Last checked: 2026-10-13 09:23 PM CDT

Neighborhood & Commute
Source: Walkscore
Disclosure: Community information and market data powered by Constellation Data Labs. Information is deemed reliable but not guaranteed.
Save
Ask
Tour
Hide
Share