903.560.4975 – Fannin / Grayson County

214.760.6770 – DFW

Save
Ask
Tour
Hide
Share
$99,000
New Listing

2035 Mesa Vista Drive
Stephenville, TX 76401

For Sale|Single Family Residence|Active
2
Beds
2
Total Baths
1
Full Bath
1
Partial Bath
640
SqFt
$155
/SqFt
2024
Built
Subdivision:
SUNRISE MOUNTAIN RANCH
County:
Erath
Call Now: 214-760-6770
Is this the listing for you? We can help make it yours.
214-760-6770
2035 Mesa Vista Drive2035 Mesa Vista Drive2035 Mesa Vista Drive2035 Mesa Vista Drive
Save
Ask
Tour
Hide
Share

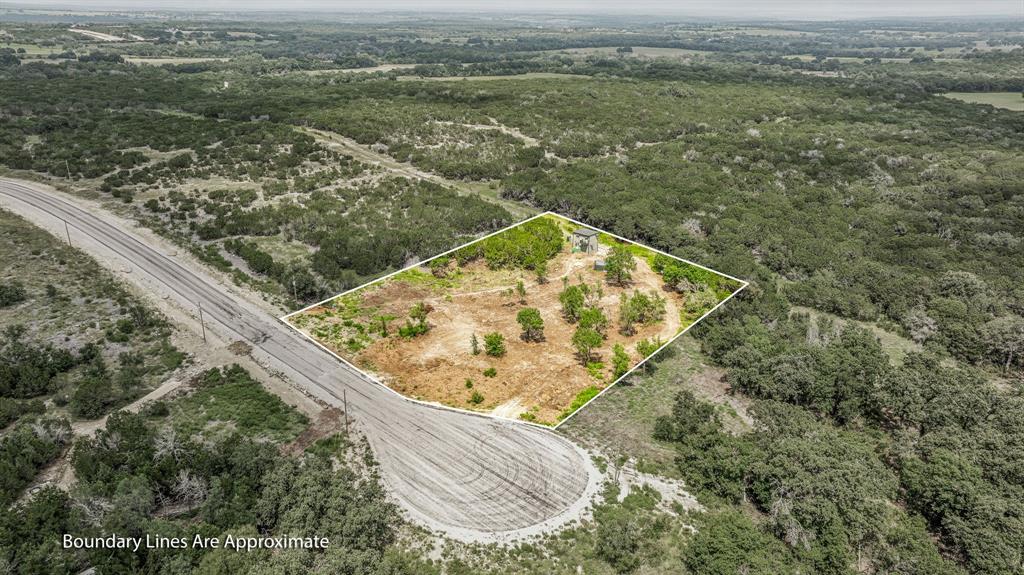
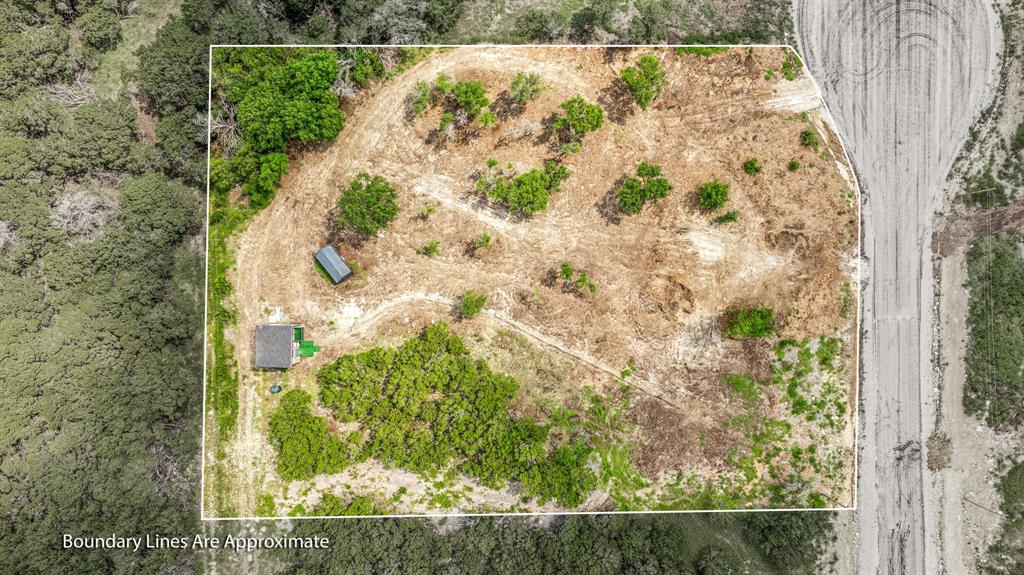
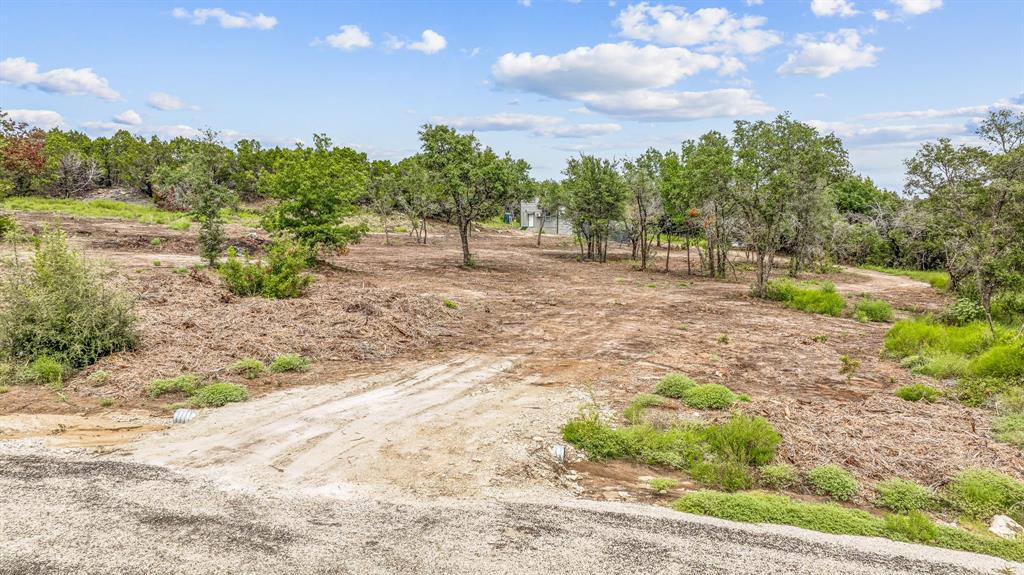
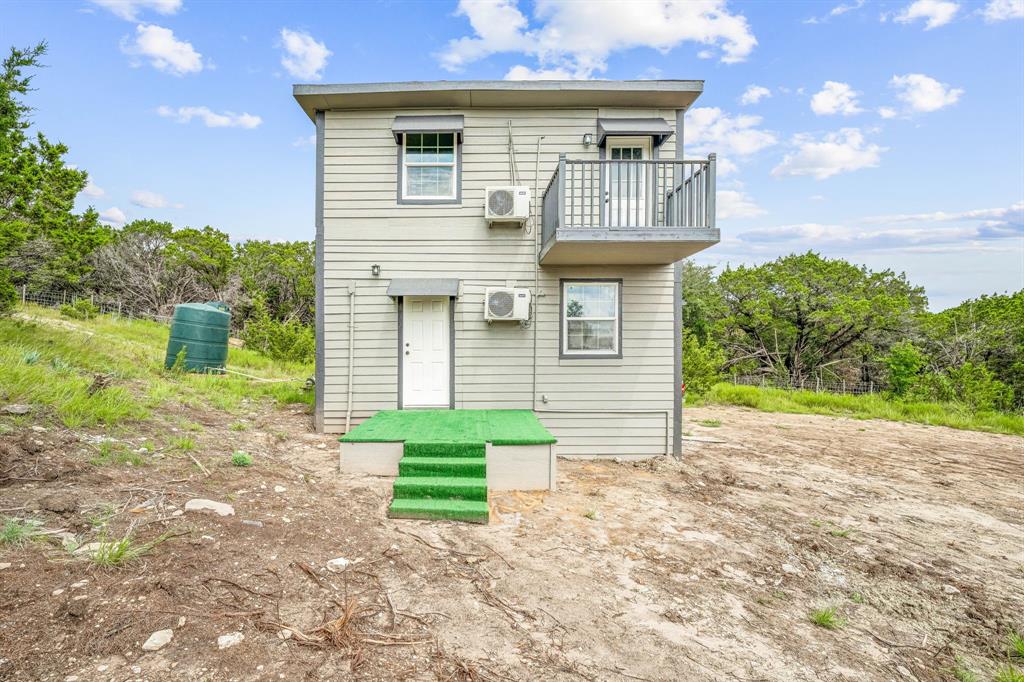
Welcome to your perfect retreat! This charming 2-bedroom, 1.5-bath home is nestled on 2.2 acres in a new, peaceful subdivision, offering a unique blend of cozy living and expansive outdoor space. The primary bedroom is located in an inviting upstairs loft that opens to a private balcony, perfect for enjoying your morning coffee while taking in serene views of your surroundings. This home is an excellent affordable entry point for those looking to own a piece of property. With ample room to expand, you can build your dream home while staying on-site. Whether you're seeking a cozy starter home or the foundation to create something larger, this property provides the flexibility to fit your vision. The property is being sold as is and does not currently have a water well or septic. Don't miss the opportunity to make this tranquil setting your own!

Save
Ask
Tour
Hide
Share
Listing Snapshot
Price 
$99,000
Days On Site 
0 Days
Bedrooms 
2
Inside Area (SqFt) 
640 sqft
Total Baths 
2
Full Baths 
1
Partial Baths 
1
Lot Size 
2.2 Acres
Year Built 
2024
MLS® Number 
21410364
Status 
Active
Property Tax 
N/A
HOA/Condo/Coop Fees 
$76 monthly
Sq Ft Source 
N/A
Friends & Family
Recent Activity
4 hours agoListing updated with changes from the MLS®
4 hours agoListing first seen on site
General Features
Acres 
2.2
Foundation 
Pillar/Post/Pier
Levels 
Two
Parking 
Open
Property Condition 
New Construction
Property Sub Type 
Single Family Residence
Security 
Gated CommunitySmoke Detector(s)
Special Circumstances 
Standard
Style 
LoftTraditional
Utilities 
Electricity Connected
Interior Features
Appliances 
Electric OvenRefrigerator
Cooling 
Wall Unit(s)
Fireplace Features 
None
Flooring 
Vinyl
Heating 
Wall Furnace
Interior 
Built-in FeaturesEat-in KitchenHigh Speed Internet
Bath-Full 
Dimensions - 5 x 8Level - Second
Bath-Half 
Dimensions - 3 x 5Level - First
Bedroom 
Dimensions - 7 x 10Level - First
Kitchen 
Dimensions - 8 x 10Level - FirstFeatures - Eat-in Kitchen
Living Room 
Dimensions - 8 x 10Level - First
Master Bathroom 
Dimensions - 0 x 0Level - Second
Master Bedroom 
Dimensions - 15 x 19Level - Second
Save
Ask
Tour
Hide
Share
Exterior Features
Exterior 
Balcony
Fencing 
Partial
Lot Features 
WoodedClearedFew TreesInterior LotSubdivided
Other Structures 
None
Roof 
Composition
Community Features
Association Fee 
$76.0
Association Fee Frequency 
Monthly
Community Features 
Gated
School District 
Three Way ISD
Financing Terms Available 
CashConventional
Schools
School District
Three Way ISD
Elementary School
Three Way
Middle School
Three Way
High School
Three Way
Listing courtesy of Eric Hayden of Ebby Halliday Realtors erichayden@ebby.com


© 2020 North Texas Real Estate Information Systems. All rights reserved. Information is deemed reliable but is not guaranteed accurate by the MLS or NTREIS. The information being provided is for the consumer's personal, non-commercial use, and may not be reproduced, redistributed, or used for any purpose other than to identify prospective properties consumers may be interested in purchasing.
Last checked: 2026-10-13 07:01 PM CDT

Neighborhood & Commute
Source: Walkscore
Disclosure: Community information and market data powered by Constellation Data Labs. Information is deemed reliable but not guaranteed.
Save
Ask
Tour
Hide
Share