
Save
Ask
Tour
Hide
$600,000
New Listing
6711 Duffield CourtDallas, TX 75248
For Sale|Single Family Residence|Active
4
Beds
3
Total Baths
2
Full Baths
1
Partial Bath
2,628
SqFt
$228
/SqFt
1976
Built
Subdivision:
Preston Green North Add Ph 02
County:
Dallas
Call Now: 214-760-6770
Is this the listing for you? We can help make it yours.
214-760-6770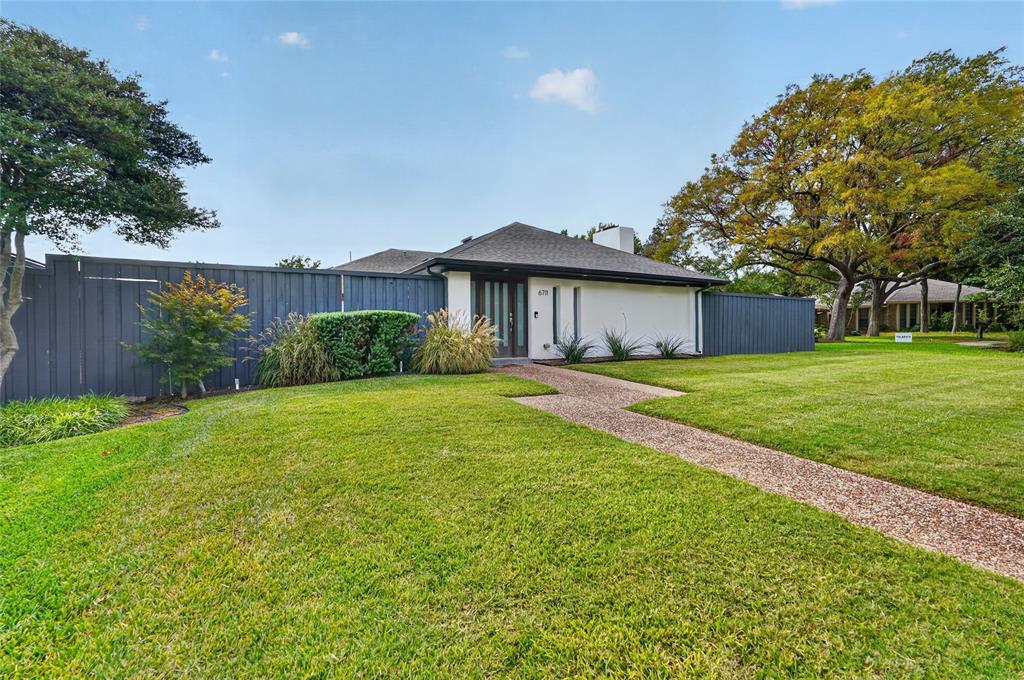
Save
Ask
Tour
Hide
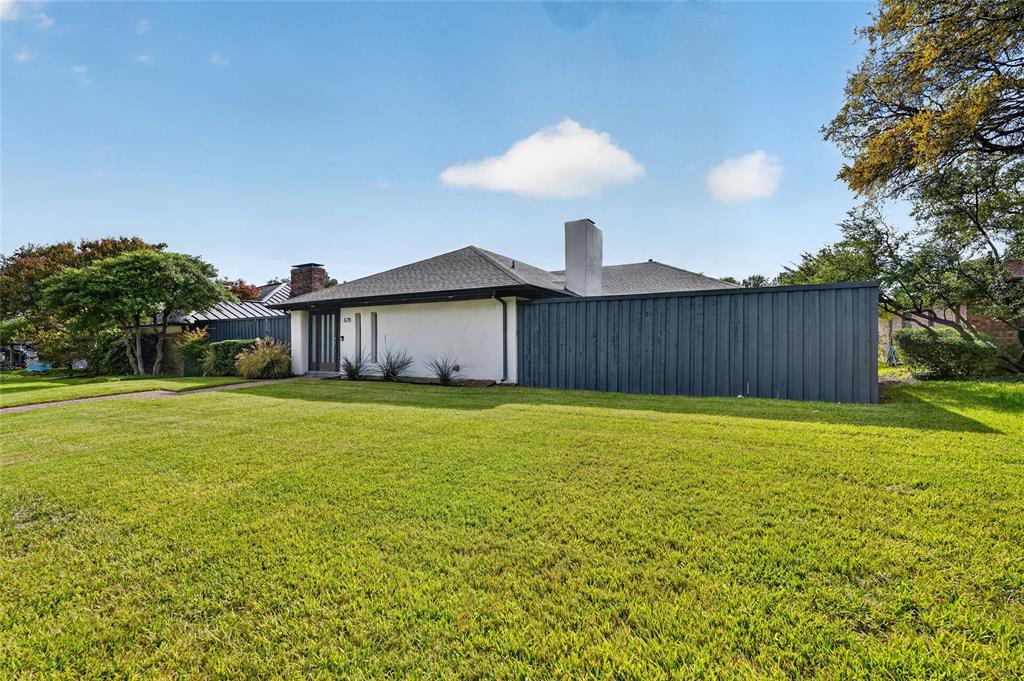
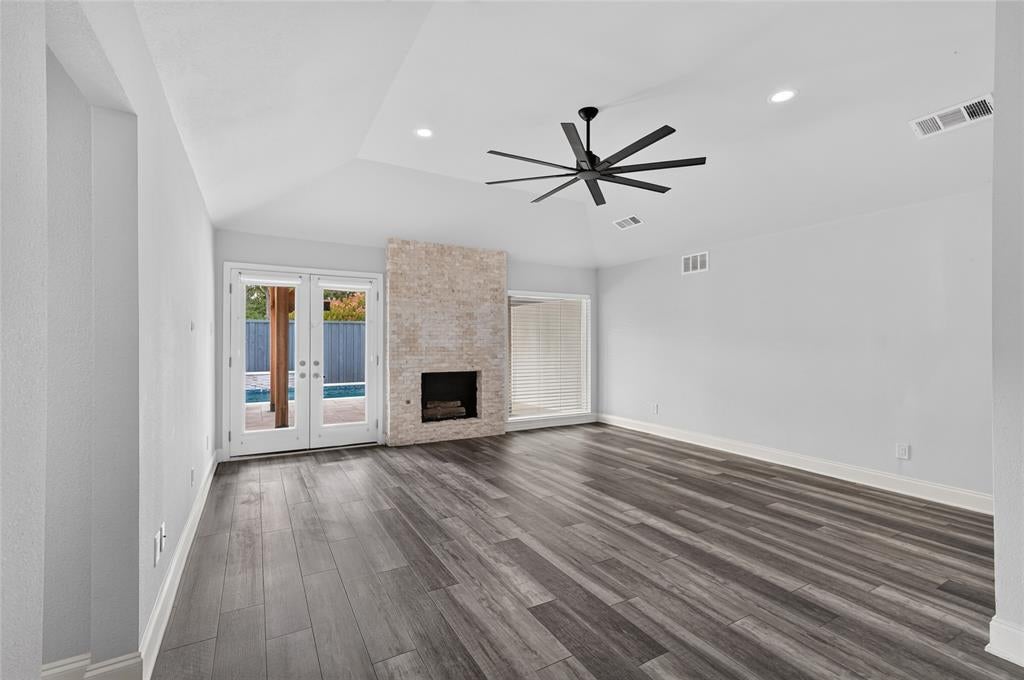
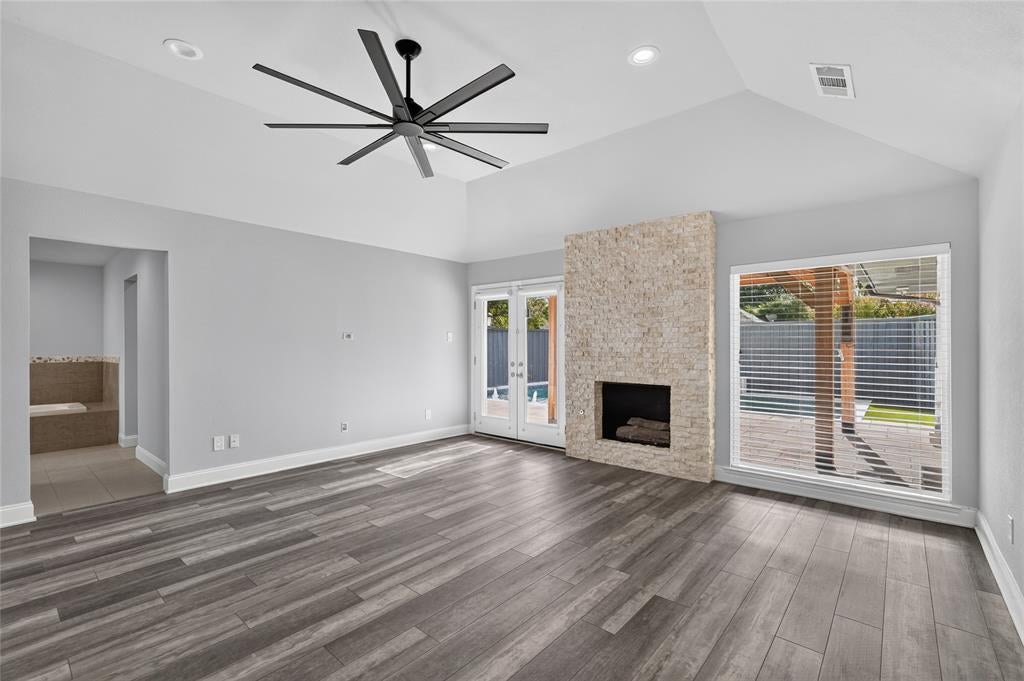
Beautifully updated and thoughtfully designed, this North Dallas home offers an ideal blend of style, comfort, and functionality in a highly desirable neighborhood with access to top-rated schools. The spacious kitchen features abundant cabinetry, generous storage, and a large granite island perfect for entertaining. The impressive primary suite serves as a private retreat, complete with a cozy fireplace, direct backyard access, a spa-inspired bath with a jetted tub, walk-in shower with body jets, dual vanities, and an oversized walk-in closet. Outdoor living is equally inviting, with two separate patios and gorgeous pool. With extensive upgrades throughout and exceptional spaces for everyday living, this home is a must-see!
Save
Ask
Tour
Hide
Listing Snapshot
Price
$600,000
Days On Site
0 Days
Bedrooms
4
Inside Area (SqFt)
2,628 sqft
Total Baths
3
Full Baths
2
Partial Baths
1
Lot Size
0.206 Acres
Year Built
1976
MLS® Number
21410341
Status
Active
Property Tax
$16,851
HOA/Condo/Coop Fees
N/A
Sq Ft Source
N/A
Friends & Family
Recent Activity
| 8 hours ago | Listing updated with changes from the MLS® | |
| 12 hours ago | Listing first seen on site |
General Features
Acres
0.206
Attached Garage
Yes
Foundation
Slab
Garage
Yes
Garage Spaces
2
Levels
One
Parking
Garage Faces RearAttached
Property Sub Type
Single Family Residence
Sewer
Public Sewer
Special Circumstances
Standard
Style
Traditional
Utilities
Cable Available
Water Source
Public
Interior Features
Appliances
DishwasherDisposalGas CooktopMicrowaveDouble OvenRefrigeratorWine Cooler
Fireplace
Yes
Fireplace Features
Gas Starter
Fireplaces
1
Flooring
CarpetCeramic TileWood
Interior
Vaulted Ceiling(s)
Bedroom
Dimensions - 12 x 10Level - First
Living Room
Dimensions - 25 x 18Level - First
Master Bedroom
Dimensions - 16 x 19Level - First
Save
Ask
Tour
Hide
Exterior Features
Pool Features
In Ground
Roof
Composition
Community Features
School District
Richardson ISD
Financing Terms Available
CashConventional
Schools
School District
Richardson ISD
Elementary School
Brentfield
Middle School
Parkhill
High School
Pearce
Listing courtesy of Blake Eltis of Allie Beth Allman & Assoc. blake.eltis@alliebeth.com

© 2020 North Texas Real Estate Information Systems. All rights reserved. Information is deemed reliable but is not guaranteed accurate by the MLS or NTREIS. The information being provided is for the consumer's personal, non-commercial use, and may not be reproduced, redistributed, or used for any purpose other than to identify prospective properties consumers may be interested in purchasing.
Last checked: 2026-10-13 09:18 PM CDT
© 2020 North Texas Real Estate Information Systems. All rights reserved. Information is deemed reliable but is not guaranteed accurate by the MLS or NTREIS. The information being provided is for the consumer's personal, non-commercial use, and may not be reproduced, redistributed, or used for any purpose other than to identify prospective properties consumers may be interested in purchasing.
Last checked: 2026-10-13 09:18 PM CDT
Neighborhood & Commute
Source: Walkscore
Disclosure: Community information and market data powered by Constellation Data Labs. Information is deemed reliable but not guaranteed.
Save
Ask
Tour
Hide
Did you know? You can invite friends and family to your search. They can join your search, rate and discuss listings with you.