903.560.4975 – Fannin / Grayson County

214.760.6770 – DFW

Save
Ask
Tour
Hide
Share
$299,000
New Listing

2190 N Woodland Street
Stephenville, TX 76401

For Sale|Single Family Residence|Active
3
Beds
2
Total Baths
2
Full Baths
1,870
SqFt
$160
/SqFt
1960
Built
Subdivision:
Chamberlin Add
County:
Erath
Call Now: 214-760-6770
Is this the listing for you? We can help make it yours.
214-760-6770
2190 N Woodland Street2190 N Woodland Street2190 N Woodland Street2190 N Woodland Street
Save
Ask
Tour
Hide
Share

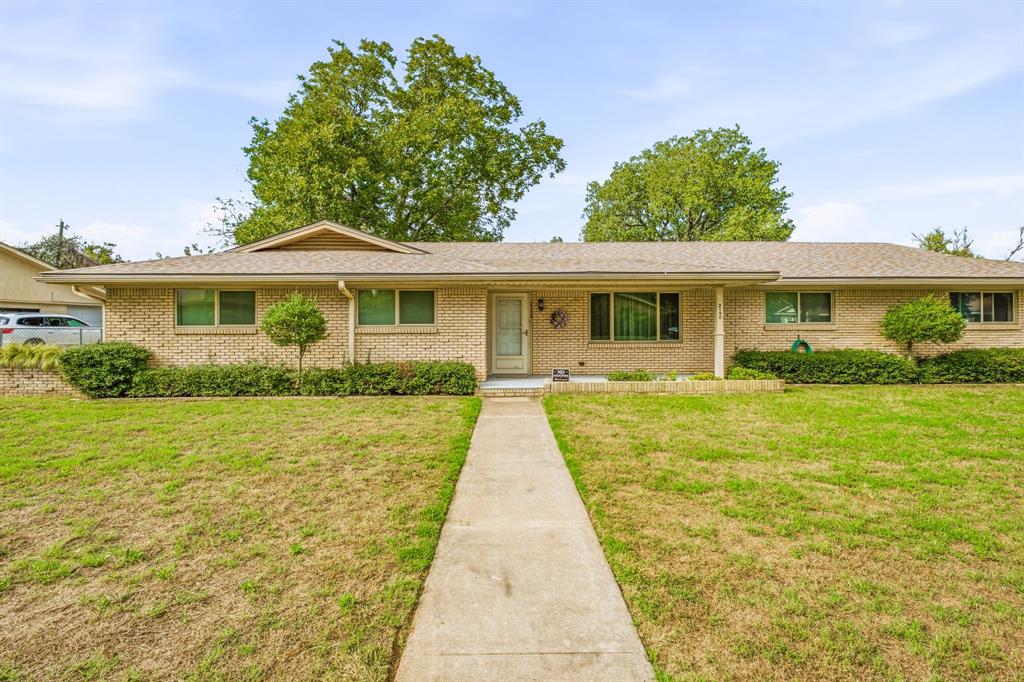
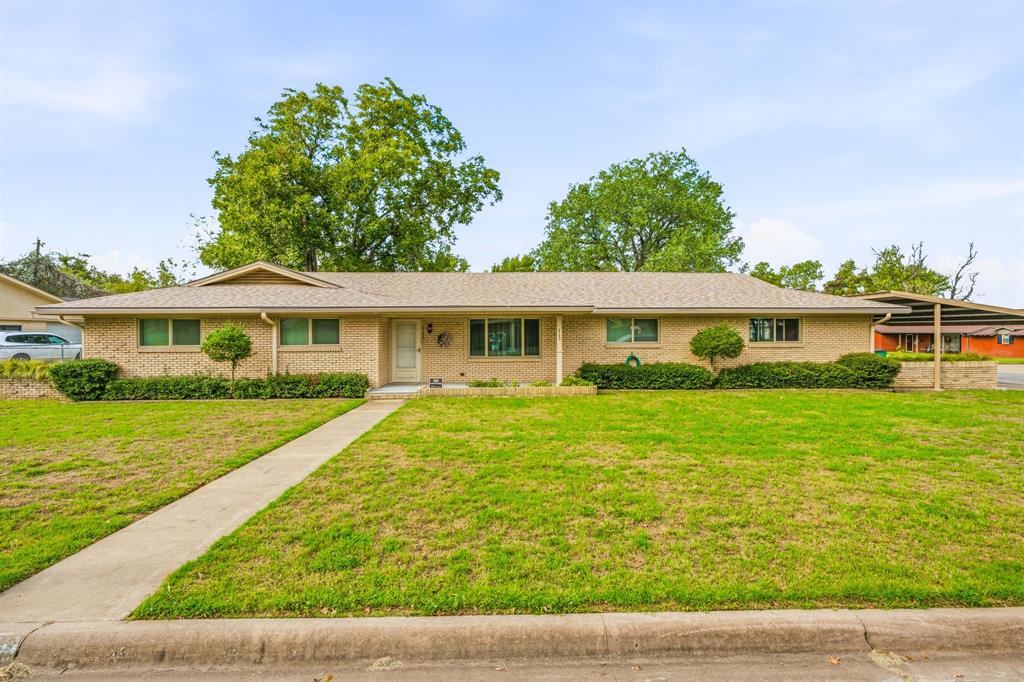
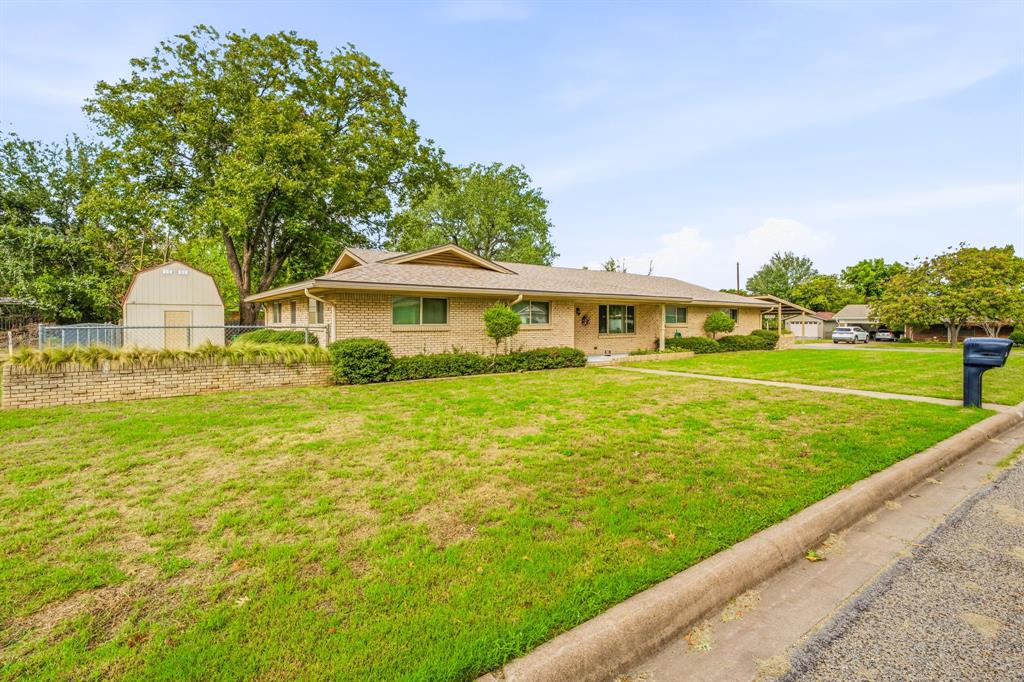
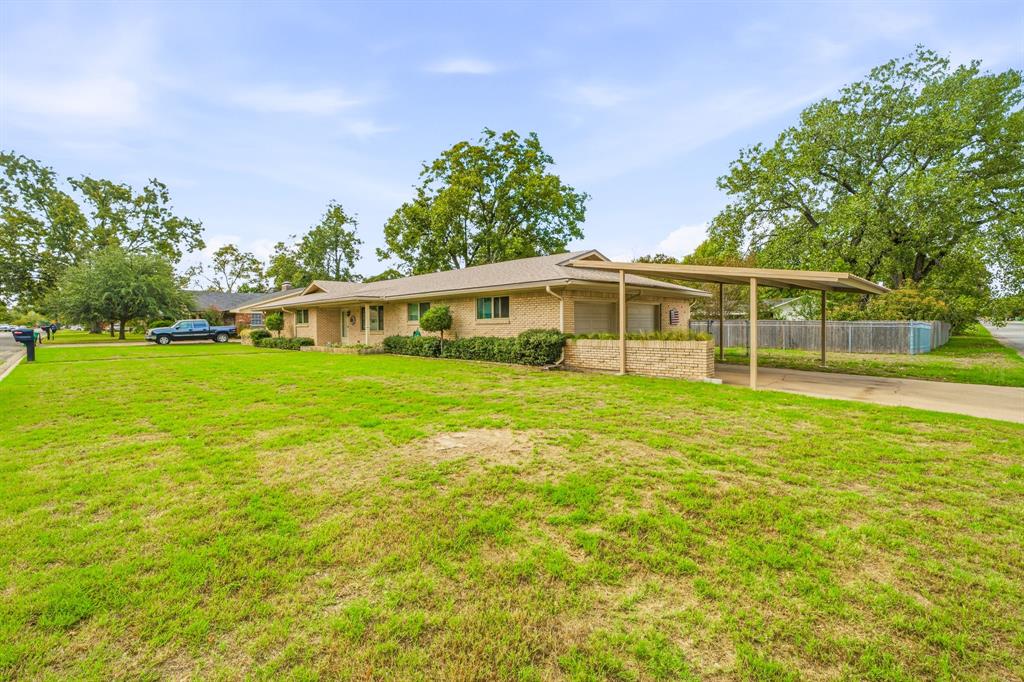
Check this one out! This is a very nice 3 bedroom, 2 bath home priced below tax appraisal value! This home is located on a corner lot, which allows for a lot of parking! It has a two car garage as well as a 2 car carport! The home is also located about three blocks from Tarleton State University! This home is very nice, and had a brand new roof installed about 3 months ago! It has been very well maintained, and has had many upgrades! The home is being offered at a great price point! The home features three nicely sized bedrooms, two living areas and a fabulous enclosed porch! One of the living areas or the porch could easily be transitioned into a 4th bedroom! Properties like this don't usually last long, so don't delay and come take a look at this one before it's too late!

Save
Ask
Tour
Hide
Share
Listing Snapshot
Price 
$299,000
Days On Site 
0 Days
Bedrooms 
3
Inside Area (SqFt) 
1,870 sqft
Total Baths 
2
Full Baths 
2
Partial Baths 
N/A
Lot Size 
0.26 Acres
Year Built 
1960
MLS® Number 
21410336
Status 
Active
Property Tax 
$5,115
HOA/Condo/Coop Fees 
N/A
Sq Ft Source 
N/A
Friends & Family
Recent Activity
4 hours agoListing updated with changes from the MLS®
12 hours agoListing first seen on site
General Features
Acres 
0.26
Attached Garage 
Yes
Carport 
2
Foundation 
Pillar/Post/Pier
Garage 
Yes
Garage Spaces 
2
Levels 
One
Parking 
Attached CarportConcreteAttached
Property Sub Type 
Single Family Residence
Sewer 
Public Sewer
Special Circumstances 
Standard
Water Source 
Public
Interior Features
Appliances 
DishwasherElectric CooktopElectric OvenElectric RangeElectric Water HeaterWater Softener
Cooling 
Central AirGas
Heating 
CentralElectric
Interior 
High Speed Internet
Bath-Full 
Dimensions - 9 x 8Level - First
Bedroom 
Dimensions - 19 x 11Level - First
Dining Room 
Dimensions - 17 x 13Level - First
Extra Strg Rm 
Dimensions - 8 x 7Level - First
Kitchen 
Dimensions - 13 x 12Level - First
Laundry 
Dimensions - 12 x 7Level - First
Living Room 
Dimensions - 15 x 10Level - First
Master Bathroom 
Dimensions - 10 x 6Level - First
Master Bedroom 
Dimensions - 19 x 14Level - First
Solarium/Sunrm 
Dimensions - 26 x 13Level - First
Save
Ask
Tour
Hide
Share
Exterior Features
Roof 
Composition
Community Features
School District 
Stephenville ISD
Schools
School District
Stephenville ISD
Elementary School
Central
Middle School
Stephenvil
High School
Stephenvil
Listing courtesy of Sam Byrd of Keller Williams Brazos West sambyrd@kw.com


© 2020 North Texas Real Estate Information Systems. All rights reserved. Information is deemed reliable but is not guaranteed accurate by the MLS or NTREIS. The information being provided is for the consumer's personal, non-commercial use, and may not be reproduced, redistributed, or used for any purpose other than to identify prospective properties consumers may be interested in purchasing.
Last checked: 2026-10-13 09:23 PM CDT

Neighborhood & Commute
Source: Walkscore
Disclosure: Community information and market data powered by Constellation Data Labs. Information is deemed reliable but not guaranteed.
Save
Ask
Tour
Hide
Share