903.560.4975 – Fannin / Grayson County

214.760.6770 – DFW

Save
Ask
Tour
Hide
Share
$409,000
New Listing

332 Lakeside Drive
Lavon, TX 75166

For Sale|Single Family Residence|Active
4
Beds
3
Total Baths
3
Full Baths
2,315
SqFt
$177
/SqFt
2023
Built
Subdivision:
Lakepointe Ph Iia
County:
Collin
Call Now: 214-760-6770
Is this the listing for you? We can help make it yours.
214-760-6770
332 Lakeside Drive332 Lakeside Drive332 Lakeside Drive332 Lakeside Drive
Save
Ask
Tour
Hide
Share

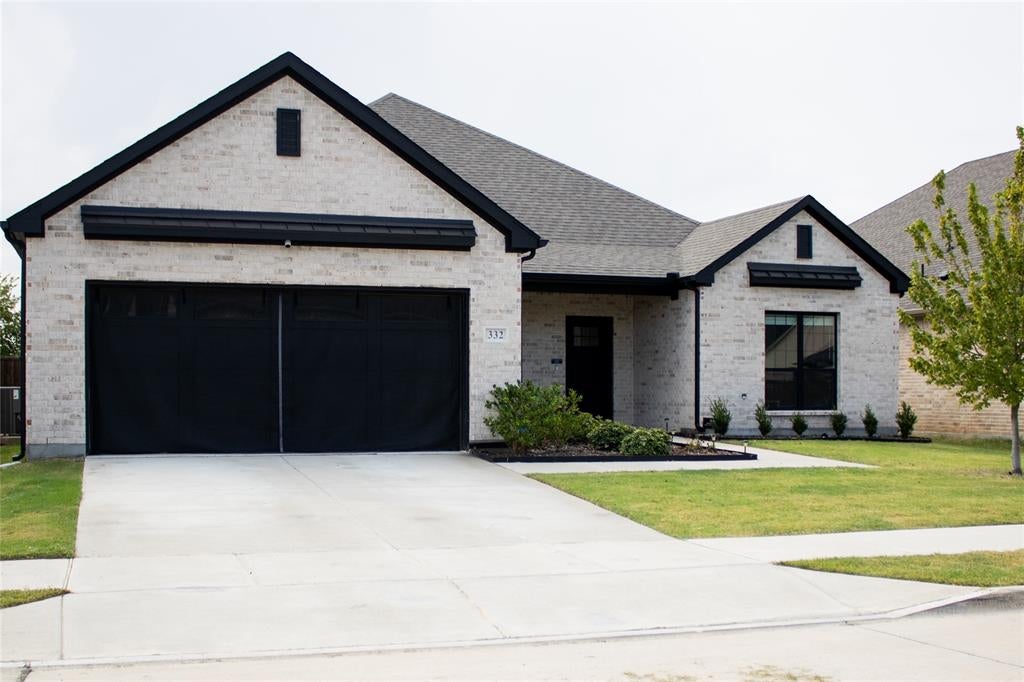
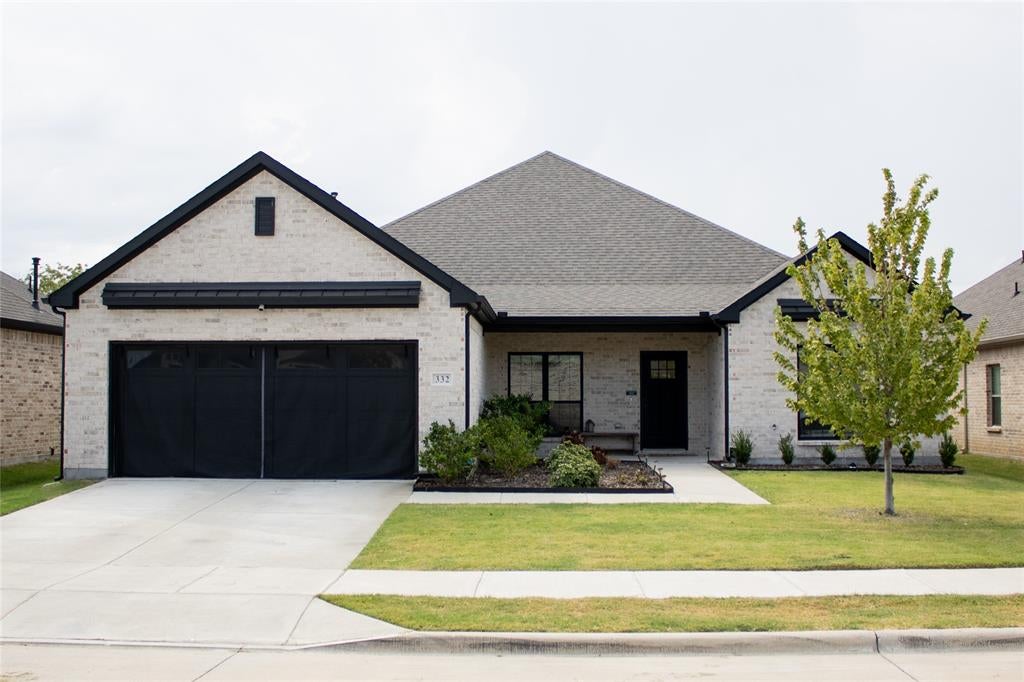
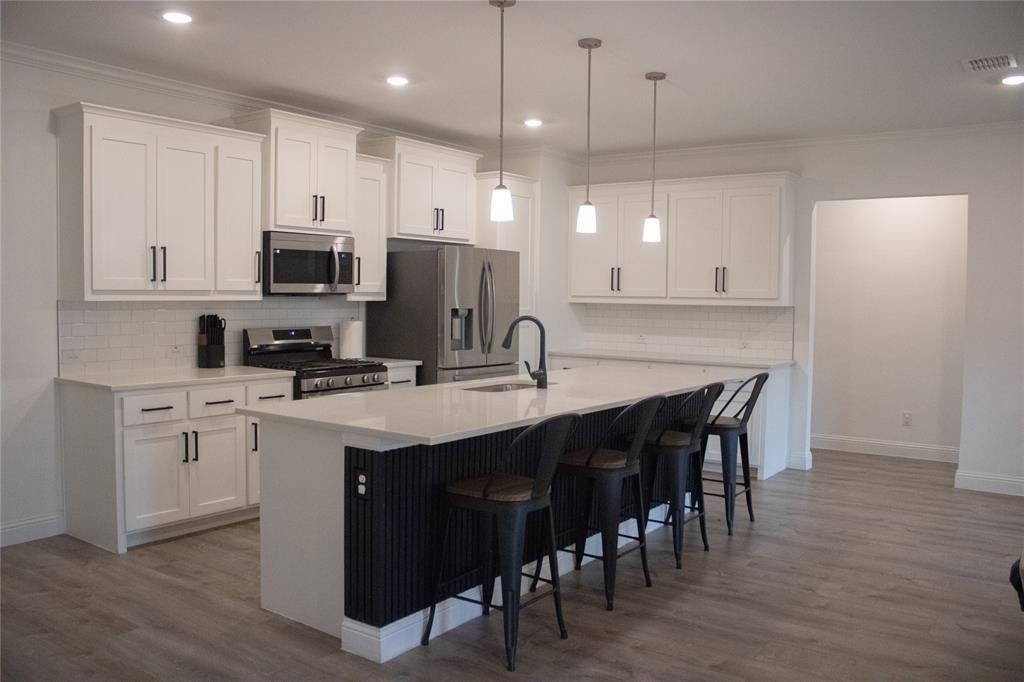
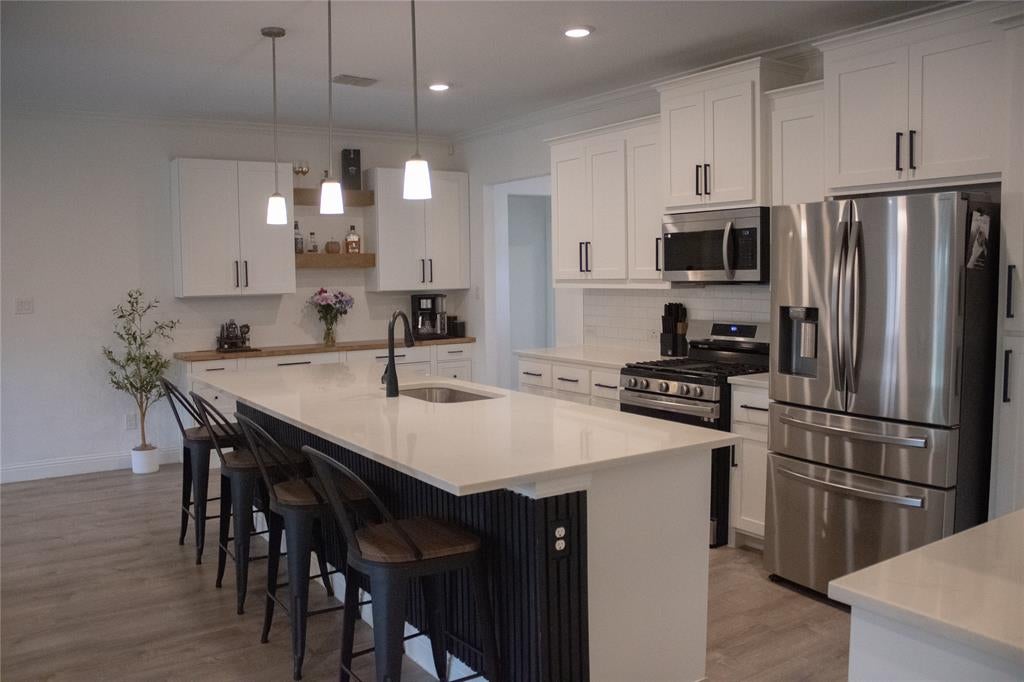
Welcome to this beautifully upgraded 4-bedroom, 3-bathroom home in Lavon. It offers 2,315 square feet of thoughtfully designed living space, custom features and a unique setting within the community. Enjoy added privacy with no backyard neighbors, along with a special location in front of the community butterfly garden - a charming feature that acts as a place for children to play, take a walk, read on the benches or take your pets to let out energy. Inside, the living room makes a statement with a dramatic floor to ceiling electric fireplace, complete with a custom mantel and bench. The primary bedroom also features it's own built in fireplace with a mantel, adding an extra touch of comfort and charm to your private retreat. Designed with both function and style one bedroom features a full custom murphy bed surrounded by cabinetry and bookshelves offering a versatile space for guests or additional living needs. The dining room double as a dedicated home office, which showcases a custom built in desk with integrated bookshelves and cabinetry, creating an organized and functional workspace while leaving room for a dining room table. The kitchen has been enhanced from the stock (builder) design with extended upper and lower cabinetry, additional countertop space, and stylish floating shelves, providing expanded storage while adding a distinctive custom touch. With four bedrooms, three bathrooms and thoughtfully designed custom built-ins throughout, the home offers flexibility for a variety of lifestyles, from working remotely to entertaining guests and enjoying everyday life. Come discover the custom details and special setting that make this home stand out

Save
Ask
Tour
Hide
Share
Listing Snapshot
Price 
$409,000
Days On Site 
0 Days
Bedrooms 
4
Inside Area (SqFt) 
2,315 sqft
Total Baths 
3
Full Baths 
3
Partial Baths 
N/A
Lot Size 
0.165 Acres
Year Built 
2023
MLS® Number 
21410320
Status 
Active
Property Tax 
$6,554
HOA/Condo/Coop Fees 
$62.5 monthly
Sq Ft Source 
N/A
Friends & Family
Recent Activity
3 hours agoListing updated with changes from the MLS®
3 hours agoListing first seen on site
General Features
Acres 
0.165
Attached Garage 
Yes
Foundation 
Slab
Garage 
Yes
Garage Spaces 
2
Levels 
One
Parking 
Additional ParkingDrivewayGarageGarage Door OpenerGarage Faces FrontAttached
Property Sub Type 
Single Family Residence
Security 
Carbon Monoxide Detector(s)Fire AlarmSmoke Detector(s)
Sewer 
Public Sewer
Special Circumstances 
Standard
Water Source 
Public
Interior Features
Appliances 
DishwasherDisposalGas RangeGas Water HeaterRefrigeratorVented Exhaust Fan
Cooling 
Ceiling Fan(s)Central Air
Fireplace 
Yes
Fireplace Features 
BedroomElectricFamily Room
Fireplaces 
2
Flooring 
CarpetCeramic TileVinyl
Heating 
Exhaust FanCentralElectricFireplace(s)
Interior 
Built-in FeaturesEat-in KitchenKitchen IslandOpen FloorplanWalk-In Closet(s)High Speed Internet
Laundry Features 
Electric Dryer HookupWasher Hookup
Bath-Full 
Dimensions - 9 x 6Level - First
Bedroom 
Dimensions - 12 x 11Level - FirstFeatures - Ceiling Fan(s), Walk-In Closet(s)
Dining Room 
Dimensions - 13 x 10Level - First
Kitchen 
Dimensions - 11 x 18Level - FirstFeatures - Breakfast Bar, Eat-in Kitchen, Kitchen Island
Laundry 
Dimensions - 10 x 12Level - First
Living Room 
Dimensions - 22 x 18Level - First
Master Bathroom 
Dimensions - 10 x 12Level - First
Master Bedroom 
Dimensions - 14 x 18Level - FirstFeatures - Ceiling Fan(s)
Save
Ask
Tour
Hide
Share
Exterior Features
Construction Details 
BrickConcrete
Patio And Porch 
CoveredFront PorchPatio
Roof 
Shingle
Community Features
Association Fee 
$750.0
Association Fee Frequency 
Annually
Community Features 
PoolCurbsParkPlaygroundSidewalks
School District 
Community ISD
Financing Terms Available 
CashConventionalFHAVA LoanAssumable
Schools
School District
Community ISD
Elementary School
John & Barbara Roderick
Middle School
Community Trails
High School
Community
Listing courtesy of Darin Trout of Bradford Elite Real Estate LLC darintroutrealty@gmail.com


© 2020 North Texas Real Estate Information Systems. All rights reserved. Information is deemed reliable but is not guaranteed accurate by the MLS or NTREIS. The information being provided is for the consumer's personal, non-commercial use, and may not be reproduced, redistributed, or used for any purpose other than to identify prospective properties consumers may be interested in purchasing.
Last checked: 2026-10-13 06:56 PM CDT

Neighborhood & Commute
Source: Walkscore
Disclosure: Community information and market data powered by Constellation Data Labs. Information is deemed reliable but not guaranteed.
Save
Ask
Tour
Hide
Share