903.560.4975 – Fannin / Grayson County

214.760.6770 – DFW

Save
Ask
Tour
Hide
Share
$575,000
New Listing

15721 mapleview
Dallas, TX 75248

For Sale|Single Family Residence|Active
3
Beds
4
Total Baths
3
Full Baths
1
Partial Bath
1,976
SqFt
$291
/SqFt
1969
Built
Subdivision:
Prestonwood
County:
Dallas
Call Now: 214-760-6770
Is this the listing for you? We can help make it yours.
214-760-6770
15721 mapleview15721 mapleview15721 mapleview15721 mapleview
Save
Ask
Tour
Hide
Share

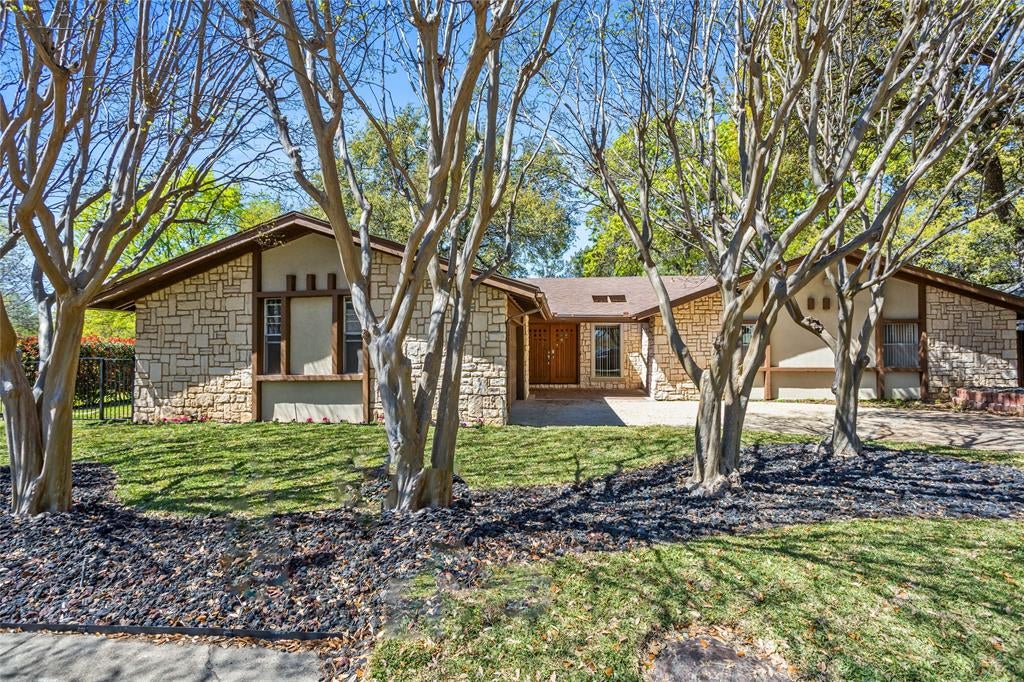
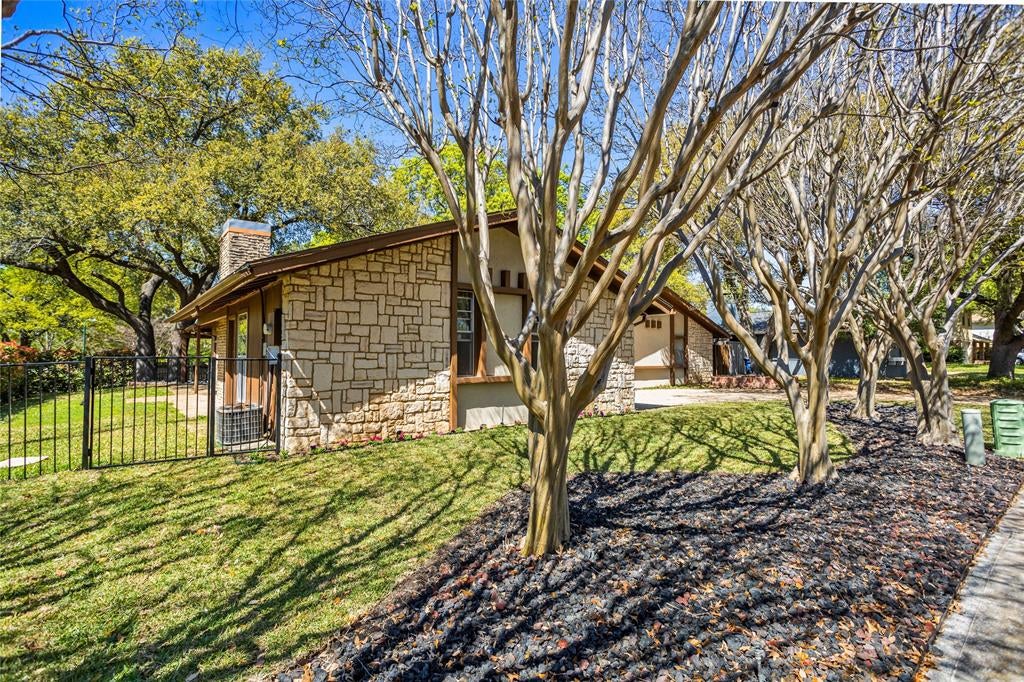
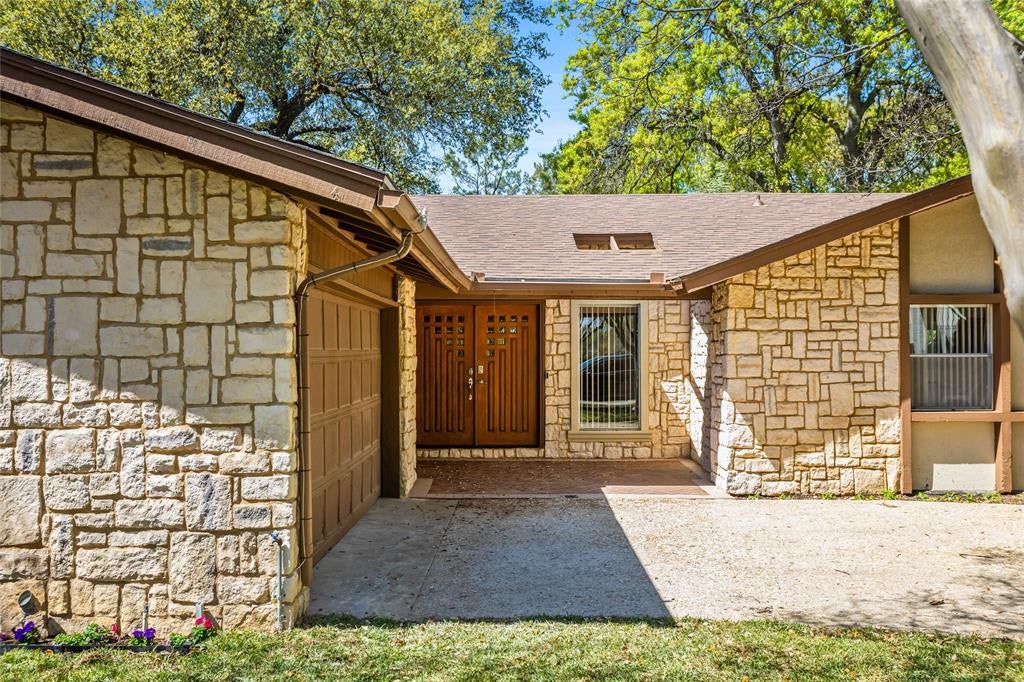
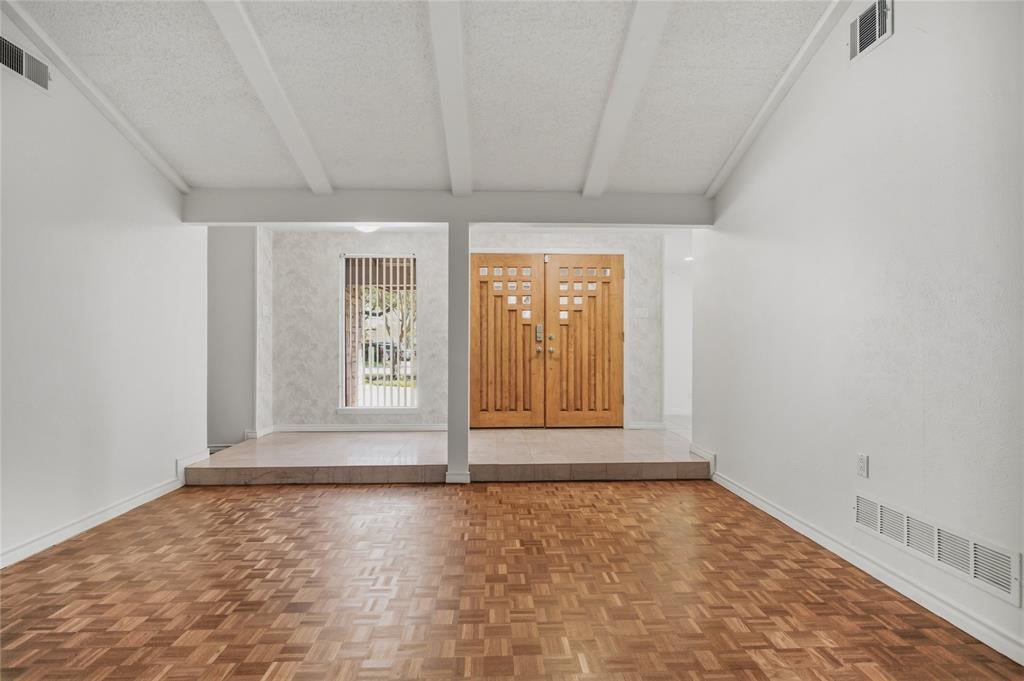
Welcome to this beautifully updated single-story home in a highly desirable Prestonwood neighborhood! Offering 3 bedrooms and 1,976 square feet, this charming residence combines timeless character, thoughtful improvements, and an exception location. An abundance of natural light fills this spacious interior, featuring two inviting living areas, a cozy fireplace, and beautifully refinished harwood floors. The kitchen offers granite countertops, rich wood cabinetry, and a functional layout perfect for everyday living and entertaining. Recent improvements include brand-new roof, fresh interior paint, refinished hardwood floors, new front porch tile, and newly installed side gate. The generous primary suite overlooks the park and features distinctive parquet flooring, dual vanities, and a spacious walk in closet. Enjoy access to Holiday Park's private community amenities, including a swimming pool, tennis and basketball courts, and scenic park space. Conveniently located in Richardson ISD, this home offers an outstanding combination of comfort, character, and neighborhood amenities. A wonderful opportunity to own a move-inr-ready home in one of North Dallas's established communities.

Save
Ask
Tour
Hide
Share
Listing Snapshot
Price 
$575,000
Days On Site 
0 Days
Bedrooms 
3
Inside Area (SqFt) 
1,976 sqft
Total Baths 
4
Full Baths 
3
Partial Baths 
1
Lot Size 
0.1758 Acres
Year Built 
1969
MLS® Number 
21410265
Status 
Active
Property Tax 
N/A
HOA/Condo/Coop Fees 
$110 monthly
Sq Ft Source 
N/A
Friends & Family
Recent Activity
12 hours agoListing updated with changes from the MLS®
22 hours agoListing first seen on site
General Features
Acres 
0.1758
Attached Garage 
Yes
Garage 
Yes
Garage Spaces 
1
Levels 
One
Parking 
Additional ParkingGarageGarage Faces FrontAttached
Property Sub Type 
Single Family Residence
Sewer 
Public Sewer
Special Circumstances 
Standard
Utilities 
Cable Available
Water Source 
Public
Interior Features
Appliances 
DishwasherDryerElectric CooktopElectric OvenElectric RangeRefrigerator
Fireplace 
Yes
Fireplace Features 
Dining RoomLiving Room
Fireplaces 
2
Interior 
Eat-in KitchenGranite CountersKitchen IslandOpen FloorplanPantry
Bedroom 
Dimensions - 12 x 11Level - FirstFeatures - Ceiling Fan(s)
Kitchen 
Dimensions - 19 x 18Level - FirstFeatures - Kitchen Island, Pantry
Living Room 
Dimensions - 18 x 15Level - First
Master Bedroom 
Dimensions - 12 x 11Level - FirstFeatures - Ceiling Fan(s), Walk-In Closet(s)
Save
Ask
Tour
Hide
Share
Community Features
Association Fee 
$110.0
Association Fee Frequency 
Monthly
School District 
Richardson ISD
Schools
School District
Richardson ISD
Elementary School
Bowie
Middle School
Parkhill
High School
Pearce
Listing courtesy of Daniel Rafpor of Daniel Rafpor drafpor@gmail.com


© 2020 North Texas Real Estate Information Systems. All rights reserved. Information is deemed reliable but is not guaranteed accurate by the MLS or NTREIS. The information being provided is for the consumer's personal, non-commercial use, and may not be reproduced, redistributed, or used for any purpose other than to identify prospective properties consumers may be interested in purchasing.
Last checked: 2026-10-13 09:18 PM CDT

Neighborhood & Commute
Source: Walkscore
Disclosure: Community information and market data powered by Constellation Data Labs. Information is deemed reliable but not guaranteed.
Save
Ask
Tour
Hide
Share