
Save
Ask
Tour
Hide
$470,000
New Listing
3724 Crane StreetDallas, TX 75212
For Sale|Single Family Residence|Active
5
Beds
3
Total Baths
2
Full Baths
1
Partial Bath
2,376
SqFt
$198
/SqFt
2022
Built
Subdivision:
Homeland Estates
County:
Dallas
Call Now: 214-760-6770
Is this the listing for you? We can help make it yours.
214-760-6770Upcoming Open Houses
Sun, Oct 18, 11:00 AM - 12:30 PM
Save
Ask
Tour
Hide
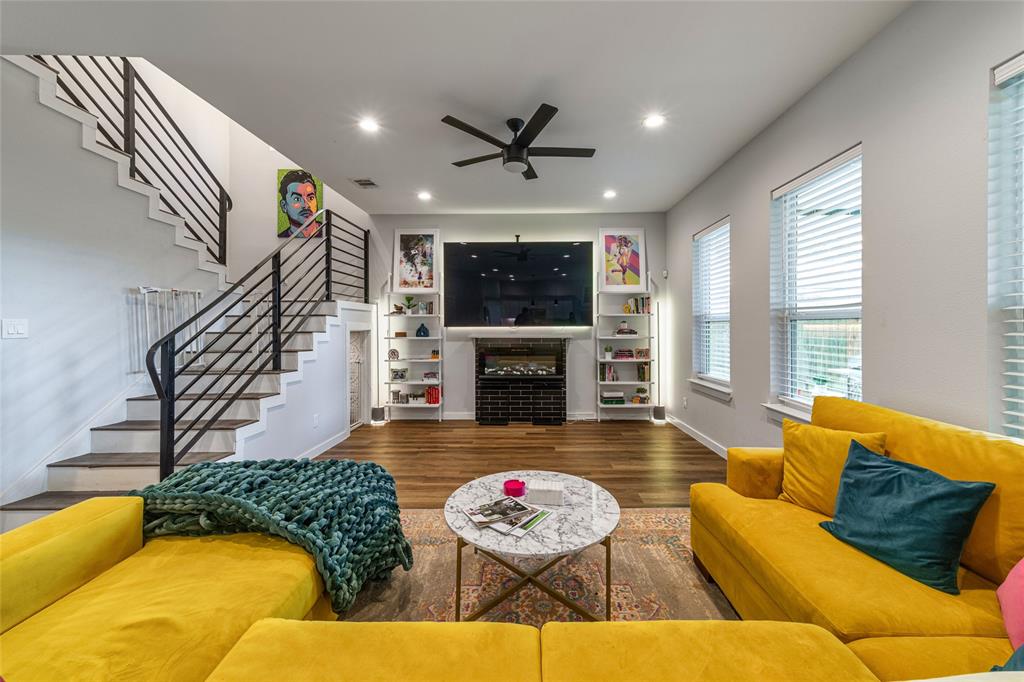
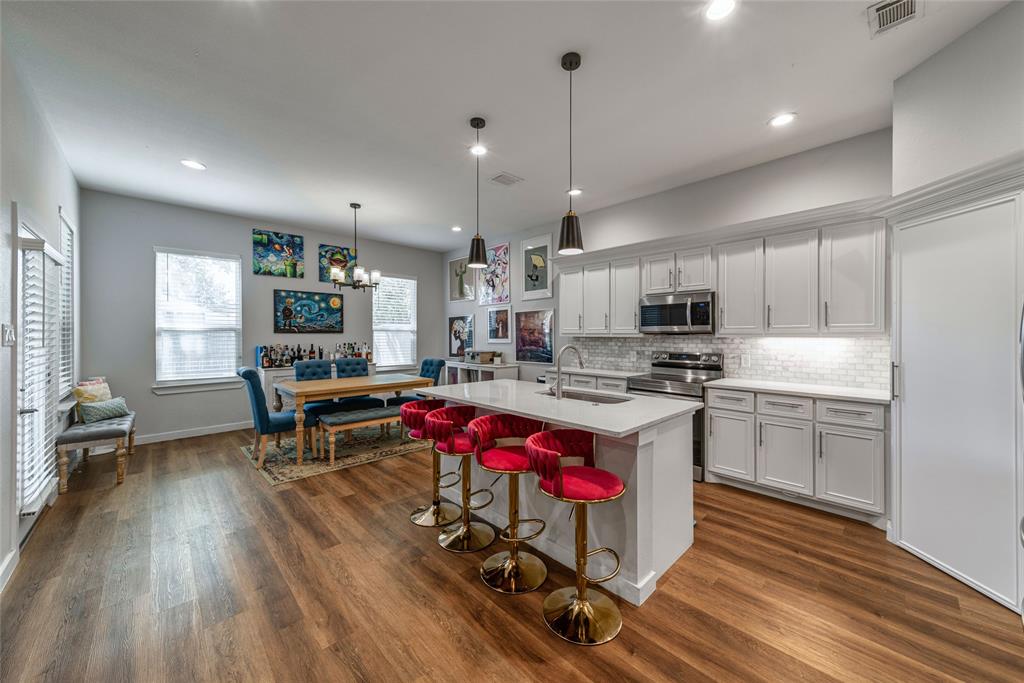
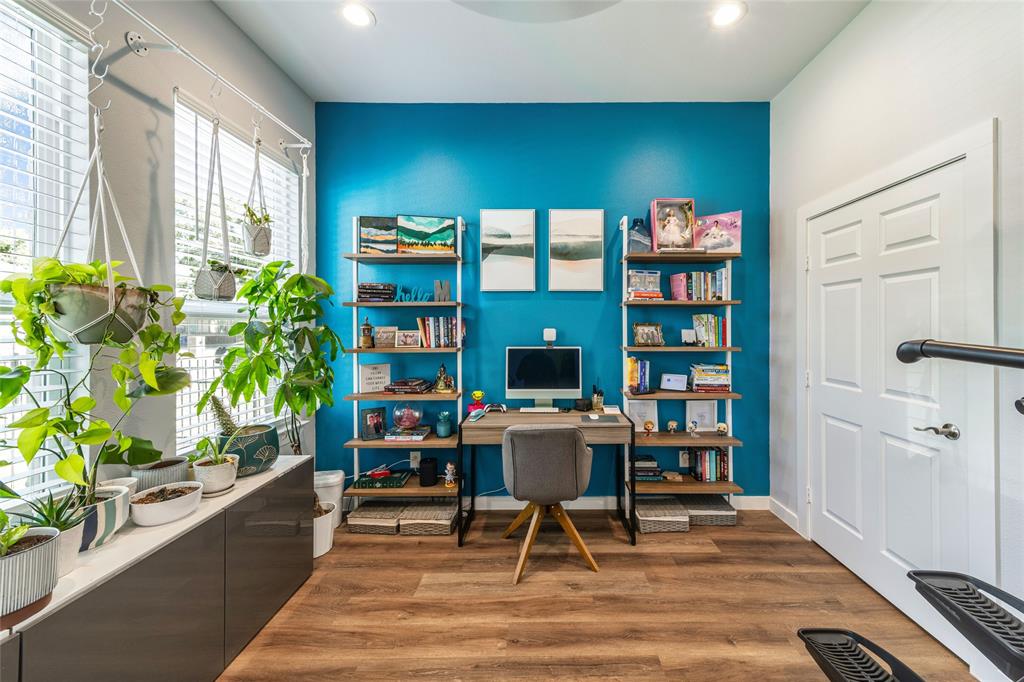
Built in 2022, this five-bedroom, two-and-a-half-bath home offers newer construction with an open floor plan designed for everyday living and entertaining. The kitchen features stainless steel appliances, a central island, and decorative lighting, creating a welcoming gathering space within the open layout. Five bedrooms provide flexibility for guest accommodations, a home office, or hobbies, while a dedicated pet oasis tucked beneath the stairs gives your four-legged companions a space of their own. With modern finishes and a versatile layout, 3724 Crane Street offers room to make the space your own.
Save
Ask
Tour
Hide
Listing Snapshot
Price
$470,000
Days On Site
0 Days
Bedrooms
5
Inside Area (SqFt)
2,376 sqft
Total Baths
3
Full Baths
2
Partial Baths
1
Lot Size
0.139 Acres
Year Built
2022
MLS® Number
21410227
Status
Active
Property Tax
$10,721
HOA/Condo/Coop Fees
N/A
Sq Ft Source
N/A
Friends & Family
Recent Activity
| 36 minutes ago | Listing updated with changes from the MLS® | |
| 14 hours ago | Listing first seen on site |
General Features
Acres
0.139
Attached Garage
Yes
Foundation
Slab
Garage
Yes
Garage Spaces
2
Levels
Two
Parking
DrivewayElectric Vehicle Charging Station(s)Attached
Property Sub Type
Single Family Residence
Security
Fire AlarmSecurity System OwnedSmoke Detector(s)
Sewer
Public Sewer
Special Circumstances
Standard
Style
Contemporary/Modern
Water Source
Public
Interior Features
Appliances
DishwasherDisposalElectric RangeMicrowave
Cooling
Ceiling Fan(s)Central Air
Fireplace
Yes
Fireplace Features
Living Room
Fireplaces
1
Flooring
Ceramic Tile
Heating
Electric
Interior
Eat-in KitchenGranite CountersKitchen IslandOpen FloorplanPantryWalk-In Closet(s)
Window Features
Window Coverings
Living Room
Dimensions - 15 x 15Level - FirstFeatures - Ceiling Fan(s)
Master Bedroom
Dimensions - 15 x 15Level - SecondFeatures - Ceiling Fan(s), Walk-In Closet(s)
Save
Ask
Tour
Hide
Exterior Features
Construction Details
Fiber CementStone
Patio And Porch
CoveredRear Porch
Roof
Composition
Windows/Doors
Window Coverings
Community Features
School District
Dallas ISD
Financing Terms Available
CashConventionalFHAVA Loan
Schools
School District
Dallas ISD
Elementary School
Martinez
Middle School
Edison
High School
Pinkston
Listing courtesy of Kasey Pozzi of Allie Beth Allman & Assoc. kasey.pozzi@alliebeth.com

© 2020 North Texas Real Estate Information Systems. All rights reserved. Information is deemed reliable but is not guaranteed accurate by the MLS or NTREIS. The information being provided is for the consumer's personal, non-commercial use, and may not be reproduced, redistributed, or used for any purpose other than to identify prospective properties consumers may be interested in purchasing.
Last checked: 2026-10-13 09:23 PM CDT
© 2020 North Texas Real Estate Information Systems. All rights reserved. Information is deemed reliable but is not guaranteed accurate by the MLS or NTREIS. The information being provided is for the consumer's personal, non-commercial use, and may not be reproduced, redistributed, or used for any purpose other than to identify prospective properties consumers may be interested in purchasing.
Last checked: 2026-10-13 09:23 PM CDT
Neighborhood & Commute
Source: Walkscore
Disclosure: Community information and market data powered by Constellation Data Labs. Information is deemed reliable but not guaranteed.
Save
Ask
Tour
Hide
Did you know? You can invite friends and family to your search. They can join your search, rate and discuss listings with you.