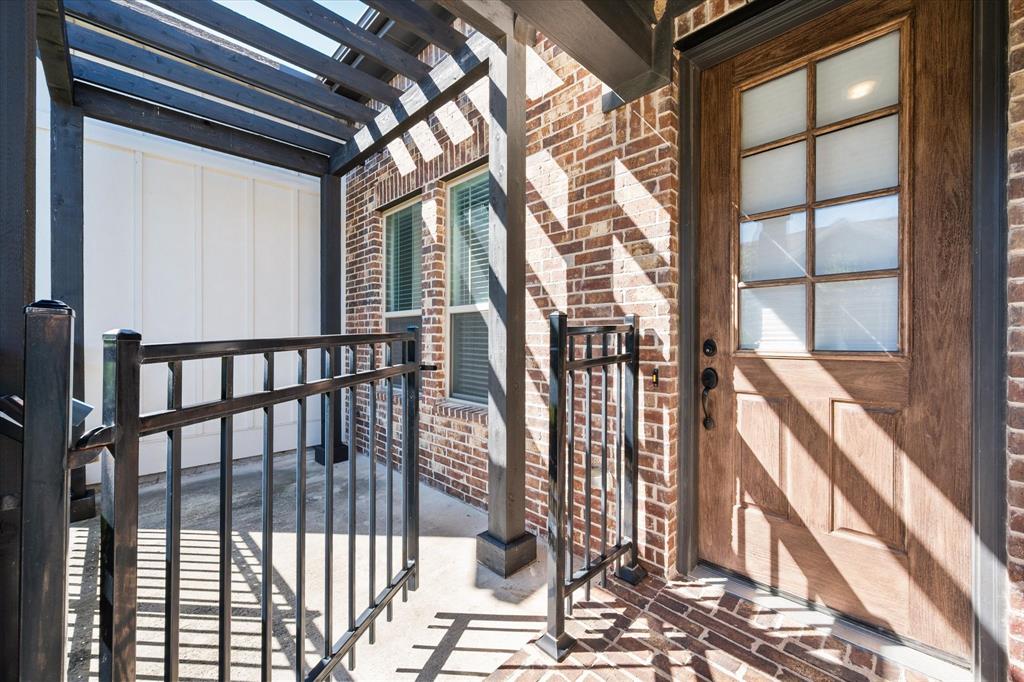
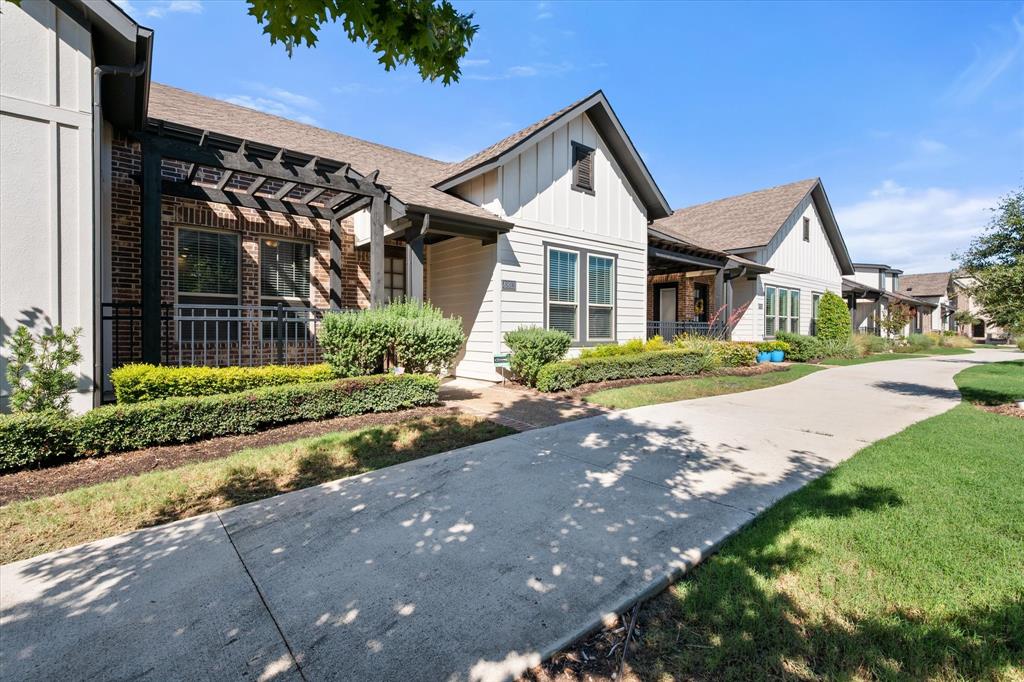
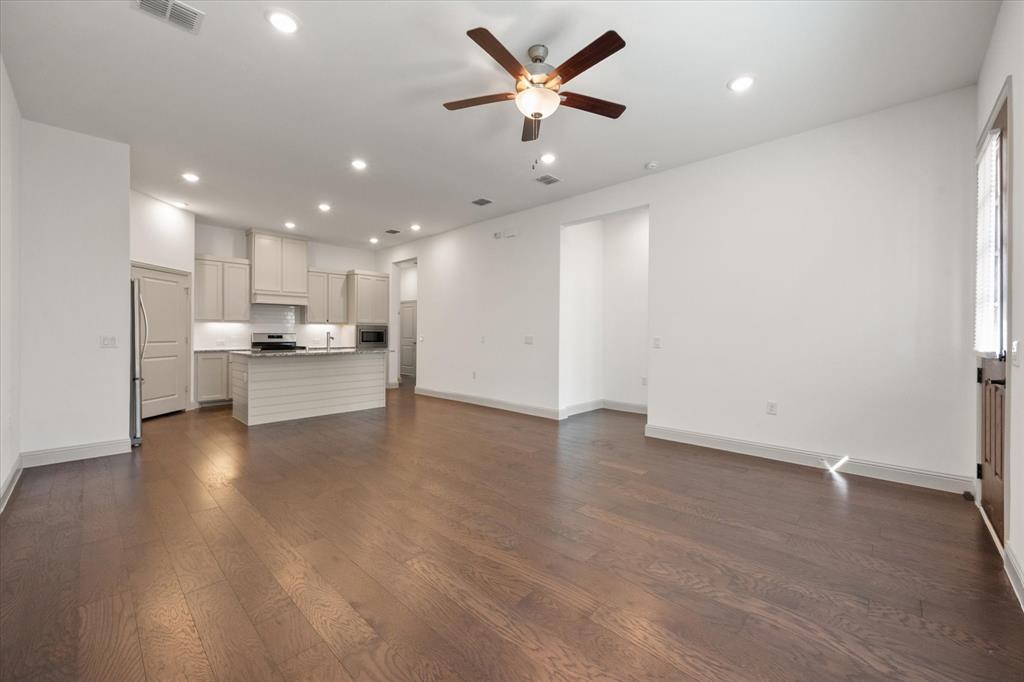
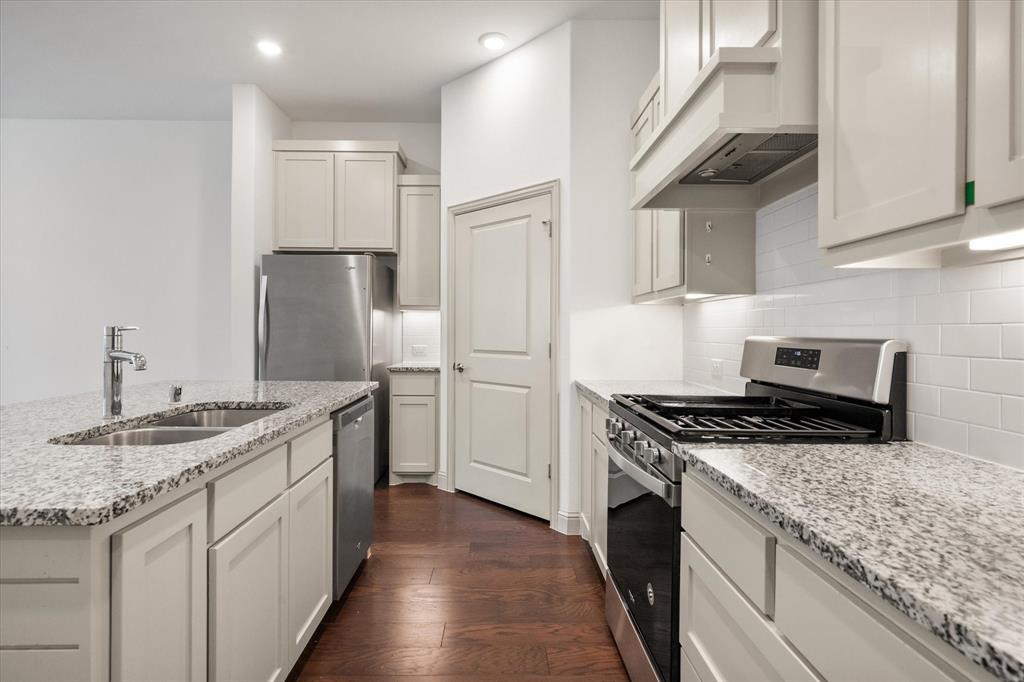
Single-story living, an open layout, and a greenbelt setting distinguish this 2-bedroom, 2-bath townhome in Viridian. A gated front porch with a pergola provides a welcoming outdoor seating area. Inside, high ceilings and wood flooring connect the living and dining spaces to a kitchen with a large island, granite counters, gas range, stainless steel appliances, and a walk-in pantry. The layout keeps everyday living and entertaining together while placing the bedrooms at opposite ends of the home for privacy.
The primary suite features a tray ceiling, dual sinks, a walk-in shower, and a generous walk-in closet with built-in shelving. A second full bath, separate laundry room, and attached rear-entry 2-car garage add practical convenience.
Beyond the front door, Viridian offers community pools, parks, lakes, walking and biking trails, and gathering spaces. Located in Hurst-Euless-Bedford ISD, this home combines a manageable single-story floor plan with access to the outdoor amenities that define the community.
Save
Ask
Tour
Hide
Share
Listing Snapshot
Price
$319,900
Days On Site
0 Days
Bedrooms
2
Inside Area (SqFt)
1,333 sqft
Total Baths
2
Full Baths
2
Partial Baths
N/A
Lot Size
0.054 Acres
Year Built
2020
MLS® Number
21410202
Status
Active
Property Tax
$9,002
HOA/Condo/Coop Fees
$226 monthly
Sq Ft Source
N/A
Friends & Family
React
Comment
Invite
No Comments Yet
Did you know? You can invite friends and family to your search. They can join your search, rate and discuss listings with you.
Recent Activity
3 hours ago
Listing updated with changes from the MLS®
10 hours ago
Listing first seen on site
General Features
Acres
0.054
Attached Garage
Yes
Foundation
Slab
Garage
Yes
Garage Spaces
2
Green Energy Efficient
AppliancesDoorsHVACInsulationThermostatWindows
Levels
One
Number Of Stories
1
Parking
GarageGarage Door OpenerGarage Faces RearAttached
Property Sub Type
Townhouse
Security
Fire AlarmFirewall(s)Security System OwnedSmoke Detector(s)
Sewer
Public Sewer
Special Circumstances
Standard
Style
Traditional
Utilities
Cable AvailableElectricity Connected
Water Source
Public
Interior Features
Appliances
DishwasherDisposalGas RangeGas Water HeaterMicrowaveVented Exhaust Fan
Cooling
Ceiling Fan(s)Central AirElectric
Flooring
CarpetCeramic TileWood
Heating
Exhaust FanCentralNatural Gas
Interior
Vaulted Ceiling(s)High Speed InternetSmart Home
Bath-Full
Dimensions - 8 x 9Level - First
Bedroom
Dimensions - 12 x 14Level - First
Dining Room
Dimensions - 17 x 8Level - First
Kitchen
Dimensions - 17 x 11Level - FirstFeatures - Breakfast Bar, Kitchen Island
Living Room
Dimensions - 17 x 13Level - First
Master Bathroom
Dimensions - 10 x 11Level - First
Master Bedroom
Dimensions - 14 x 16Level - FirstFeatures - Walk-In Closet(s)
Utility Room
Dimensions - 8 x 7Level - First
Save
Ask
Tour
Hide
Share
Exterior Features
Construction Details
Wood SidingBrick
Exterior
Rain Gutters
Lot Features
Few TreesGreenbeltInterior LotLandscapedSubdivided
Patio And Porch
CoveredPatio
Roof
Composition
Waterfront Features
Lake Privileges
Community Features
Association Fee
$678.0
Association Fee Frequency
Quarterly
Community Features
PoolClubhouseLakePlayground
School District
Hurst-Euless-Bedford ISD
Financing Terms Available
CashConventionalFHAVA Loan
Schools
School District
Hurst-Euless-Bedford ISD
Elementary School
Viridian
Middle School
Harwood
High School
Trinity
Listing courtesy of Bill Helton of LPT Realty, LLC. bill@h3texas.com


Did you know? You can invite friends and family to your search. They can join your search, rate and discuss listings with you.