903.560.4975 – Fannin / Grayson County

214.760.6770 – DFW

Save
Ask
Tour
Hide
Share
$367,000
1 Day On Site

1444 Marlene Place
DeSoto, TX 75115

For Sale|Single Family Residence|Active
4
Beds
3
Total Baths
2
Full Baths
1
Partial Bath
2,240
SqFt
$164
/SqFt
1978
Built
Subdivision:
Meadowbrook Estates
County:
Dallas
Call Now: 214-760-6770
Is this the listing for you? We can help make it yours.
214-760-6770
Upcoming Open Houses
Sat, Oct 17, 1:00 PM - 4:00 PM
1444 Marlene Place1444 Marlene Place1444 Marlene Place1444 Marlene Place
Save
Ask
Tour
Hide
Share

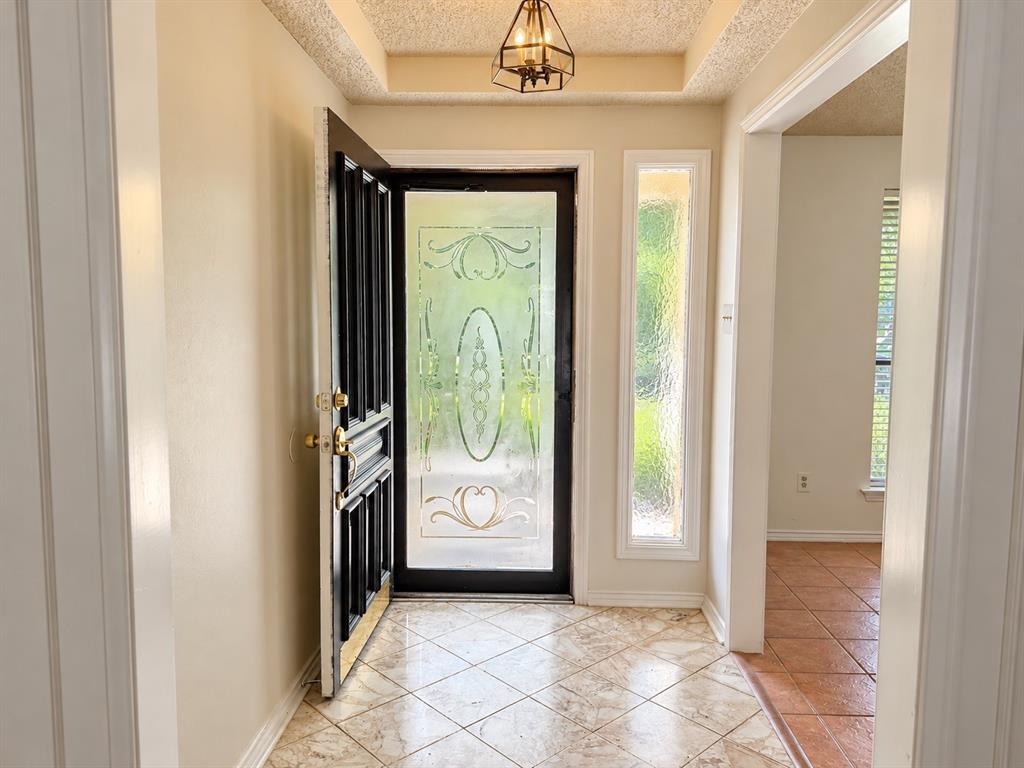
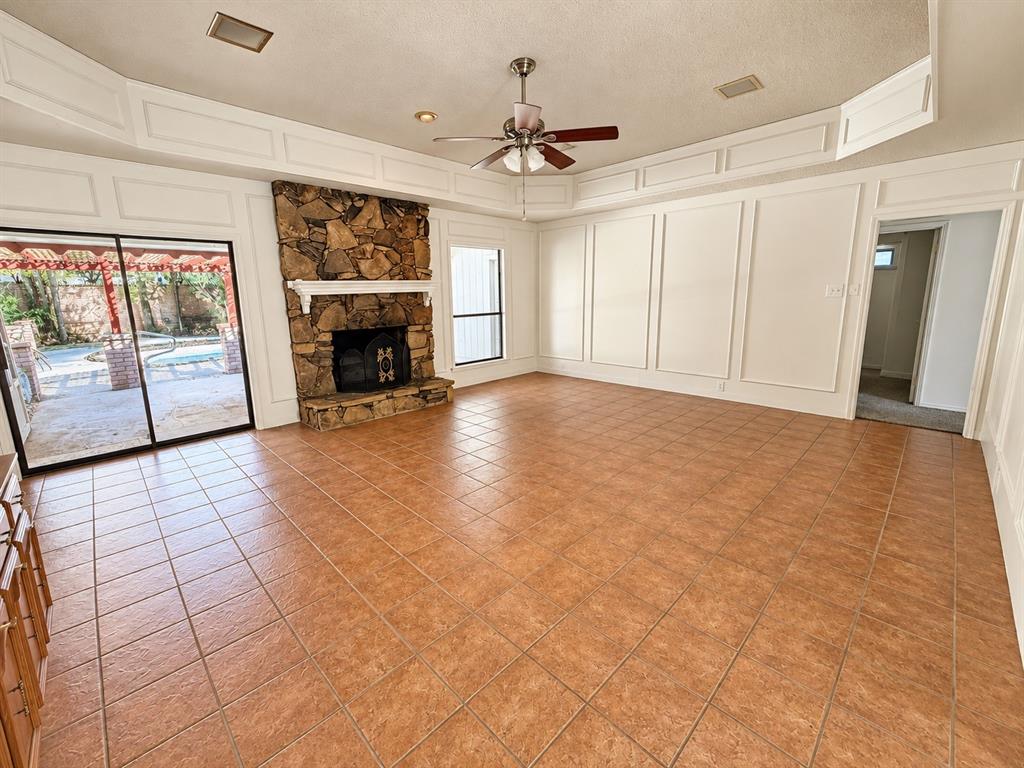
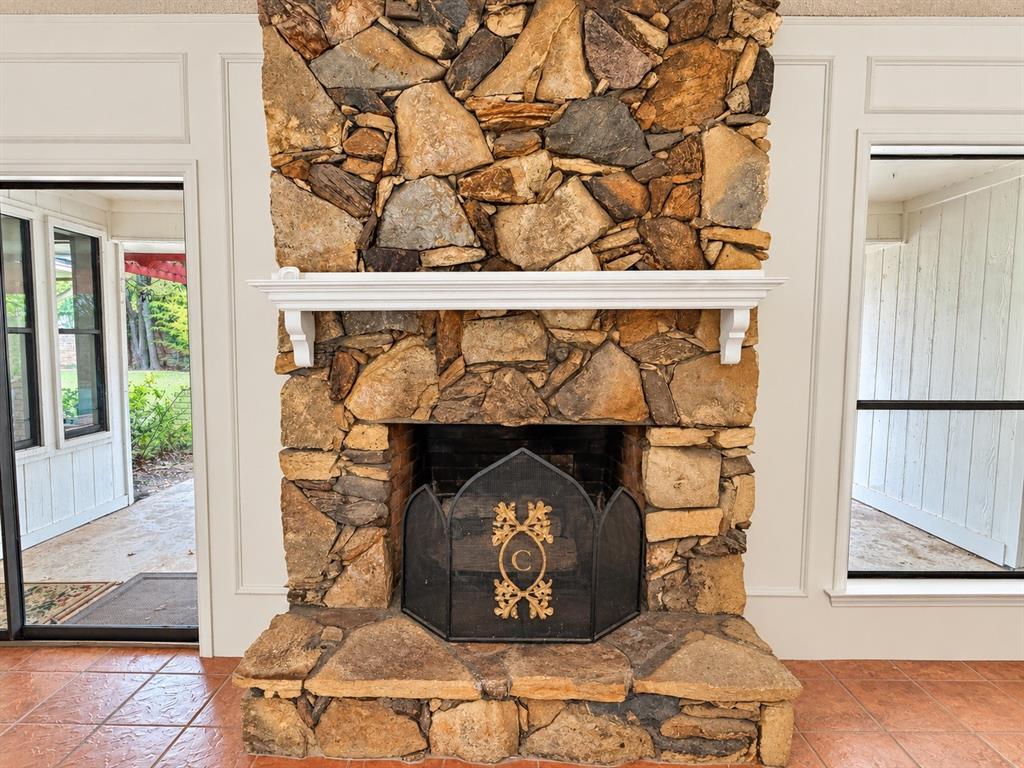
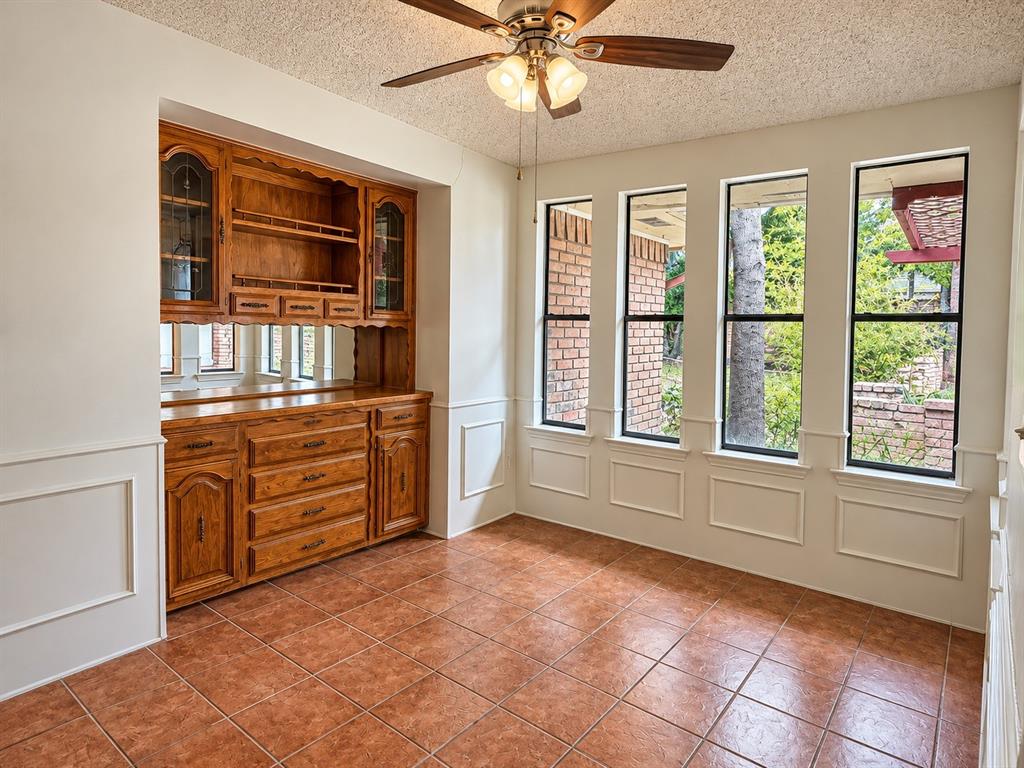
Welcome to this spacious 4-bedroom, 2.5-bath home with a private swimming pool in DeSoto! SELLER CONCESSIONS AVAILABLE** with an acceptable offer and may be used toward eligible closing costs or a potential rate buydown, subject to lender approval. This home features a New Roof and transferable lifetime foundation warranty, offering added peace of mind for the next owner. Additional features include a two-car attached garage, detached backyard storage shed, cozy fireplace, wet bar, and spacious walk-in closets, adding extra functionality, storage, and entertaining space throughout the home. Conveniently located near parks and walking trails, with shopping, Walmart, restaurants, grocery stores, and everyday essentials nearby. Easy access to major highways keeps you conveniently connected to Dallas and the surrounding DFW area. **Great location, valuable updates, a private pool, and seller concessions—all in one!** Schedule your private showing today.

Save
Ask
Tour
Hide
Share
Listing Snapshot
Price 
$367,000
Days On Site 
1 Day
Bedrooms 
4
Inside Area (SqFt) 
2,240 sqft
Total Baths 
3
Full Baths 
2
Partial Baths 
1
Lot Size 
0.276 Acres
Year Built 
1978
MLS® Number 
21410198
Status 
Active
Property Tax 
N/A
HOA/Condo/Coop Fees 
N/A
Sq Ft Source 
N/A
Friends & Family
Recent Activity
8 hours agoListing updated with changes from the MLS®
yesterdayListing first seen on site
General Features
Acres 
0.276
Attached Garage 
Yes
Garage 
Yes
Garage Spaces 
2
Levels 
One
Parking 
GarageGarage Door OpenerGatedAttached
Property Sub Type 
Single Family Residence
Security 
Security Gate
Sewer 
Public Sewer
Special Circumstances 
Standard
Utilities 
Electricity Connected
Water Source 
Public
Interior Features
Appliances 
DishwasherDisposalElectric CooktopMicrowaveDouble Oven
Fireplace 
Yes
Fireplace Features 
Electric
Fireplaces 
1
Flooring 
CarpetTileWood
Interior 
Built-in FeaturesEat-in KitchenWalk-In Closet(s)Wet Bar
Laundry Features 
Washer Hookup
Bedroom 
Dimensions - 12 x 11Level - First
Breakfast Room 
Dimensions - 10 x 9Level - First
Dining Room 
Dimensions - 12 x 11Level - First
Kitchen 
Dimensions - 13 x 12Level - First
Living Room 
Dimensions - 20 x 15Level - First
Master Bedroom 
Dimensions - 15 x 14Level - First
Save
Ask
Tour
Hide
Share
Exterior Features
Pool Features 
In Ground
Roof 
Composition
Community Features
School District 
Desoto ISD
Financing Terms Available 
CashConventionalFHAVA Loan
Schools
School District
Desoto ISD
Elementary School
The Meadows
Middle School
Desoto West
High School
Desoto
Listing courtesy of Rey Espinoza of Keller Williams Urban Dallas reyespinoza543@yahoo.com


© 2020 North Texas Real Estate Information Systems. All rights reserved. Information is deemed reliable but is not guaranteed accurate by the MLS or NTREIS. The information being provided is for the consumer's personal, non-commercial use, and may not be reproduced, redistributed, or used for any purpose other than to identify prospective properties consumers may be interested in purchasing.
Last checked: 2026-10-13 10:04 PM CDT

Neighborhood & Commute
Source: Walkscore
Disclosure: Community information and market data powered by Constellation Data Labs. Information is deemed reliable but not guaranteed.
Save
Ask
Tour
Hide
Share