
1116 N 44th StreetWaco, TX 76710
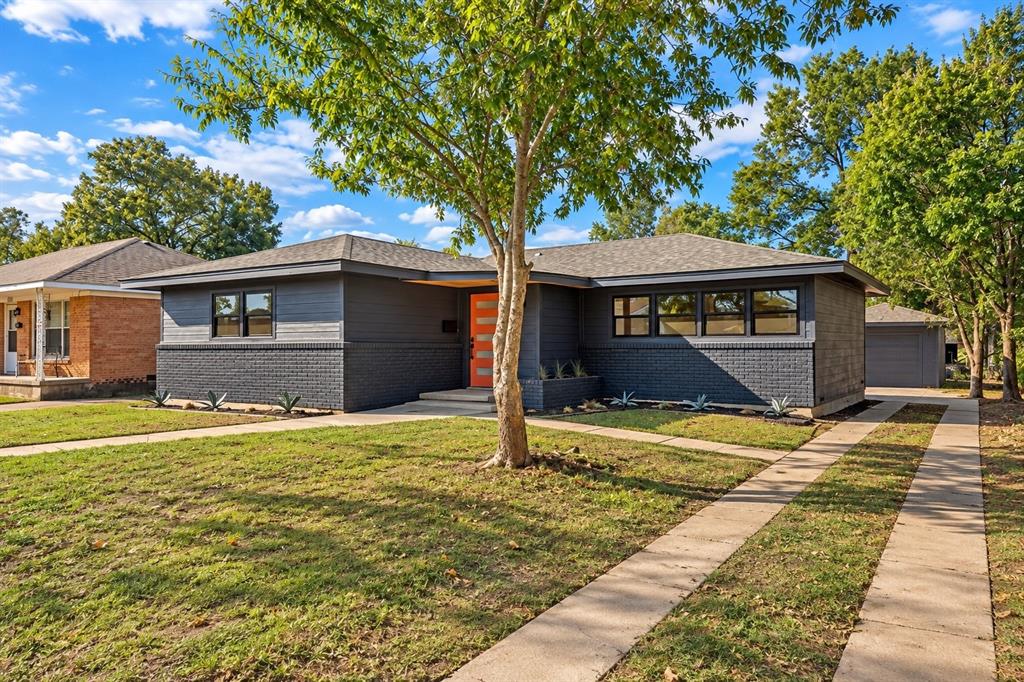
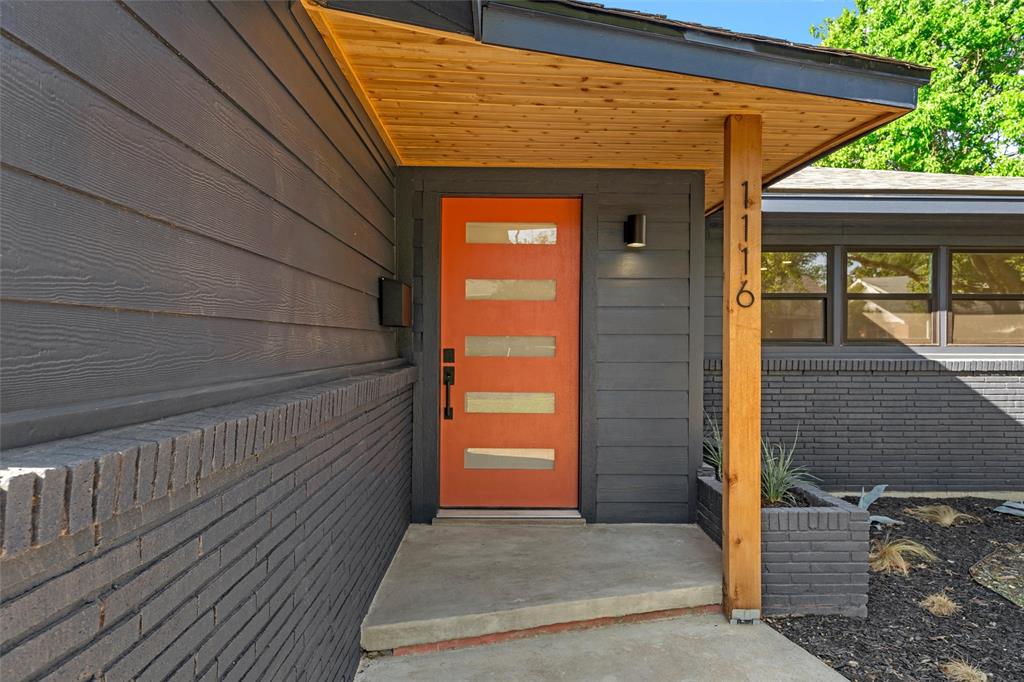
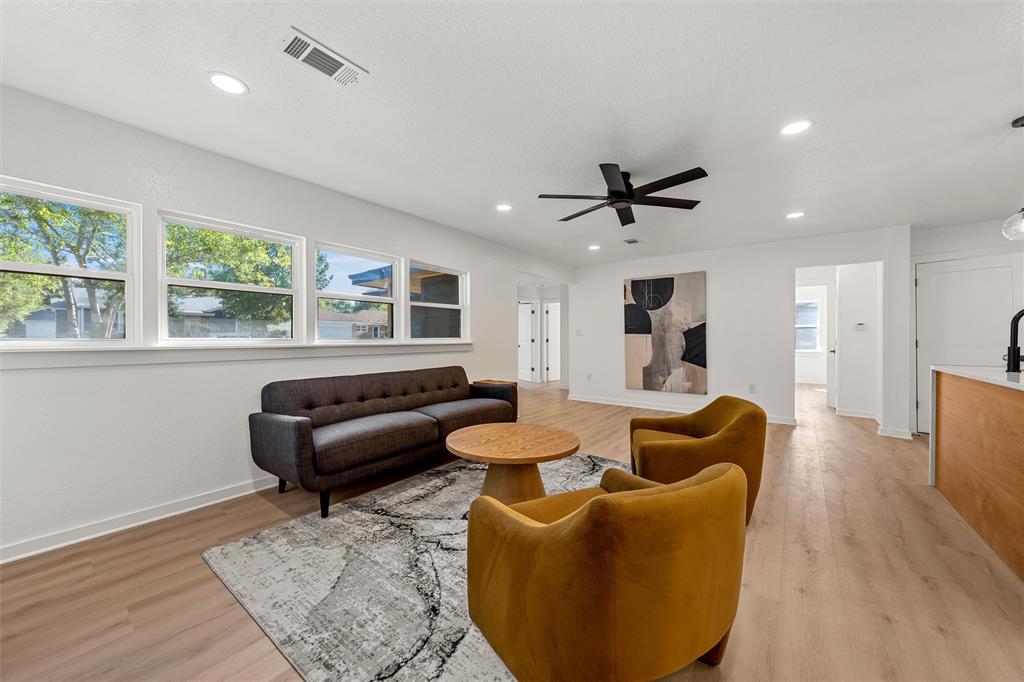
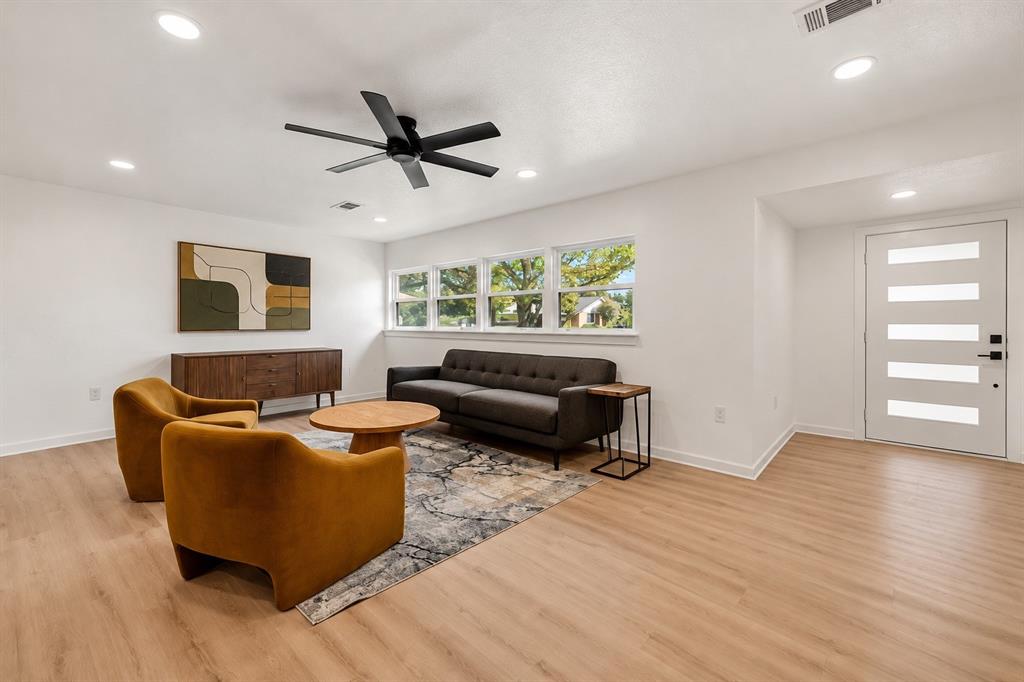
onveniently located in the heart of Waco, this completely reimagined, midcentury-inspired home offers a unique place to call home at an affordable price. An open-concept layout connects the living, kitchen, and dining areas, creating a spacious and inviting setting for everyday living and entertaining. The generously sized kitchen is perfect for multiple cooks, with plenty of elbow room to spare, featuring beautiful oak cabinetry with an abundance of pullout drawers for added convenience, a striking counter-to-ceiling tile backsplash, floating shelves, and a waterfall-edge island. Perfectly placed windows allow for an array of furniture arrangements, and walls are blank canvases ready for your art! The isolated primary suite features a stylish ensuite bath with a beautifully tiled walk-in shower and a wall-to-wall closet. Two additional bedrooms and a spacious secondary bathroom complete the interior. Outside, a detached single-car garage provides additional parking and storage. In collaboration with Home Shack Furniture, this home offers a unique opportunity to purchase the furnishings and décor showcased throughout. For those looking for something a little out of the ordinary, this thoughtfully remodeled home delivers distinctive style with the option to make it completely move-in ready!
| 7 hours ago | Listing updated with changes from the MLS® | |
| yesterday | Listing first seen on site |

© 2020 North Texas Real Estate Information Systems. All rights reserved. Information is deemed reliable but is not guaranteed accurate by the MLS or NTREIS. The information being provided is for the consumer's personal, non-commercial use, and may not be reproduced, redistributed, or used for any purpose other than to identify prospective properties consumers may be interested in purchasing.
Last checked: 2026-10-13 10:04 PM CDT
Did you know? You can invite friends and family to your search. They can join your search, rate and discuss listings with you.