903.560.4975 – Fannin / Grayson County

214.760.6770 – DFW

Save
Ask
Tour
Hide
Share
$635,000
New Listing

1208 Middleton Drive
Rockwall, TX 75087

For Sale|Single Family Residence|Active
4
Beds
4
Total Baths
3
Full Baths
1
Partial Bath
3,222
SqFt
$197
/SqFt
2020
Built
Subdivision:
Gideon Grove
County:
Rockwall
Call Now: 214-760-6770
Is this the listing for you? We can help make it yours.
214-760-6770
1208 Middleton Drive1208 Middleton Drive1208 Middleton Drive1208 Middleton Drive
Save
Ask
Tour
Hide
Share

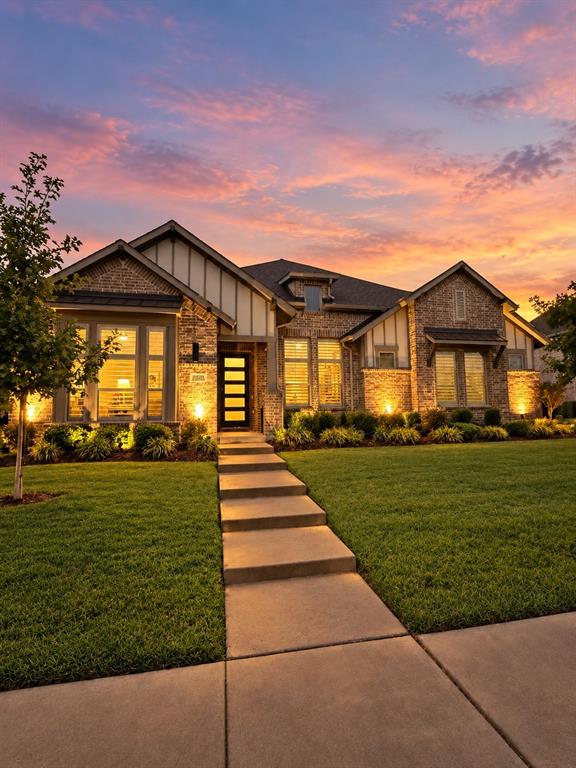
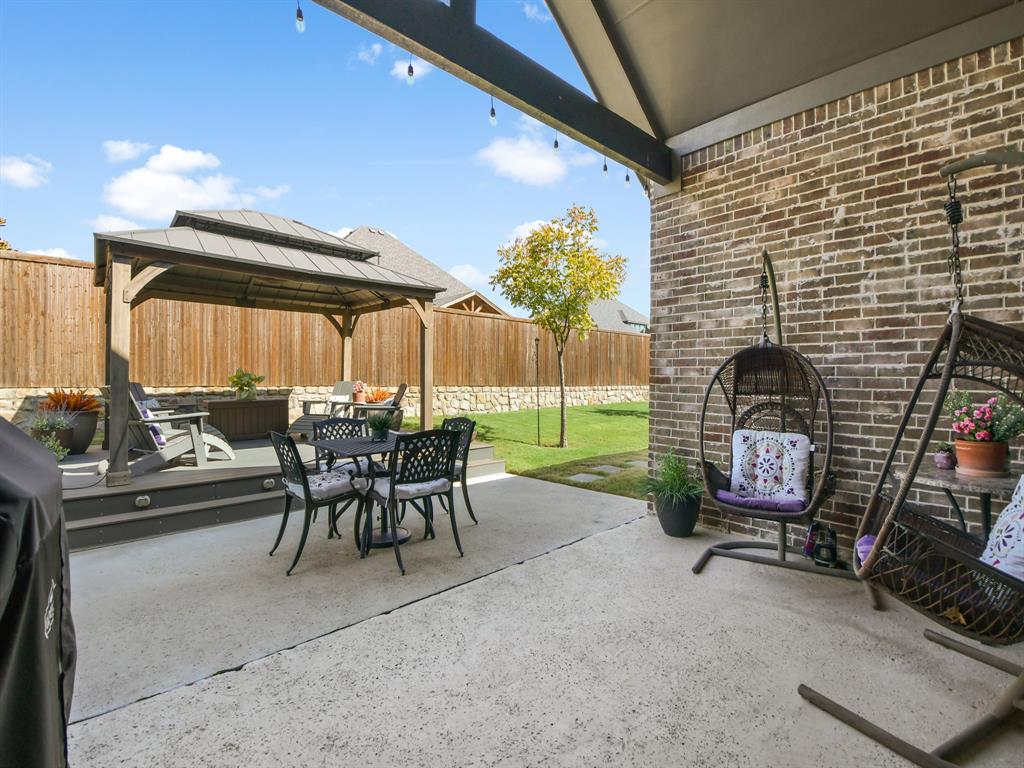
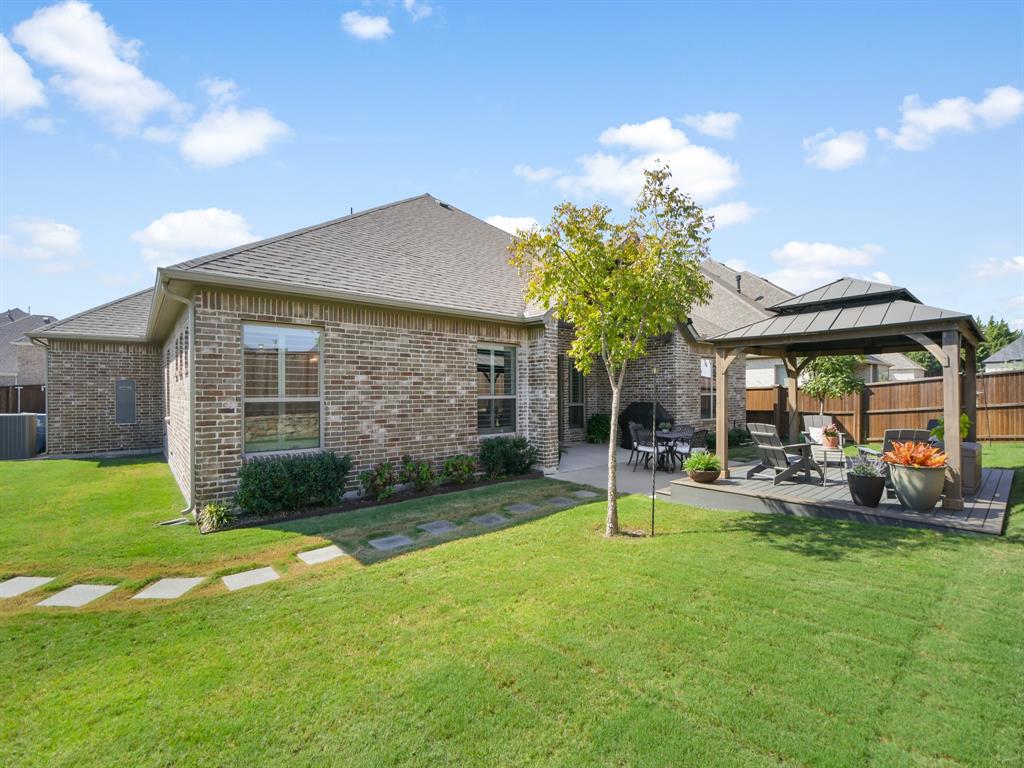
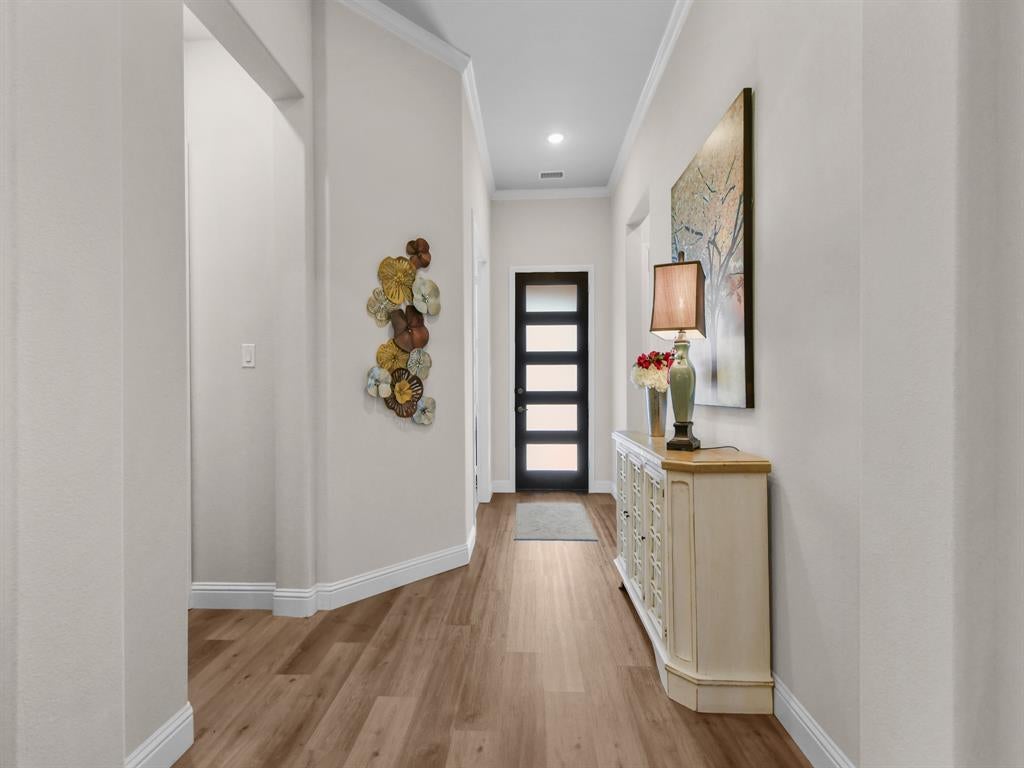
Discover spacious ONE STORY living in this nearly new 2021 home, meticulously maintained by its original owner (no pets or kids.) * Perfectly designed floor plan includes two living areas, two dining areas, a private study and a game or flex room * The kitchen features abundant cabinetry, neutral high-end stone countertops, a five-burner gas cooktop and designer vent hood. It opens to the breakfast area and spacious family room, where large windows provide natural light and backyard views. * Set on a generous 82x125-foot lot, the outdoor space includes a covered patio, spacious GAZEBO with Trex deck for relaxing or entertaining. * The private primary suite offers two BIG walk-in closets, dual vanities, a separate tub and large shower * One closet connects to the laundry room, which includes a sink and folding and hanging space. **Exceptional 1 story Floorplan, Lot and condition ** Additional highlights include: an oversized three-car garage with epoxy flooring and added overhead storage, plus more than $37,000 in builder Upgrades and Options, Plantation Shutters, Tankless Water Heater, Metal hangover roofs above windows & added Extra Landscaping and TREES * Conveniently located near John King Boulevard, the new H-E-B, IKEA and Rockwall amenities, with easy access to Dallas.

Save
Ask
Tour
Hide
Share
Listing Snapshot
Price 
$635,000
Days On Site 
0 Days
Bedrooms 
4
Inside Area (SqFt) 
3,222 sqft
Total Baths 
4
Full Baths 
3
Partial Baths 
1
Lot Size 
0.236 Acres
Year Built 
2020
MLS® Number 
21410168
Status 
Active
Property Tax 
$9,434
HOA/Condo/Coop Fees 
$500 Semi-Annually
Sq Ft Source 
N/A
Friends & Family
Recent Activity
2 hours agoListing updated with changes from the MLS®
21 hours agoListing first seen on site
General Features
Acres 
0.236
Attached Garage 
Yes
Foundation 
Slab
Garage 
Yes
Garage Spaces 
3
Levels 
One
Parking 
Garage Door OpenerGarage Faces SideAttached
Property Sub Type 
Single Family Residence
Security 
Security System OwnedSmoke Detector(s)
Sewer 
Public Sewer
Special Circumstances 
Standard
Style 
Traditional
Water Source 
Public
Interior Features
Appliances 
Built-In Gas RangeDishwasherDisposalGas CooktopTankless Water Heater
Cooling 
Ceiling Fan(s)Central AirElectricENERGY STAR Qualified Equipment
Fireplace 
Yes
Fireplace Features 
GasGlass DoorsLiving RoomGas Log
Fireplaces 
1
Flooring 
Vinyl
Heating 
Natural Gas
Interior 
Cathedral Ceiling(s)Double VanityEat-in KitchenKitchen IslandOpen FloorplanPantryVaulted Ceiling(s)Walk-In Closet(s)
Laundry Features 
Washer Hookup
Window Features 
Shutters
Bedroom 
Dimensions - 12 x 11Level - FirstFeatures - Ceiling Fan(s)
Breakfast Room 
Dimensions - 21 x 10Level - FirstFeatures - Eat-in Kitchen
Dining Room 
Dimensions - 13 x 12Level - First
Family Room 
Dimensions - 17 x 17Level - FirstFeatures - Ceiling Fan(s)
Kitchen 
Dimensions - 14 x 10Level - FirstFeatures - Breakfast Bar, Eat-in Kitchen, Kitchen Island
Laundry 
Dimensions - 9 x 8Level - First
Living Room 
Dimensions - 17 x 14Level - FirstFeatures - Ceiling Fan(s)
Master Bedroom 
Dimensions - 20 x 15Level - FirstFeatures - Ceiling Fan(s), Walk-In Closet(s)
Office 
Dimensions - 13 x 10Level - FirstFeatures - Ceiling Fan(s)
Save
Ask
Tour
Hide
Share
Exterior Features
Construction Details 
Brick
Exterior 
Rain GuttersLightingPrivate Yard
Fencing 
BrickWood
Lot Features 
Few Trees
Other Structures 
Gazebo
Patio And Porch 
CoveredDeck
Roof 
CompositionMetal
Windows/Doors 
Shutters
Community Features
Association Fee 
$500.0
Association Fee Frequency 
Semi-Annually
Community Features 
Playground
School District 
Rockwall ISD
Financing Terms Available 
CashConventionalFHAVA Loan
Schools
School District
Rockwall ISD
Elementary School
Celia Hays
Middle School
JW Williams
High School
Rockwall
Listing courtesy of Kim Gambino of Eastoria Real Estate, Inc kim@kimrene.com


© 2020 North Texas Real Estate Information Systems. All rights reserved. Information is deemed reliable but is not guaranteed accurate by the MLS or NTREIS. The information being provided is for the consumer's personal, non-commercial use, and may not be reproduced, redistributed, or used for any purpose other than to identify prospective properties consumers may be interested in purchasing.
Last checked: 2026-10-13 09:18 PM CDT

Neighborhood & Commute
Source: Walkscore
Disclosure: Community information and market data powered by Constellation Data Labs. Information is deemed reliable but not guaranteed.
Save
Ask
Tour
Hide
Share