903.560.4975 – Fannin / Grayson County

214.760.6770 – DFW

Save
Ask
Tour
Hide
Share
$264,900
1 Day On Site

3040 E Houston Street
Paris, TX 75460

For Sale|Single Family Residence|Active
3
Beds
2
Total Baths
2
Full Baths
2,100
SqFt
$126
/SqFt
Subdivision:
Hayes Heights
County:
Lamar
Call Now: 214-760-6770
Is this the listing for you? We can help make it yours.
214-760-6770
3040 E Houston Street3040 E Houston Street3040 E Houston Street3040 E Houston Street
Save
Ask
Tour
Hide
Share

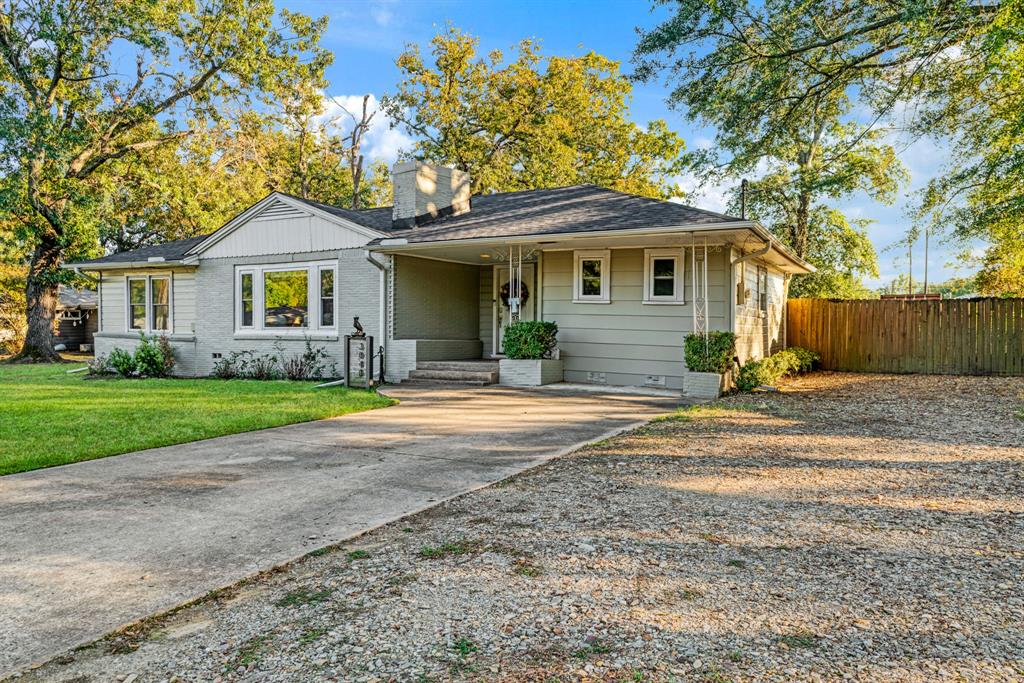
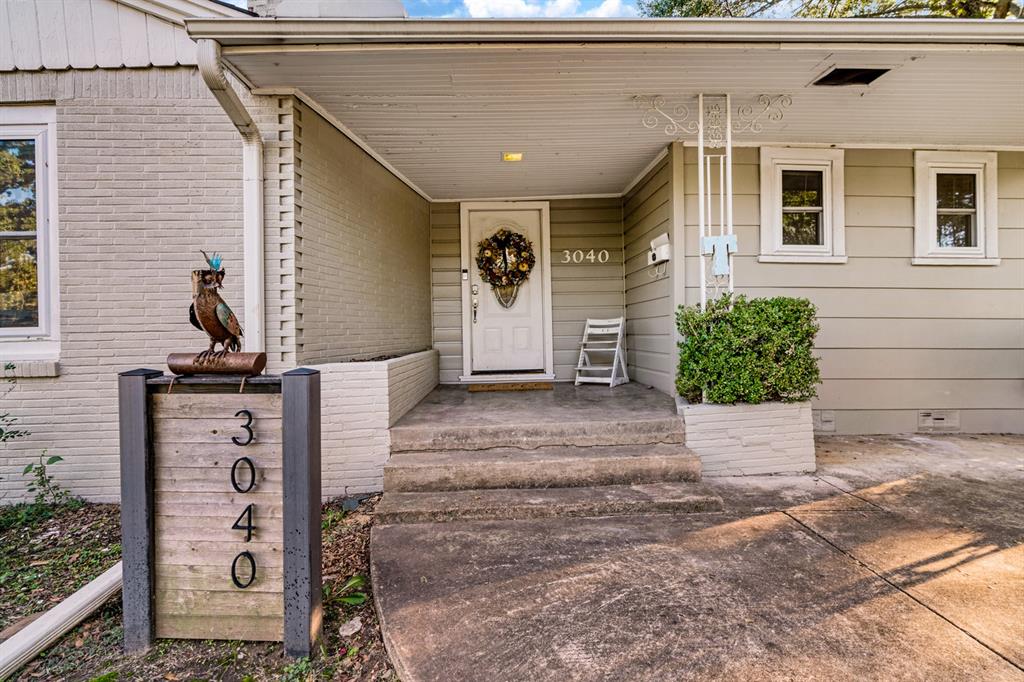
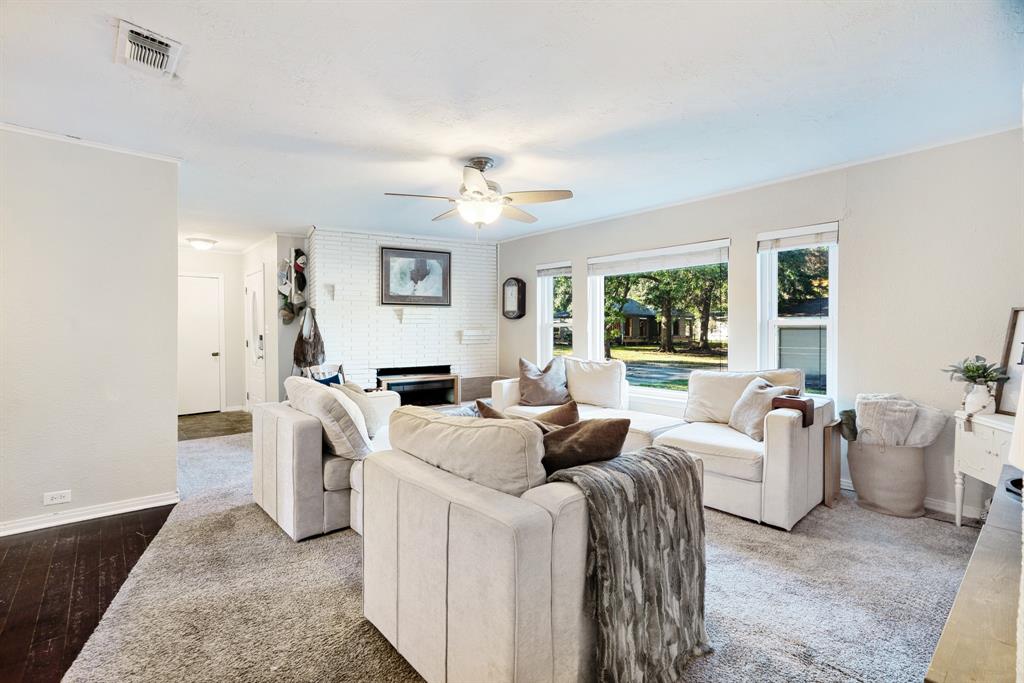
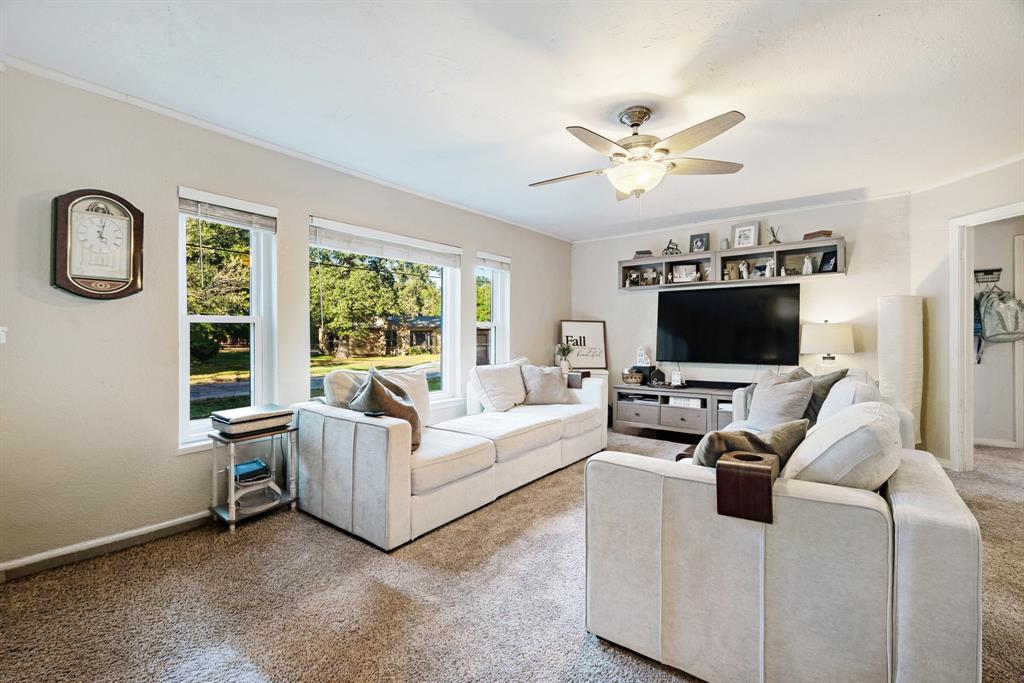
Welcome to 3040 E Houston Street in Paris, TX! This beautifully updated 3-bedroom, 2-bath home offers approximately 2,100 square feet of comfortable living space with plenty of room to spread out. Featuring a spacious living room plus an additional family room, this home provides flexibility for entertaining, relaxing, or everyday living. The beautifully renovated primary bathroom features a freestanding soaking tub, walk-in tiled shower, and stylish finishes. Major improvements include a new roof and replacement windows with transferable lifetime warranty. The HVAC system, dishwasher, tankless water heater, and plumbing are all less than two years old. Enjoy the charm of an established home with the convenience of numerous updates already completed. With spacious living areas, abundant natural light, and a welcoming exterior, this home is a must-see!

Save
Ask
Tour
Hide
Share
Listing Snapshot
Price 
$264,900
Days On Site 
1 Day
Bedrooms 
3
Inside Area (SqFt) 
2,100 sqft
Total Baths 
2
Full Baths 
2
Partial Baths 
N/A
Lot Size 
0.328 Acres
Year Built 
N/A
MLS® Number 
21410148
Status 
Active
Property Tax 
$2,746
HOA/Condo/Coop Fees 
N/A
Sq Ft Source 
N/A
Friends & Family
Recent Activity
19 hours agoListing updated with changes from the MLS®
yesterdayListing first seen on site
General Features
Acres 
0.328
Foundation 
Pillar/Post/PierSlab
Levels 
One
Parking 
ConcreteGravel
Property Sub Type 
Single Family Residence
Sewer 
Public Sewer
Special Circumstances 
Standard
Utilities 
Cable AvailableElectricity Connected
Water Source 
Public
Interior Features
Appliances 
DishwasherDisposalGas RangeMicrowaveRefrigeratorTankless Water Heater
Cooling 
Ceiling Fan(s)Central Air
Fireplace 
Yes
Fireplace Features 
Living Room
Fireplaces 
1
Flooring 
CarpetVinyl
Heating 
Central
Interior 
Kitchen IslandPantry
Bath-Full 
Dimensions - 7 x 7Level - First
Bedroom 
Dimensions - 10 x 14Level - First
Dining Room 
Dimensions - 10 x 12Level - First
Family Room 
Dimensions - 20 x 13Level - First
Kitchen 
Dimensions - 12 x 15Level - First
Laundry 
Dimensions - 22 x 11Level - First
Living Room 
Dimensions - 19 x 12Level - First
Master Bathroom 
Dimensions - 13 x 10Level - First
Master Bedroom 
Dimensions - 13 x 13Level - First
Save
Ask
Tour
Hide
Share
Exterior Features
Fencing 
Chain LinkWood
Roof 
Shingle
Community Features
School District 
Paris ISD
Schools
School District
Paris ISD
Elementary School
Aiken
Middle School
Travis
High School
Paris
Listing courtesy of Kristi Hearne of Century 21 Executive Realty khearne25@gmail.com


© 2020 North Texas Real Estate Information Systems. All rights reserved. Information is deemed reliable but is not guaranteed accurate by the MLS or NTREIS. The information being provided is for the consumer's personal, non-commercial use, and may not be reproduced, redistributed, or used for any purpose other than to identify prospective properties consumers may be interested in purchasing.
Last checked: 2026-10-13 10:04 PM CDT

Neighborhood & Commute
Source: Walkscore
Disclosure: Community information and market data powered by Constellation Data Labs. Information is deemed reliable but not guaranteed.
Save
Ask
Tour
Hide
Share